
What if regaining seamless wheelchair access around your property didn’t require months of disruptive building work or deep pit excavations? For many Western Australian homeowners, negotiating verandah steps, sunken living rooms, or split-level entries can suddenly make a cherished space feel restrictive. It’s completely natural to dread the prospect of invasive structural demolition, just as it’s easy to feel overwhelmed by complex safety codes and NDIS funding criteria. Fortunately, modern vertical platform lifts for homes offer an elegant, low-impact solution that preserves your property’s character while restoring everyday independence.
You don’t need to rebuild your home to move through it freely. In this 2026 buying guide, you’ll discover how targeted vertical platform lifts solve home accessibility challenges without major structural renovations across Western Australia. We will guide you through site footprints, Australian Standard AS 1735 compliance, and essential drive mechanisms, helping you select a dependable, compliant accessibility partner for your Perth or regional home.
Key Takeaways
- Vertical platform lifts for homes provide direct, unassisted wheelchair access across steps and split levels without requiring deep excavations or major structural demolition.
- Assessing key parameters like total travel height, drive mechanisms, and weight capacity ensures your lift comfortably accommodates heavy power chairs and support carers.
- Platform lifts eliminate the physical transfer risks associated with traditional stairlifts, allowing users to remain safely seated in their primary mobility equipment.
- Navigating Australian Standard AS 1735 compliance, concrete foundation requirements, and NDIS Home Modifications funding ensures a safe, fully certified installation.
- Partnering with a local Western Australian specialist gives you access to tailored solutions like the compact Liftboy 5, preserving both home aesthetics and day-to-day usability.
Understanding Vertical Platform Lifts for Homes: Purpose and Operation
Stepping out onto a garden patio or entering through the front door should feel effortless. Yet for someone navigating mobility changes, even two or three doorstep thresholds can create an impassable barrier. A vertical platform lift carries users smoothly between levels on an open or semi-enclosed platform, serving as a dedicated domestic lifestyle aid rather than a cold industrial machine. Specifically engineered for wheelchair users, individuals using walking frames, and persons with reduced mobility, these systems allow you to retain your independent routine without altering the welcoming character of your living space.
Modern vertical platform lifts for homes bridge travel heights up to several metres without the need for deep pit excavations or dedicated machine rooms. As noted in historical engineering overviews of accessibility equipment, vertical platform lifts evolved to provide direct vertical travel where seated stair options cannot accommodate specialized power chairs. In practice, a residential vertical platform lift provides unassisted multi-level mobility with minimal architectural alterations.
What Distinguishes a Platform Lift from a Traditional Home Elevator?
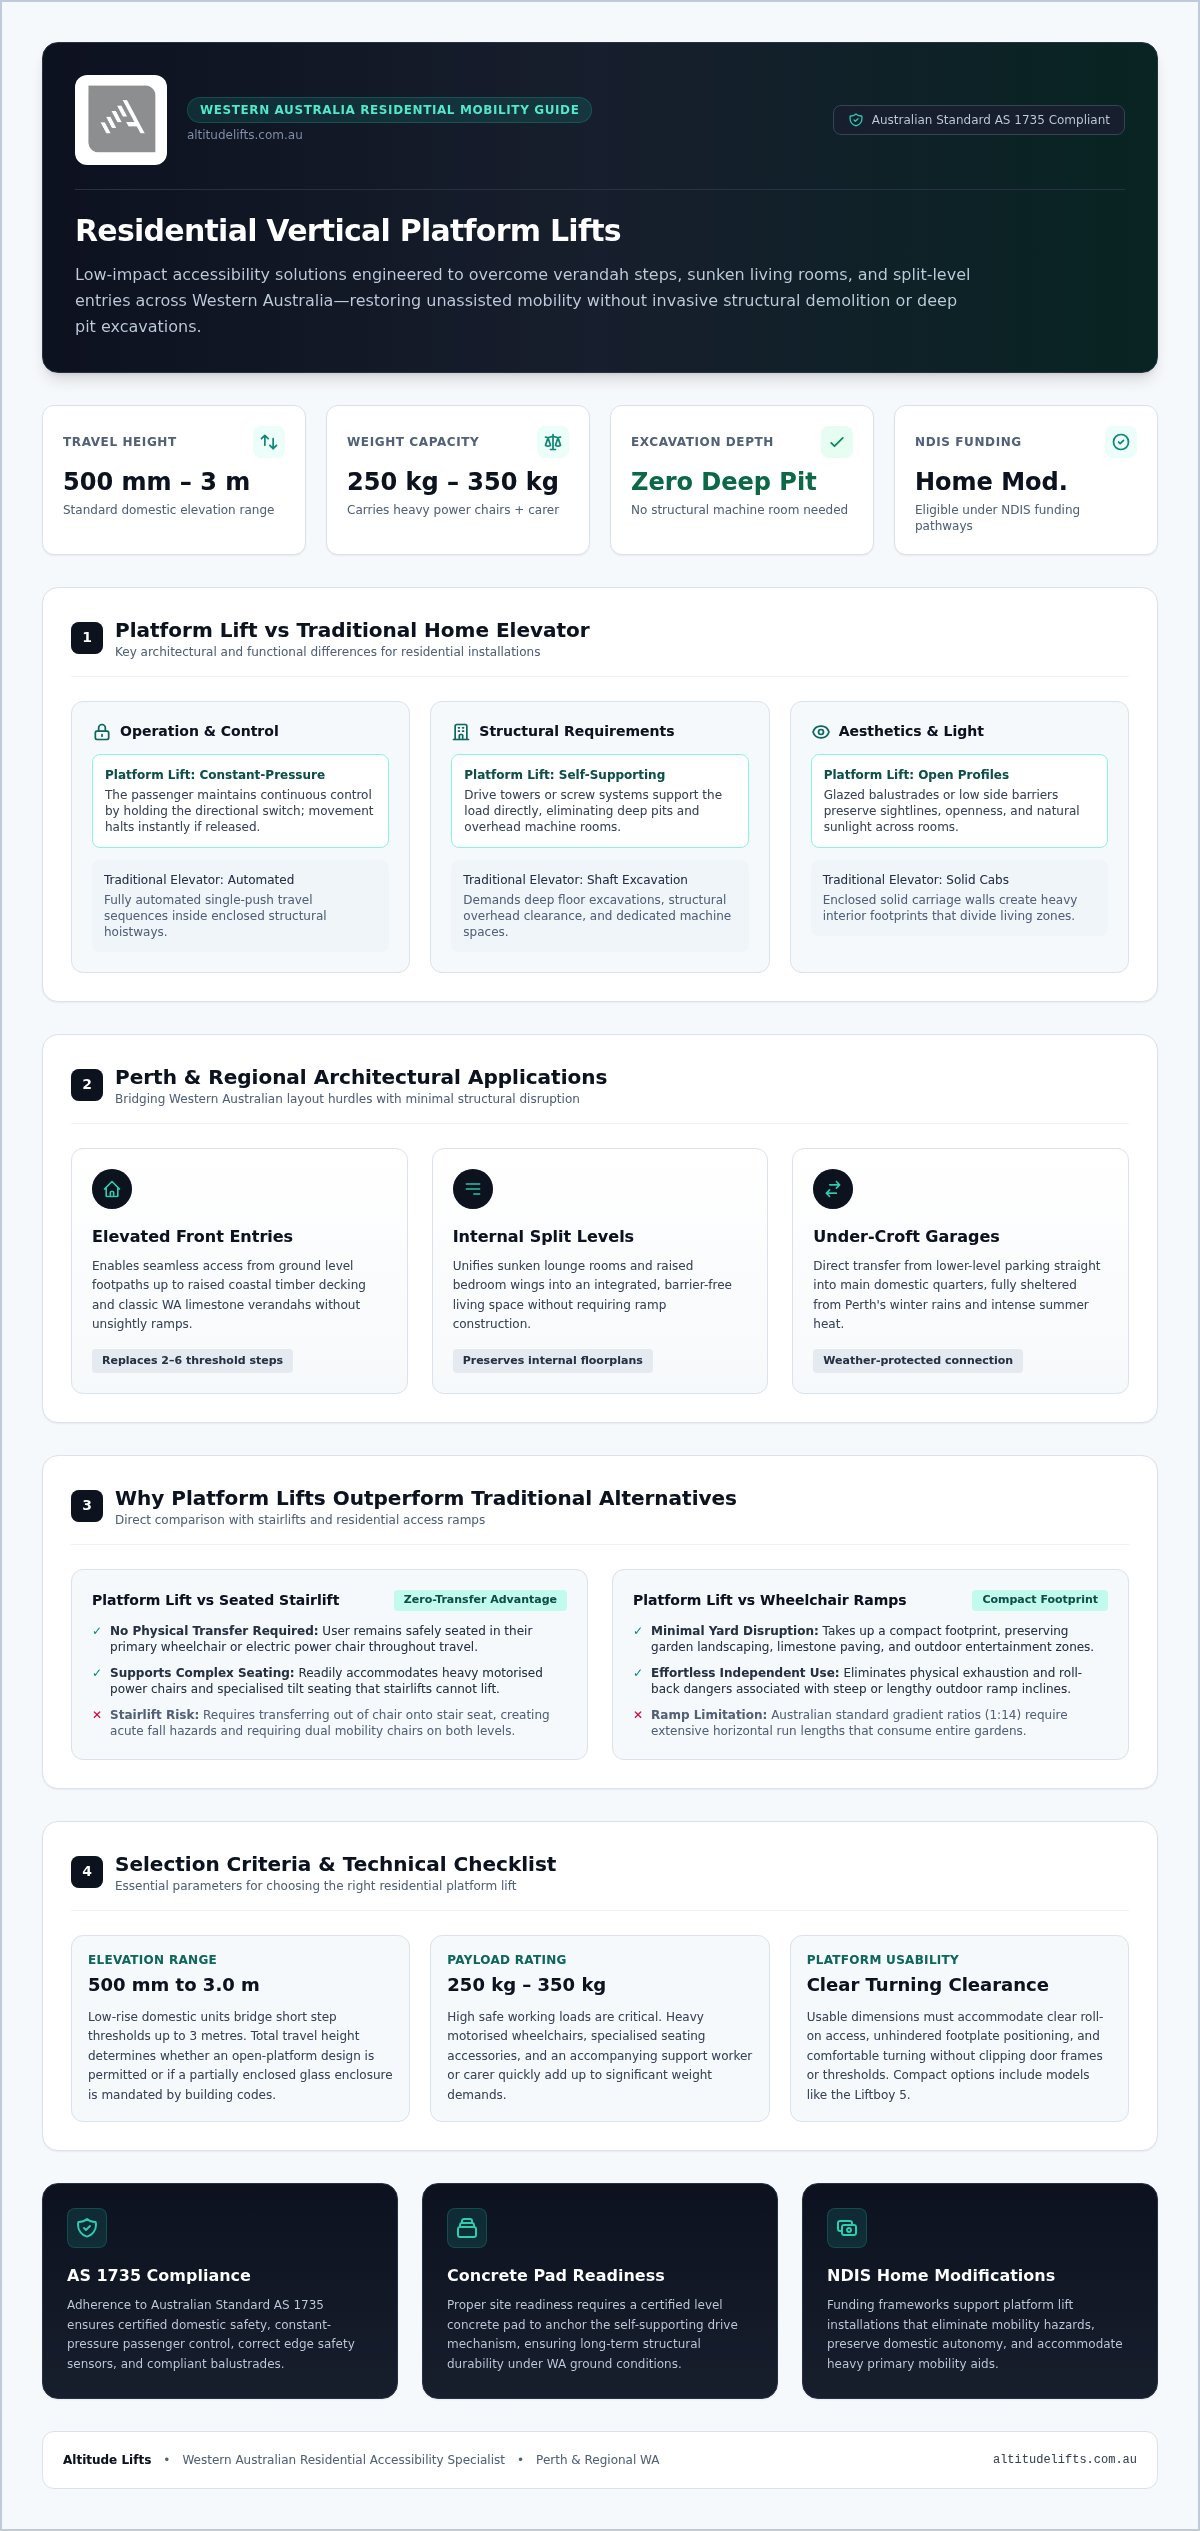
Traditional elevators use enclosed cabs hidden behind solid structural walls, relying on automated travel sequences between fully enclosed levels. Platform lifts operate differently to maximise safety and spatial efficiency within domestic settings:
- Constant-pressure controls: The passenger maintains complete operational control by holding down the directional button, halting travel instantly the moment the switch is released.
- Self-supporting drive mechanisms: Drive towers or screw systems support the load directly, bypassing the need for overhead machine rooms or deep structural pits.
- Open carriage profiles: By using glazed balustrades or low side barriers instead of heavy cabin boxes, platform models preserve sightlines and natural light across domestic living zones.
This streamlined footprint makes platform lifts a practical alternative when planning a home lift installation in Perth, especially where floorplans cannot accommodate deep structural shafts.
Common Residential Applications Across Western Australian Properties
Perth’s architectural styles present distinct elevation challenges. Vertical platform lifts for homes resolve these specific layout hurdles with minimal structural intervention:
- Elevated front entries: Coastal decking and raised limestone verandahs become instantly accessible from ground footpaths.
- Internal split levels: Sunken lounge rooms and raised bedroom additions are unified without invasive ramp construction.
- Under-croft garage connections: Drivers can transfer smoothly from lower-level parking straight into main domestic living zones, completely shielded from Perth’s winter rains and summer heat.
Key Criteria for Selecting the Right Residential Platform Lift
Selecting the right platform lift comes down to balancing user physical needs with your home’s layout. A poorly matched unit can cause daily frustration if platform dimensions pinch wheelchair clearances or the lifting mechanism struggles under heavy electric chairs. Choosing vertical platform lifts for homes means looking beyond aesthetics to assess technical limits, building clearances, and long-term durability under Western Australian weather conditions.
Travel Height, Weight Capacities, and Platform Dimensions
Low-rise domestic units cater for elevation changes between 500 millimetres and 3 metres. Total travel distance dictates whether an open-platform design is suitable or if building codes mandate a partially enclosed glass enclosure. Domestic platform capacities typically range between 250 kilograms and 350 kilograms. This upper threshold is essential; heavy motorized power chairs, specialized tilt seating, and an accompanying support worker quickly add up. Usable platform dimensions must allow clear roll-on access, clear turning clearance, and proper footplate room without clipping thresholds. To see how these dimensions compare with fully enclosed options, read our guide to small footprint home lifts.
Drive Mechanisms: Comparing Screw-Drive, Hydraulic, and Scissor Systems
The underlying mechanical drive determines sound levels, space efficiency, and ongoing maintenance in your living environment:
- Screw-drive mechanisms: Electromechanical systems move smoothly along a threaded steel screw. They require no separate hydraulic pump cabinet, offering a self-contained profile that works neatly in indoor alcoves.
- Hydraulic drives: Hydraulic cylinders deliver robust, dependable lifting power. They handle heavy outdoor workloads exceptionally well, though they require a small adjacent service enclosure.
- Scissor-lift bases: These systems tuck directly beneath the platform deck. They are ideal for short, straight step-overs where vertical guide masts would obstruct windows or verandah rails.
Essential Safety Systems for Everyday Peace of Mind
Safety in private dwellings aligns closely with the principles set out in the Australian Premises Standards, ensuring accessible design never compromises passenger security. When selecting vertical platform lifts for homes, look for these protective features:
- Sensitive safety edges: Continuous contact trays fitted beneath the platform base halt downward travel instantly if an obstacle, pet, or garden tool is detected.
- Battery-backed lowering: An automated secondary power supply prevents stranding during power outages by gently guiding the carriage down to the ground level.
- Interlocked safety gates: Electromechanical interlocks keep landing gates securely locked until the deck rests completely flush with the floor.
Taking the time to arrange a personal site review with Altitude Lifts will clarify which specifications fit your home’s structure and lifestyle best.
Comparing Mobility Options: Vertical Platform Lifts vs Alternatives
Selecting the right accessibility system depends heavily on your physical abilities and your home’s layout. While many mobility products exist to conquer elevation changes, their functional trade-offs vary substantially. Unlike seated stairlifts, vertical platform lifts preserve complete user dignity by enabling independent, seated roll-on transit. Instead of forcing you to adapt to rigid equipment, a platform lift accommodates your preferred mobility device directly, providing unassisted transit between elevations.
Vertical Platform Lifts vs Seated Incline Stairlifts
Seated stairlifts carry an individual along a rail bolted to stair treads. While they save space in narrow hallways, they present serious functional limits for full-time wheelchair users:
- Physical transfer risks: Stairlifts require transferring out of your wheelchair onto the lift seat at the bottom, then repeating the process at the top. For solo users or those with declining upper-body strength, these transfers pose significant fall risks.
- Mobility equipment isolation: A stairlift transports the person, not their wheelchair. Unless you keep duplicate chairs on both levels, you remain stranded upon reaching the landing.
- Multi-purpose utility: Platform lifts carry the passenger safely in their own chair, while also accommodating heavy laundry baskets, luggage, or shopping boxes.
If you have reasonable standing balance and can transfer comfortably, review local rail options in our analysis of stairlift prices in Western Australia.
Vertical Platform Lifts vs Fully Enclosed Home Elevators
Enclosed residential elevators provide passenger transit across multiple storeys, but they demand extensive civil works. A full elevator typically requires load-bearing masonry shafts, overhead structural head height, and deep sub-floor pits. In contrast, vertical platform lifts for homes excel across low to medium elevation spans up to one full level.
Installing vertical platform lifts for homes avoids cutting through primary roof trusses or pouring complex multi-level elevator enclosures. Because they utilise self-supporting towers or scissor mechanisms, site preparation is far less disruptive. Disruption to your daily routine drops from months of major construction to just a few days of tidy installation, delivering reliable multi-level access without altering your home’s structural footprint.
Site Readiness, Australian Standards, and NDIS Funding Considerations
Introducing vertical platform lifts for homes requires practical planning long before delivery day. Ensuring that physical site preparation matches technical standards prevents costly delays and guarantees reliable long-term performance. In Western Australia, a compliant installation balances civil groundwork, certified electrical infrastructure, and adherence to relevant accessibility guidelines.
Structural Foundations and Architectural Preparation
Every platform installation begins with a stable foundation. Outdoor units require a level, reinforced concrete slab engineered to handle both static equipment weight and dynamic travel loads. Inside, installers evaluate existing floor joists to confirm structural integrity beneath the lifting column. Creating a seamless transition between the ground and platform deck is equally critical. Installers either set the base into a shallow recess or fit an integrated shallow ramp, preventing small thresholds from jolting wheelchair users during embarkation. Upper landings also need clear overhead heights and modified balustrades to prevent pinch points. Before committing to a specific model, a home lift site assessment in Perth can confirm whether your existing slab, floor joists, and landing clearances meet these requirements without surprises.
Navigating Australian Safety Standards (AS 1735)
Residential accessibility lifts in Australia must satisfy stringent safety benchmarks under the National Construction Code and the AS 1735 series, specifically AS 1735.14 and AS 1735.17 for low-rise platforms. Key mandatory requirements include:
- Restricted travel speeds: Governed to safe operational velocities that eliminate sudden stops or jarring accelerations.
- Mechanical interlocking gates: Gates must remain locked until the platform is fully aligned with the landing surface.
- Certified slip-resistant decking: Textured platform materials prevent wet power-chair tyres from losing grip during winter downpours.
- Manual descent valves: Accessible emergency lowering mechanisms let carers lower the platform manually during prolonged blackouts.
- Dedicated power circuits: Licensed electricians must install an isolated RCD-protected feed to keep charging buffers continuously active.
Accessing Capital Supports Through NDIS Home Modifications
National Disability Insurance Scheme participants can pursue capital funding for vertical platform lifts for homes under the Home Modifications category. Securing approvals requires an assessment from a registered Occupational Therapist demonstrating that a platform lift is reasonable and necessary to achieve functional independence. The application moves through the Complex Home Modifications (CHM) review channel, backed by structural assessments and itemised provider quotes. To understand the paperwork and approval stages, read our guide to NDIS funded home lifts in Perth.
Navigating these regulations is far simpler with an experienced partner. Contact Altitude Lifts to arrange a personalized in-home site assessment with our Perth-based registered team.
Specialised Vertical Mobility Solutions from Altitude Lifts
Altitude Lifts delivers tailored vertical platform solutions engineered specifically for Western Australian properties. Instead of treating accessibility hardware as utilitarian industrial equipment, our approach treats each installation as an architectural enhancement designed around your lifestyle. As a locally owned and operated Perth specialist and registered NDIS provider, our team guides you from initial feasibility checks through to complete installation and long-term servicing.
Compact Mobility: The Liftboy 5 for Step and Verandah Access
The compact Liftboy 5 provides versatile low-rise access across steps, decks, and interior splits. Specifically designed for minor elevation changes where an expansive ramp would consume your entire front garden or driveway, it offers a lightweight, space-conscious footprint. Its robust weatherproof construction handles coastal sea spray and harsh Western Australian sun with equal ease, making it just as dependable on an exposed front verandah as it is bridging a sunken lounge room indoors. Operating with a quiet electromechanical drive, the Liftboy 5 integrates seamlessly into everyday household routines without disruptive mechanical noise.
Engineered Versatility: Delta and Stratos Platform Systems
When domestic layouts involve steeper rises or tighter corridors, the Delta and Stratos platform lift systems provide robust inclined and vertical solutions. For properties where stairs are the primary obstacle, our inclined platform lifts Perth range covers both straight and curved staircase configurations:
- Flexible drive geometries: Designed to navigate straight or curved access paths where standard vertical columns cannot fit.
- Integrated user protection: Automated folding safety ramps and ergonomic barrier arms cradle the passenger securely throughout travel.
- Customised architectural finishes: Guide rails and carriage panels can be powder-coated to harmonise with your home’s exterior trim or interior paint palette, eliminating that clinical institutional look.
The Altitude Lifts Assessment and Installation Process in WA
Delivering compliant vertical platform lifts for homes requires local coordination. Our process begins with a personalised on-site measurement and engineering assessment across Perth and regional Western Australia. Rather than leaving you to manage trades alone, our technicians collaborate directly with your chosen builders, electricians, and occupational therapists to confirm slab thickness, electrical isolators, and AS 1735 code compliance. This consultative approach guarantees that your lift functions safely and fits your everyday living space neatly. You can connect with Altitude Lifts to arrange your residential site assessment and discuss the most practical platform options for your property.
Restoring Everyday Freedom Across Your Western Australian Home
Maintaining effortless access across every level of your property shouldn’t require compromising your home’s character or enduring drawn-out structural renovations. Modern vertical platform lifts for homes bridge elevation gaps smoothly, allowing you to remain seated in your own wheelchair while eliminating risky physical transfers. By pairing appropriate drive mechanisms with dependable foundations and strict AS 1735 safety compliance, you gain a lasting mobility solution built for daily independence.
As an NDIS-registered provider across Perth and Western Australia, Altitude Lifts delivers dedicated local guidance from initial feasibility checks to professional handover. Whether your layout calls for the compact Liftboy 5 or versatile Delta and Stratos systems, our team ensures your lift blends naturally into your domestic environment. Take the next practical step toward seamless home living today: book a tailored in-home mobility assessment with Altitude Lifts and discover how simple multi-level living can be.
Frequently Asked Questions
Can a vertical platform lift be installed outdoors in Western Australia?
Yes, vertical platform lifts for homes can be installed outdoors across Western Australia, provided they are built with weather-resistant materials. Coastal WA conditions require corrosion-resistant coatings, marine-grade fasteners, and UV-stabilised electrical components. Models like the Liftboy 5 are specifically engineered to withstand harsh sunlight, rain, and sea breezes while maintaining continuous reliability on exposed verandahs and garden patios.
How much space is needed for a residential vertical platform lift?
Most residential platform lifts require a footprint of approximately 1.2 to 1.5 square metres. This area comfortably accommodates the lifting mast, usable carriage platform, and necessary boarding clearances. Because compact low-rise lifts don’t require an enclosed masonry shaft or separate machine room, they fit neatly beside verandah balustrades, carports, or tight interior hallways without eating into valuable domestic living space.
What happens if there is a power failure while using the lift?
If power cuts occur during operation, an integrated emergency battery-backup system immediately activates to ensure passenger safety. The lift will safely travel down to the lowest landing, allowing the user to open the gate and exit unassisted. Certified models also feature manual mechanical lowering valves, enabling a support carer or family member to lower the platform manually from outside should the backup batteries ever become completely depleted.
Is an excavation pit mandatory when installing a platform lift at home?
No, an excavation pit is not mandatory for low-rise vertical platform lifts for homes. Many compact models rest directly on a flat concrete slab or level indoor flooring, utilising a shallow integrated ramp for smooth roll-on access. If a flush threshold is preferred without an external ramp, a minimal recess of just 50 to 100 millimetres is generally sufficient, avoiding deep structural digging or ground disruption.
Can NDIS funding cover the full cost of a residential platform lift?
Yes, NDIS funding can cover the full supply and installation cost under the Capital Supports budget for Complex Home Modifications (CHM). Approval depends on demonstrating that the lift is a reasonable and necessary support for your daily living goals. This requires a formal recommendation from an occupational therapist and itemised quotes from registered providers like Altitude Lifts, who assist with local site assessments. If you are preparing for this process, understanding what happens during a home lift site assessment in Perth can help you gather the right information before your occupational therapist visit.
What maintenance is required to keep a domestic platform lift compliant?
Domestic platform lifts should undergo routine professional servicing at least once or twice each year to stay compliant and safe. A certified technician will inspect drive mechanisms, lubricate moving parts, verify battery-backup health, and test sensitive safety edges. Regular preventative maintenance protects your manufacturer warranty, extends mechanical service life, and ensures the lift continues meeting Australian Standard AS 1735 guidelines throughout its operational lifetime.
Is council planning approval required to install a platform lift outside a home?
Planning approval from your local council is rarely required for domestic platform lifts, though a standard building permit is usually necessary. If the lift installation involves minor civil works, such as pouring a reinforced concrete pad or modifying an exterior deck landing, building certification ensures the work complies with the National Construction Code. Heritage-listed properties or installations close to boundaries may need planning reviews.
2 Responses