
What if your home’s layout isn’t a barrier to installing a lift, but simply the first thing to assess? If you’ve searched “home lift site assessment perth”, you may be wondering whether there’s enough room, what changes might be needed and what an assessor will look at. A site assessment is a practical way to explore those questions before settling on a lift option.
At Altitude Lifts, a locally owned Western Australian specialist, an assessment helps connect your home’s layout with your mobility needs. You’ll learn what information is useful to prepare, which areas an assessor may inspect and how the findings can guide a suitable lift category. You don’t need to make every decision in advance.
This guide explains what to expect during a Perth home visit, including the areas and access details that may be discussed. It also covers how plans, measurements or photos can help, what installation considerations may come up and how to use the findings to plan your next steps.
Key Takeaways
- A home lift site assessment helps connect your home’s layout and access needs with lift options worth exploring.
- Discuss the household’s mobility requirements and which areas between levels need to be connected.
- Gather any available plans or photos, and note access details and questions you’d like to raise.
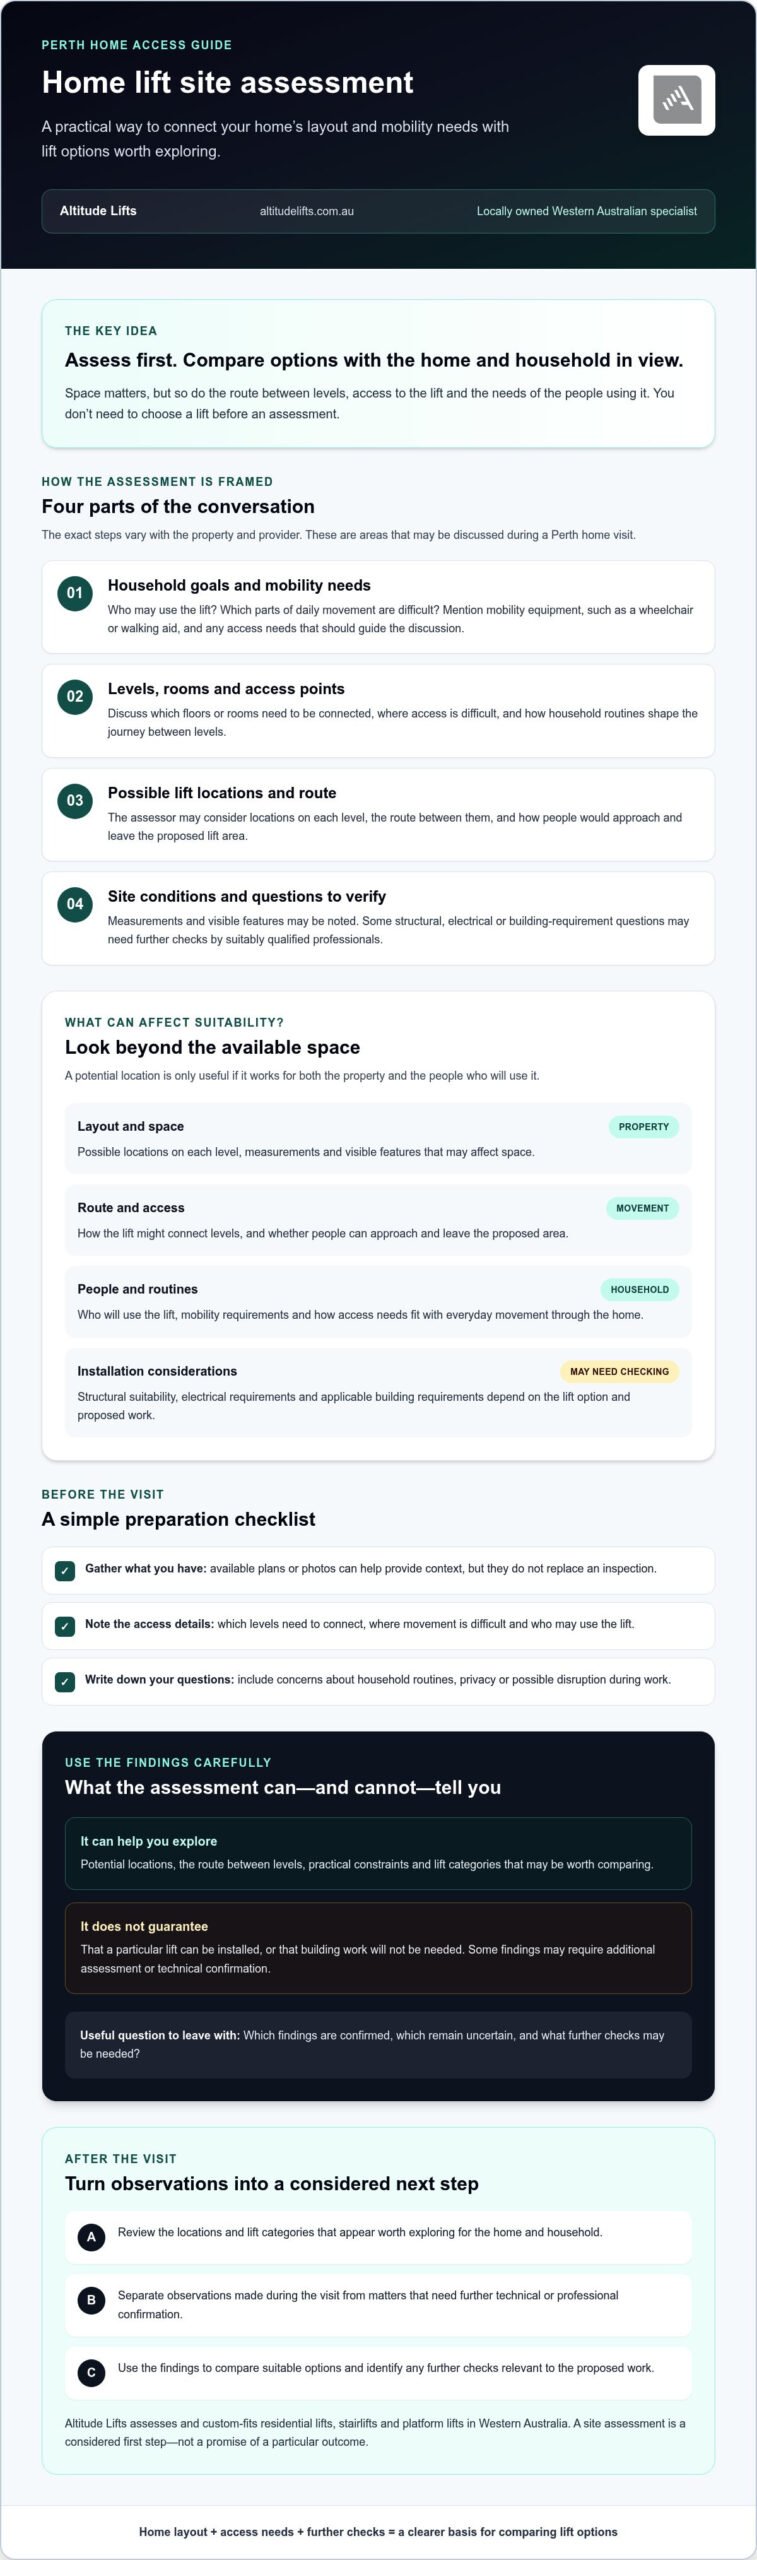
- Space matters, but so do the route between levels, access to the lift and the needs of the people using it.
- Use the findings to compare suitable lift categories and identify any further checks that may be needed.
Home lift site assessment Perth: why assess before choosing a lift?
A home lift site assessment reviews your home, access needs and possible lift locations to help identify which options may suit the property. It gives you a clearer basis for comparing lift categories before focusing on a particular model.
A lift that looks suitable in a brochure may not match the available space, route between levels or needs of the people who’ll use it. During an assessment in Perth, those details can be considered together, helping identify practical possibilities and issues that may need further investigation. The assessment gathers information; it doesn’t guarantee that a particular lift can be installed or that building work won’t be needed.
Understanding relevant elevator technology and safety codes can provide useful general background, but a suitable home lift depends on the property’s layout and requirements. Recommendations should be checked against the home and any further assessments needed.
What does a home lift site assessment help you find out?
The visit can help identify potential locations, the route a lift might take between levels and constraints that could affect your options. It’s also a chance to explain how your household moves through the home. You might discuss which floors need to be connected, who’ll use the lift and what access or mobility needs should guide the decision.
These details put measurements and layout into context. A possible location is only useful if it works for the household’s routines and the property. Ask which findings are confirmed and which need additional assessment.
When should Perth homeowners consider an assessment?
Consider an assessment if you’re planning for changing mobility needs, looking to improve accessibility or finding movement between levels increasingly difficult. You don’t need to choose a lift first. Early advice can help you understand what may be feasible and whether structural or other work needs further consideration before you commit to a solution.
If you’re planning changes to your home or thinking about how to remain comfortable there over time, an assessment can turn broad concerns into practical questions about access and location. Altitude Lifts assesses and custom-fits residential lifts, stairlifts and platform lifts in Western Australia. A site assessment is a considered first step, not a promise of a particular outcome.
How a home lift site assessment in Perth usually unfolds
If you’re researching “home lift site assessment perth”, expect a conversation about how you use your home, followed by a review of areas that might accommodate a lift. The precise steps vary with the property and provider, so treat this as a general guide rather than a guaranteed appointment format.
Usually, the process covers household goals and mobility needs, the floors and access points involved, potential lift locations and routes between levels, then relevant site conditions. The assessor may also clarify which findings need further technical confirmation. This helps connect your requirements with possible options before you settle on a product.
What information does the assessor discuss with you?
The conversation starts with who may use the lift and what they need it to make easier. Explain which levels or rooms you need to reach, where access is difficult and how household routines shape the journey between floors. If the user relies on mobility equipment, such as a wheelchair or walking aid, mention it so the assessor can consider the practical requirements.
Raise other concerns early, too. You may want to ask about household use during possible work, privacy around bedrooms or other spaces, and how disruption could affect your routine. This helps keep the assessment focused on daily life, not just a potential lift location.
What may be inspected inside and around the home?
The assessor may look at possible locations on each level, the route between them and how people would approach and leave the proposed lift area. They may take measurements or note visible features that affect space and access. Share any relevant plans or photos you have, but remember that these don’t replace an inspection.
Some observations can be made during a visit; other questions may need verification by a suitably qualified professional. For example, the assessor may flag a floor or wall for further structural review rather than confirm its capacity on sight. Electrical requirements and other technical checks depend on the lift option being considered. Applicable building requirements should also be confirmed for the proposed work. Qualified professionals can consult the National Construction Code (NCC) when checking relevant building requirements.
Before the visit ends, ask which locations appear worth exploring, what remains uncertain and whether further checks are needed. Separating observed conditions from items requiring verification makes the next step clearer without assuming installation is confirmed.
Altitude Lifts provides site assessment and custom fitting as part of its residential lift services in Western Australia. To learn more, read about residential lift assessment and fitting.
What Perth home and access factors can affect lift suitability?
A search for “home lift site assessment perth” often starts with one practical question: will a lift work in my home? Suitability isn’t determined by one measurement alone. The assessor needs to consider the property, the route between levels and the needs of the people who’ll use the lift. A potential location is a starting point for discussion, not confirmation that a lift will fit or that building work won’t be required.
Which property details can shape the assessment?
Available space matters, but so does how a person approaches and leaves a proposed lift area. The assessor may consider possible entry points, floor access and the route between levels. Existing walls, doorways, stairs or other features should be evaluated on site rather than assumed to be easy to work around.
Use this comparison to organise your questions:
| Factor | What to consider |
|---|---|
| Space | Is there a potential location on each level, and what might limit it? |
| Access | Can the intended user reach and leave the proposed lift area comfortably? |
| Travel path | Which levels need connecting, and where could the lift travel? |
| Household requirements | Who’ll use the lift, and what mobility needs or routines should guide the discussion? |
These factors work together. A spot that appears spacious may not provide suitable access, while an existing feature could prompt further checks. The assessment helps identify possibilities and questions to resolve; it can’t confirm suitability without considering the whole site and intended use.
How do access needs influence the lift options considered?
Explain how the intended user moves around the home, whether transfers are needed and whether they use mobility equipment. These details help the assessor discuss relevant categories without jumping straight to a model. A vertical home lift travels between levels; a stairlift follows a staircase; and a platform lift uses a platform to support access between levels or along a stair route, depending on the option. These categories aren’t interchangeable, and the right one depends on both the user and the property.
If stairs are central to the access challenge, explore inclined platform lift options in Perth. For a broader comparison of vertical options, see the vertical platform lifts buying guide. These overviews can help you prepare questions, but they don’t replace an on-site assessment and confirmation by the assessor.
How to prepare for a Perth home lift assessment and review the findings
You don’t need technical drawings or specialist measurements to prepare for a home lift site assessment perth. A few notes about how your household uses the home can make the conversation more focused and help you remember what to ask.
What should you have ready before the assessor arrives?
Gather what’s readily available, but don’t worry if you don’t have everything. The assessor needs to review the home itself. Your preparation provides useful context, but it doesn’t replace an inspection.
- Plans or photos: Set aside any floor plans and photos that show the levels or areas you’d like to connect.
- Destinations: Note which floors or rooms the household needs to reach and the usual routes between them.
- Access needs: Write down any mobility equipment used, access concerns or difficulties with the current layout.
- Household routines: Consider who may use a lift and when, including any concerns about privacy or disruption during possible work.
- Questions and anticipated changes: Record what you’d like clarified and any changes you’re already considering, without trying to predict future needs.
Where practical, invite the person who’ll use the lift, or their representative, to take part. Their experience can explain what matters in everyday use. You don’t need to measure structural elements yourself; leave technical checks to the appropriate professionals.
What questions should you ask after the site review?
Before making a decision, ask the assessor to explain how the observations relate to your household’s needs. Clear answers help distinguish a promising option from one that still requires investigation.
- Which lift categories appear worth considering, and what features of the home informed that view?
- What site conditions have been observed, and which need confirmation by a qualified professional?
- Could further structural, electrical or other technical checks be needed for an option?
- Are approvals or property work something we should investigate, and who can confirm the requirements?
- What are the next steps, and which recommendations or details remain provisional?
Note the answers and ask for unfamiliar terms to be explained. A recommendation at this stage is guidance based on the assessment, not confirmation that installation can proceed. Technical requirements and any approvals should be confirmed with the relevant professionals for the proposed solution.
If you’re ready to discuss your home and access requirements, contact Altitude Lifts about a site assessment.
What happens after a Perth home lift site assessment?
The assessment gives you a practical basis for considering next steps. Use the findings to compare lift categories against your access goals and the home’s layout, rather than treating an initial observation as a final decision. Some details may be clear from the visit; others may need further technical checks before you can confirm an option.
How do assessment findings shape the next decision?
Review the proposed location, how the lift would connect the relevant levels and whether the intended user could access it as needed. Keep confirmed observations separate from matters still requiring verification, such as structural conditions, technical requirements or approvals relevant to the proposed work.
If a recommendation is provisional, ask what information is missing and who should confirm it. This helps you compare options fairly and understand what each may involve, without assuming suitability, approvals or a particular project outcome are guaranteed.
How can you take the next step with a Perth lift specialist?
When following up on your home lift site assessment perth, share your Perth location, the levels or areas you want to connect, who will use the lift and any access needs or mobility equipment to consider. Include unanswered questions, particularly about potential locations and checks that may still be required.
Altitude Lifts is a locally owned Western Australian specialist that assesses and custom-fits residential lifts, stairlifts and platform lifts. The appropriate next step depends on the home, the lift category under consideration and what the assessment has established. You can also read the Perth home lift installation guide for an overview of later project stages.
There’s no need to rush from assessment to a decision. Clarify what’s known, what still needs checking and how each option relates to your household’s needs. If you’d like to discuss your property and access goals, speak with Altitude Lifts about a Perth assessment.
Take the next step with a clearer plan
A home lift site assessment perth brings your home’s layout and household access needs into the same conversation. Rather than choosing a lift based on appearance or assumption, use the assessment to explore possible locations, understand what may need further checking and compare lift categories against your daily requirements.
Before you proceed, gather any plans or photos you have and note the destinations, mobility needs and questions that matter to your household. Then review the findings carefully. Separate what the assessor observed from details that still require technical or other professional confirmation. This gives you a more informed next step without pressure to commit before you’re ready.
Altitude Lifts is a locally owned and operated Western Australian lift specialist providing site assessments and custom fitting. If you’re ready to discuss your property and access goals, speak with Altitude Lifts about a Perth home lift assessment.
Frequently Asked Questions
What happens during a home lift site assessment?
A home lift site assessment in Perth usually begins with a discussion about who’ll use the lift, their access needs and which levels they want to connect. The assessor then reviews possible locations, access routes and relevant visible conditions in the home. They may identify questions that need further technical checks. The visit helps explore suitable options, but it doesn’t automatically confirm that a particular lift can be installed.
How long does a home lift site assessment take?
There’s no confirmed standard duration for every assessment. The time required can depend on the home’s layout, how many areas need review, the access requirements and the questions to discuss. Ask the provider how much time to allow when arranging an assessment, and mention any features that may need particular attention. This helps set expectations without assuming every property or assessment follows the same schedule.
Do I need building plans for a home lift assessment in Perth?
No, building plans aren’t essential to start a home lift assessment. If you have plans, floor layouts or photos, they can give the assessor useful background on the areas you’d like to connect. They don’t replace an inspection, as the assessor needs to consider the home as it is. If plans aren’t available, explain your access goals and point out the relevant areas during the visit.
Can an existing home have a lift installed without major renovations?
Possibly, but it depends on the home, the lift category and the findings of an on-site assessment. Custom fitting may help minimise structural alterations, but it can’t establish in advance that major work won’t be needed. Ask which site conditions influence the options and whether structural or other technical checks are still required. Any proposed work should be confirmed by the relevant professionals before you rely on an installation plan.
What should I prepare before a home lift assessment?
Gather any floor plans or photos you already have, then note the floors or rooms you want to connect, who may use the lift and any access challenges. Mention mobility equipment if relevant, along with concerns about privacy or household disruption. You don’t need to take specialist measurements. If practical, have the intended user or their representative join the discussion so their everyday needs are clearly understood.
Will a site assessment tell me which type of home lift I need?
An assessment can help narrow down which lift categories may suit your property and access needs, but it may not settle the choice immediately. A vertical home lift, stairlift and platform lift serve different situations, so the assessor considers the user, route between levels and available locations together. Ask what supports each option and what remains to be checked before treating any recommendation as confirmed.
Is a home lift site assessment the same as an installation quote?
No, an assessment and an installation quote aren’t automatically the same thing. The assessment reviews the home and your requirements to explore possible options; whether a quote follows, and what it covers, depends on the provider’s process and the information available. Ask whether the assessment includes a written quote, what details it will contain and which technical checks or property work still need confirmation before you make a decision.
One Response