
What if you could add a full floor of accessibility to your home using no more space than a standard armchair? Many Perth homeowners assume that installing a lift means sacrificing a spare bedroom or undergoing a messy, months-long structural overhaul. It’s a valid concern; your home is your sanctuary, and the thought of losing precious square metres to a bulky industrial shaft is enough to put anyone off. You shouldn’t have to choose between your mobility and your living space.
In this 2026 guide, you’ll discover how modern small footprint home lifts, such as the Swift Home Lift Lite, can be elegantly retrofitted into your existing floor plan with minimal disruption. We’ll walk you through the latest AS 1735.1.1:2022 safety standards and explain how to navigate NDIS funding for home modifications. You’ll also learn how these compact solutions can maintain your independence while potentially increasing your property’s value by up to 20 per cent. From understanding WA building permit requirements to choosing a design that blends into your decor, this article provides the clarity you need to move forward with confidence.
Key Takeaways
- Learn how modern small footprint home lifts can be seamlessly integrated into your residence without the need for a dedicated lift shaft or major structural alterations.
- Discover the benefits of pitless technology, which allows a lift to be installed directly onto your existing floor, minimising both construction time and disruption to your daily life.
- Explore clever placement strategies, such as utilising the centre of a wrap-around staircase or an unused cupboard, to ensure your mobility solution enhances rather than crowds your living space.
- Understand the importance of choosing an NDIS-registered specialist in Perth to ensure your installation complies with the latest Australian safety standards and accessibility requirements.
- See how high-quality vertical mobility solutions can increase your property’s market value while providing the safety and independence needed to stay in your family home for longer.
What Defines a Small Footprint Home Lift?
Compact vertical mobility isn’t about squeezing an industrial elevator into a residential hallway. It’s a complete rethink of how we move between levels in a modern Australian house. In the past, installing a lift required a massive concrete shaft and a dedicated machine room, often consuming an entire corner of the home. Today, Home lift technology has evolved into sleek, self-contained systems that occupy a fraction of that space. We often describe these as “wardrobe-sized” because they can literally fit into the same area you’d use for a linen press or a small walk-in pantry.
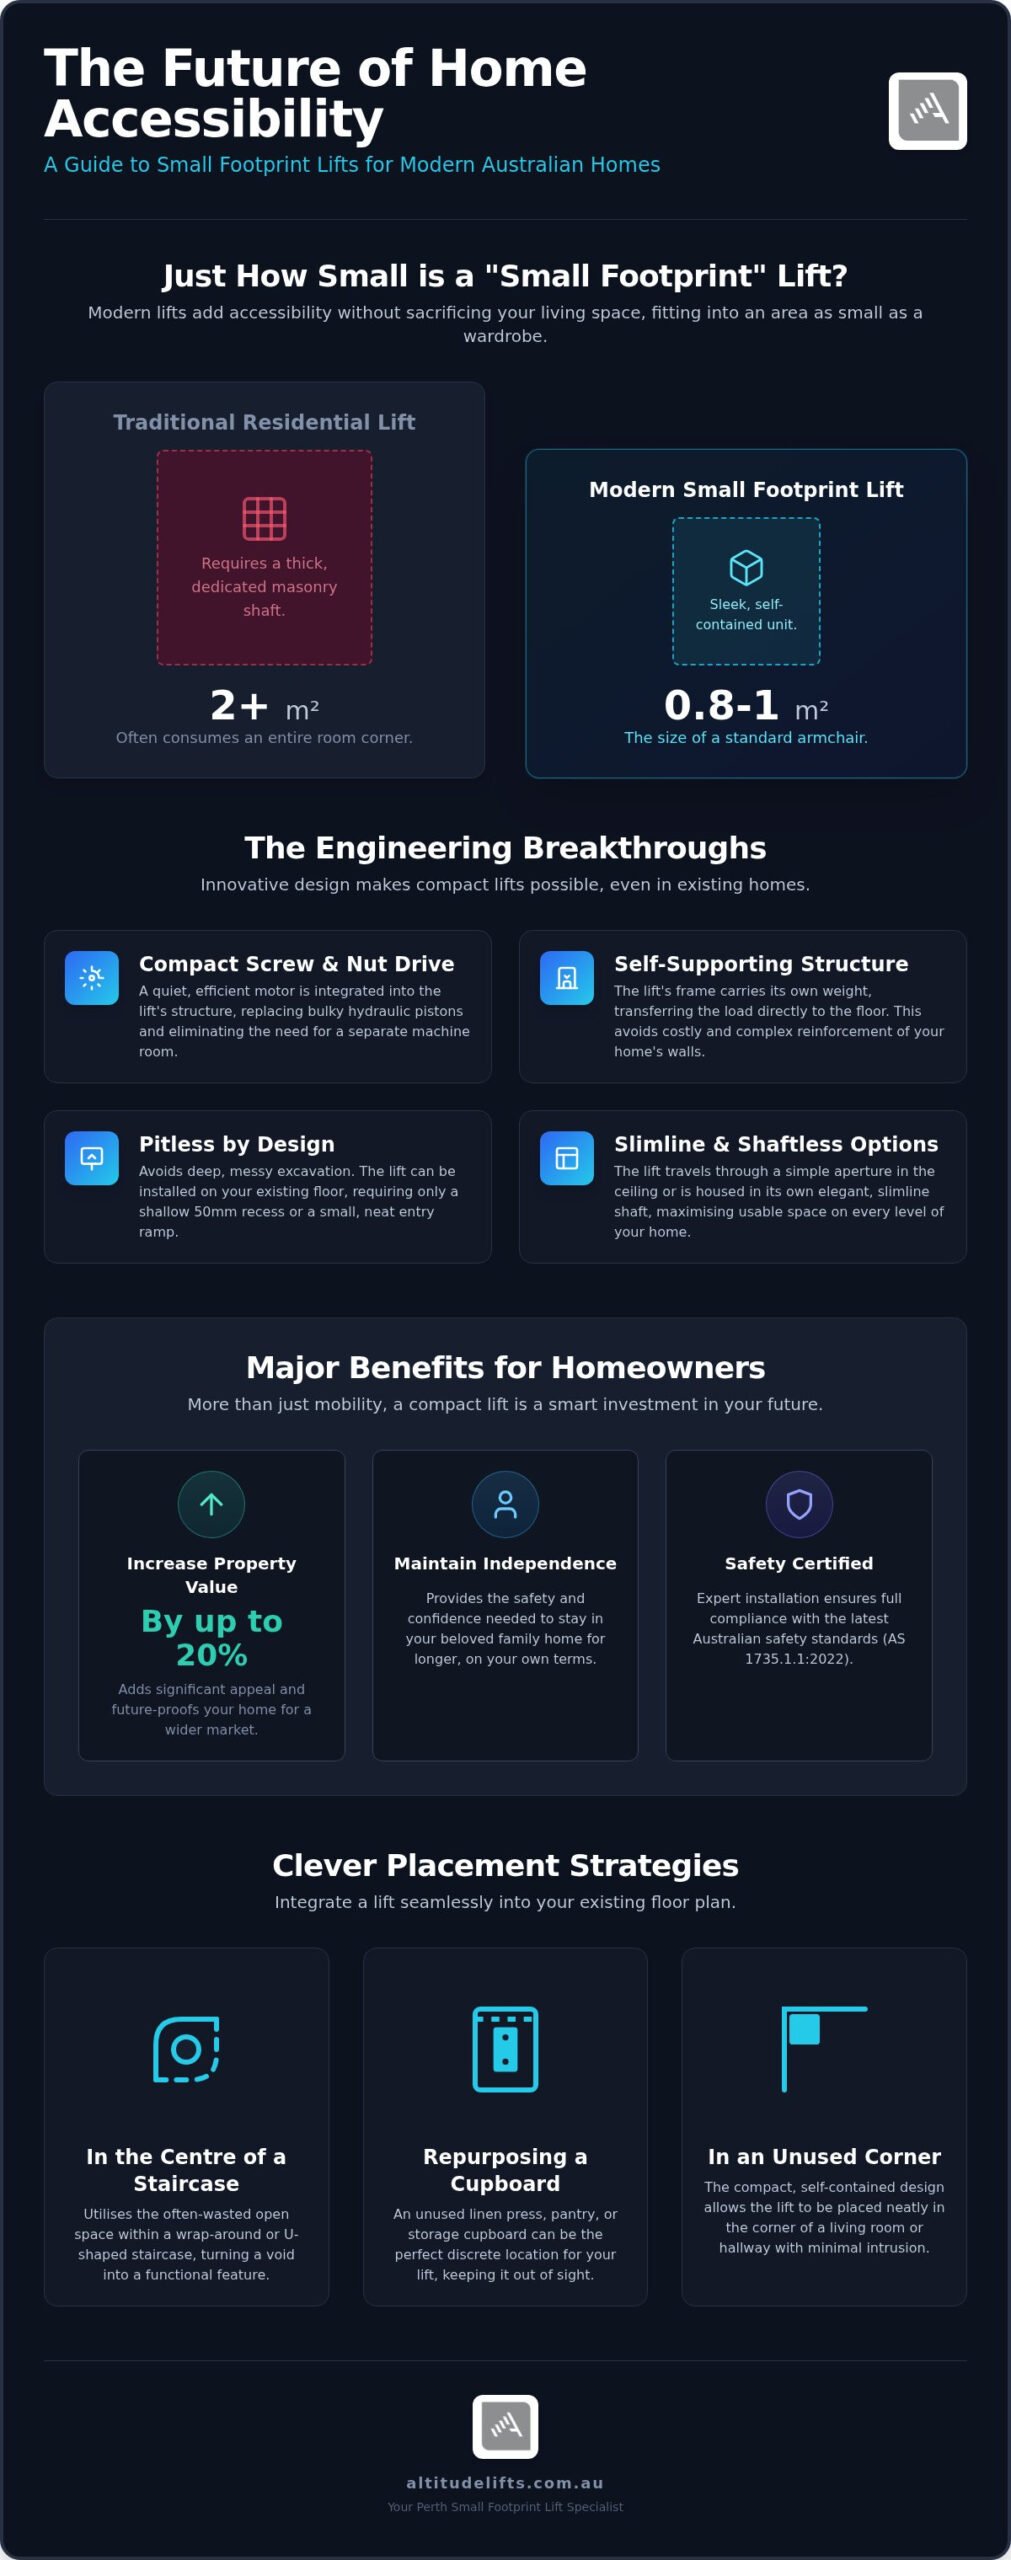
A standard residential lift might demand a footprint of two square metres or more once you account for the thick masonry walls required for the shaft. In contrast, small footprint home lifts are engineered to minimise this “encroachment” on your living area. By using slimline profiles and integrated structures, these models can function in as little as 0.8 to 1 square metre of floor space. This shift has turned the home lift from a heavy industrial installation into a sophisticated domestic appliance that complements your interior design rather than dictating it.
Footprint vs. Total Installation Space
It’s easy to focus solely on the cabin floor, but the real space-saver is a shaftless or slim-shaft design. Traditional lifts steal room on every floor for a permanent, thick-walled enclosure. Modern alternatives only occupy the space they’re physically in at that moment, or use thin, high-strength materials that don’t bulk out the unit. This is particularly useful in Perth homes with tight ceiling heights. Modern low-profile drive systems mean you don’t need to cut into your roofline or create massive vertical clearance for motor housing, making them ideal for ground-floor to first-floor retrofits.
When is a Lift Considered “Small”?
Generally, a lift is considered “small” when it comfortably accommodates two people while occupying a footprint of roughly 1000mm by 1000mm. The shift from bulky machinery to refined domestic units has changed the game for Western Australian homeowners. The Swift Home Lift Lite is a prime example of this evolution. It uses technology specifically designed to minimise structural impact, meaning you don’t need to build a major construction project around the lift. Instead, you’re adding a mobility solution that fits your home’s existing architecture, allowing you to maintain your lifestyle without losing a room to the renovation.
The Engineering Behind Compact Lift Technology
The mechanics of small footprint home lifts have moved away from the heavy, oil-dependent systems of the past. Traditional elevators often rely on hydraulic pistons or bulky cable drums that require a separate machine room. Modern compact engineering, however, utilises a “screw and nut” drive system. This mechanism is essentially a large, vertical threaded rod. The lift cabin is attached to a nut that travels up and down the screw, powered by a motor integrated directly into the unit. This “Swift” technology integrates the entire drive mechanism into the shaft itself, creating a clean, quiet, and incredibly space-efficient solution that eliminates the need for external equipment.
By housing all moving parts within the lift’s own frame, these systems become self-supporting. You don’t need to reinforce your home’s existing load-bearing walls to carry the weight of the lift. Instead, the structure stands on its own, transferring the load directly to the floor. This architectural independence is a game-changer for retrofitted Perth residences, where structural modifications can be both costly and complex. It allows for a level of flexibility that traditional designs simply can’t match.
The Benefits of Pitless Designs
One of the most significant hurdles in traditional lift installation is the “pit”, which is a deep hole dug into the concrete slab to house machinery when the lift is at the bottom floor. For many WA homeowners, especially those on the coast with sandy foundations or solid limestone, excavation is a difficult task. Pitless technology removes this requirement entirely. Instead of a one-metre deep hole, these models require only a shallow 50mm recess in the floor. If cutting into the slab isn’t possible, a small ramp can be used at the entrance. This innovation slashes construction time and avoids the mess of heavy excavation in your living room.
Shaftless vs. Slimline Shafts
The most radical space-savers are shaftless designs. These lifts travel through a simple aperture in the ceiling without a permanent enclosure on the upper floor. When the lift is downstairs, your upper floor space remains entirely clear. While safety is the top priority, these units use advanced sensors to stop the lift if an obstruction is detected, aligning with global safety principles similar to those found in U.S. accessibility standards. For those who prefer a more traditional look, slimline home lifts provide a discrete, cabinet-style appearance that houses the small footprint home lifts while blending into your existing cabinetry or room corners.
If you’re curious about how these engineering marvels could fit into your specific floor plan, the team at Altitude Lifts can help you evaluate the best drive system for your home.
Comparing Compact Lift Types for Australian Homes
When choosing between different small footprint home lifts, the primary decision often hinges on balancing the cabin’s internal capacity with the total space it occupies. It’s a common misconception that “small” means “unusable for mobility aids.” While the most compact units are designed for one or two standing passengers, many slimline models are specifically engineered to accommodate a standard wheelchair while maintaining a minimal outer profile. This ensures you aren’t sacrificing future-proofing for the sake of a few centimetres.
Internal installations are usually the preferred choice for Perth townhouses as they keep the machinery protected from the coastal salt air and extreme summer heat. However, an external glass tower can be a brilliant space-saver if your internal floor plan is already at its limit. There’s often a slight trade-off between speed and space. Smaller, screw-driven units move at a steady, measured pace to prioritise safety and mechanical longevity within a tight frame. For many, this calm, quiet movement is part of the appeal of modern small footprint home lifts.
Aesthetic integration is another area where modern engineering shines. You can choose between sleek glass walls that keep your home feeling airy and open, or discreet solid panels that blend into your existing decor. The goal is to make the lift feel like a natural extension of your home rather than an industrial afterthought. Perth townhouse owners seeking a sophisticated solution that marries form and function may find that a compact elegance home lift Perth specialists recommend offers the ideal balance of minimal footprint and refined interior design.
The Swift Home Lift Series
The Swift Home Lift Lite is a standout choice for high-density living in suburbs like Subiaco or South Perth. It’s built with smart features that integrate the control system into the lift itself, removing the need for a bulky external control room. These units are designed for eco-friendly operation and draw minimal power, often running off a standard power point. It’s a sophisticated solution that fits into your life without requiring a complete electrical overhaul or a dedicated plant room.
Vertical Platform Lifts for Limited Spaces
Sometimes, a full cabin isn’t necessary. If you’re only looking to bridge a split-level floor or a short flight of stairs, the Liftboy 5 or a similar vertical platform lifts for homes might be the smarter choice. These units have a significantly smaller footprint than a full cabin lift because they often lack a full-height shaft. They’re ideal for Western Australian homes with unique architectural levels, providing a sturdy, reliable way to navigate height changes without the visual or spatial impact of a larger elevator. For a comprehensive overview of how these space-saving options compare, the 2026 guide to slimline home lifts offers detailed insights into the latest models available to Australian homeowners.
Clever Placement Strategies: Where to Fit Your Lift
Finding the perfect spot for a lift often involves looking for “dead space” you’ve stopped noticing. One of the most effective strategies for small footprint home lifts is utilising the central void in a wrap-around staircase. This area is usually non-habitable, making it a prime candidate for a vertical mobility solution that doesn’t steal an inch from your lounge or dining area. By placing the lift here, you maintain the flow of your home while adding a striking architectural feature that feels like a natural part of the building’s core.
If your staircase doesn’t allow for a central install, look toward your storage. Redundant cupboards, linen presses, or even a section of a walk-in wardrobe can be converted into shafts for small footprint home lifts. This “hidden” approach keeps the lift out of sight when not in use, preserving the aesthetic of your hallways and bedrooms. For homes with absolutely no internal flexibility, an external “pod” installation can be attached to the side of the house. This creates a new vertical corridor that connects your levels without disturbing your existing floor plan at all.
Retrofitting in Existing WA Architectures
Many Perth townhouses and multi-storey residences in suburbs like Fremantle or Cottesloe were built before residential lifts were common. Retrofitting requires a bespoke approach that respects the original design while prioritising “ageing in place.” This ensures you can stay in the home you love for decades to come, even if your mobility needs change. When considering these options, it’s vital to consult with a specialist on home lift installation Perth to see which placement strategy suits your specific slab and ceiling structure.
The Site Assessment Process
Before any work begins, a thorough site assessment is essential to confirm the feasibility of your chosen spot. We measure the “aperture”, the hole that will be cut through the floor, to ensure it doesn’t interfere with structural beams or overhead services like electrical wiring and plumbing. Compliance is non-negotiable. All installations must meet Australian Standards (AS 1735.1.1:2022) to guarantee safety and long-term reliability. This process provides peace of mind, knowing that your lift isn’t just convenient, but also fully compliant and safe for every member of your family.
Ready to find the ideal spot in your home? You can book a site assessment with our local Perth team to explore your placement options today.
Altitude Lifts: Your Perth Small Footprint Specialist
Choosing a mobility partner is about more than just hardware. It’s about finding a local specialist who understands the unique architectural landscape of Western Australia. At Altitude Lifts, we specialise in the sophisticated integration of small footprint home lifts into existing Perth residences. Our approach is grounded in the belief that a lift should adapt to your life, not the other way around. By focusing on bespoke consultations, we ensure that every installation, whether it’s a Swift Home Lift Lite or a Liftboy 5, feels like a natural part of your home’s story.
Safety and trust are the cornerstones of our service. As an NDIS-registered provider, we have a deep understanding of the regulatory requirements and the “reasonable and necessary” criteria involved in home modifications. This expertise allows us to guide you through the process with clarity and empathy. We don’t just supply equipment; we provide a pathway to independence that is backed by local accountability and a genuine pride in our workmanship. If you’d like to understand exactly how the funding process works from assessment to approval, our comprehensive guide to NDIS funded home lifts Perth walks you through every step of securing support for your home modification.
Supporting the WA Community
Our commitment to the Perth community extends far beyond the initial installation. We provide ongoing local support and maintenance to ensure your system remains as reliable as the day it was fitted. Some homeowners begin their journey by researching stairlift prices in Western Australia as a comparison point. However, many quickly realise that small footprint home lifts offer a more seamless, furniture-grade solution that adds significant long-term value to their property while providing a more comfortable experience for those with varying mobility needs.
Next Steps for Your Home
The journey toward a more accessible home starts with a simple conversation. We recommend booking a site visit so our technicians can accurately measure your available space and identify the most efficient placement strategy. Using modern design tools, we can help you visualise how a compact lift will look in your specific hallway or lounge. This consultative process removes the guesswork and ensures the final result is exactly what you envisioned. Contact the Altitude Lifts team today to discuss your requirements and receive a bespoke quote tailored to your home’s unique layout.
Future-Proof Your Home with Compact Mobility
Modern engineering has redefined what’s possible in residential design. You don’t need to sacrifice a room or undergo a massive renovation to enjoy the benefits of vertical access. By choosing small footprint home lifts, you can utilise existing voids or redundant storage spaces to create a seamless transition between levels. As an NDIS registered provider and specialist in WA residential retrofits, Altitude Lifts offers the local expertise and showroom support needed to make this transition effortless. We focus on delivering solutions that blend into your decor while providing the safety and reliability you deserve.
Whether you’re looking to maintain your independence or simply add a touch of modern luxury, the right solution is closer than you think. It’s about ensuring your home remains your sanctuary for years to come. Enquire about a bespoke small footprint lift for your Perth home today and discover how we can transform your living space. Your family home should be a place where you can live comfortably for a lifetime, and we’re here to help you make that a reality.
Frequently Asked Questions
How much space do I actually need for a small footprint home lift?
You can install a compact lift in an area as small as one square metre. Modern designs like the Swift Home Lift Lite are specifically engineered to fit into tight spaces such as the centre of a staircase or an unused cupboard. While larger models are available for those requiring more room, these small footprint home lifts provide a functional solution without demanding significant changes to your existing floor plan or living areas.
Can a compact lift fit a wheelchair or a walker?
Yes, many compact models are designed to accommodate a standard walker or a manual wheelchair. While the most basic units are sized for one or two standing passengers, models such as the Swift Lift Pro offer slightly larger platforms while still maintaining a minimal overall footprint. It’s important to discuss your specific mobility aids during your site assessment to ensure the cabin dimensions provide comfortable and safe access for your daily needs.
Do I need a separate machine room for a small home lift?
You don’t need a separate machine room for modern compact lifts. The drive systems, such as the screw and nut technology used in our Swift series, are integrated directly into the lift shaft or the unit itself. This self-contained engineering is a significant advantage for Perth homeowners, as it eliminates the need for extra construction and preserves your home’s valuable living space or storage areas that would otherwise be lost.
Are compact lifts safe for elderly residents living alone?
Compact lifts are exceptionally safe for residents living independently. They are equipped with a range of safety features, including full-height light curtains, emergency stop buttons, and battery-backed communication systems. These sensors ensure the lift stops immediately if an obstruction is detected. For added peace of mind, the systems are designed to be intuitive and reliable, meeting the latest Australian safety standards to ensure every journey within your home is secure.
How long does it take to install a small footprint lift in Perth?
The physical installation of the lift unit typically takes between two and five days, depending on the model and complexity. However, you should also factor in the time required for site preparation and Western Australian building permit approvals. As a local specialist, we manage the process efficiently to minimise disruption to your daily life, ensuring your new mobility solution is operational as quickly as possible while maintaining high workmanship standards.
Can I get NDIS funding for a compact home lift installation?
Yes, NDIS funding may be available for small footprint home lifts if they are deemed a “reasonable and necessary” support by an Occupational Therapist. As an NDIS-registered provider in Perth, Altitude Lifts can assist you in navigating the requirements for home modifications. We provide the necessary documentation and technical specifications to support your application, helping you secure the mobility solution required to remain safely and independently in your family home. For a detailed breakdown of the approval process, our 2026 resource guide to NDIS funded home lifts in Perth explains exactly what documentation and criteria are involved.
Will a small lift increase the value of my Western Australian property?
Installing a home lift can increase your Western Australian property’s value by up to 20 per cent. Beyond the immediate financial gain, a lift makes your home attractive to a much broader demographic, including retirees and families with multi-generational living needs. It transforms a multi-storey house into a “home for life,” which is a highly desirable feature in the competitive Perth real estate market and a sound long-term investment.
What happens if there is a power failure while I am in the lift?
If a power failure occurs while you’re using the lift, the system’s emergency battery backup will automatically engage. This allows the lift to travel safely to the lower floor and open the doors so you can exit without assistance. Most models also include manual lowering functions as a secondary safety measure. These integrated fail-safes ensure you are never stranded, providing reliable operation even during unexpected Western Australian power outages or grid fluctuations.
6 Responses