What if you could make every level of your Perth property more accessible without finding space for a lift shaft or taking on major structural work? If a narrow staircase, tight landing or renovation budget has made access feel out of reach, inclined platform lifts perth may offer a practical alternative. They follow the line of your existing stairs, helping you move between the spaces that matter.
Choosing the right system depends on your staircase, how you’ll use the lift and the requirements of your property. This guide compares the Delta, designed for straight stairs, with the Stratos, suited to curved staircases and landings. It can help you decide which option may better fit your home or small commercial premises.
You’ll also find guidance on NDIS considerations, Australian Standards and the questions to ask about permits and ongoing maintenance. Altitude Lifts is a Western Australian-owned, NDIS-registered provider. A site assessment can help clarify what may work for your staircase. The aim is to give you a clearer path towards access across every level, with fewer surprises along the way.
Key Takeaways
- Compare the Delta and Stratos against your staircase layout, access needs and available space before deciding which option to explore.
- When considering an outdoor lift, ask how its materials and finishes suit Perth’s sun and coastal conditions.
- An Occupational Therapist’s assessment can support planning for an NDIS-funded home modification.
- Use this guide to understand the compliance and permit questions to raise for a residential or small commercial installation.
- When researching inclined platform lifts perth, consider how a local site assessment can help establish what may suit your property.
What are Inclined Platform Lifts Perth Homeowners Can Consider?
If there’s no practical room for a vertical lift shaft, you may not need to give up on reaching every level of your home. An inclined platform lift carries a person, usually seated in a wheelchair, along a rail fixed to an existing staircase. It’s a stair-mounted alternative to a lift that travels vertically, and can suit properties where floor space is limited. For a neutral overview of the basic concept, see this explanation of an inclined platform lift.
This can be particularly useful in Perth’s heritage homes, where preserving the original layout matters, and in narrow multi-storey townhouses with little spare space. Unlike a vertical lift installation, a stair-mounted system doesn’t require a shaft or lift pit excavation. The rail still needs suitable fixing points, and the staircase must be assessed. However, avoiding extensive structural changes may help retain more of the home’s character and existing layout.
The Mechanics of Stair-Mounted Accessibility
The platform travels along a rail fitted to the staircase, following its angle between levels. When it’s not in use, the platform folds against the rail to keep the stairway as clear as the installation allows. Other household members can then continue using the stairs on foot. A site assessment can establish whether there’s enough clearance for both the lift and everyday access.
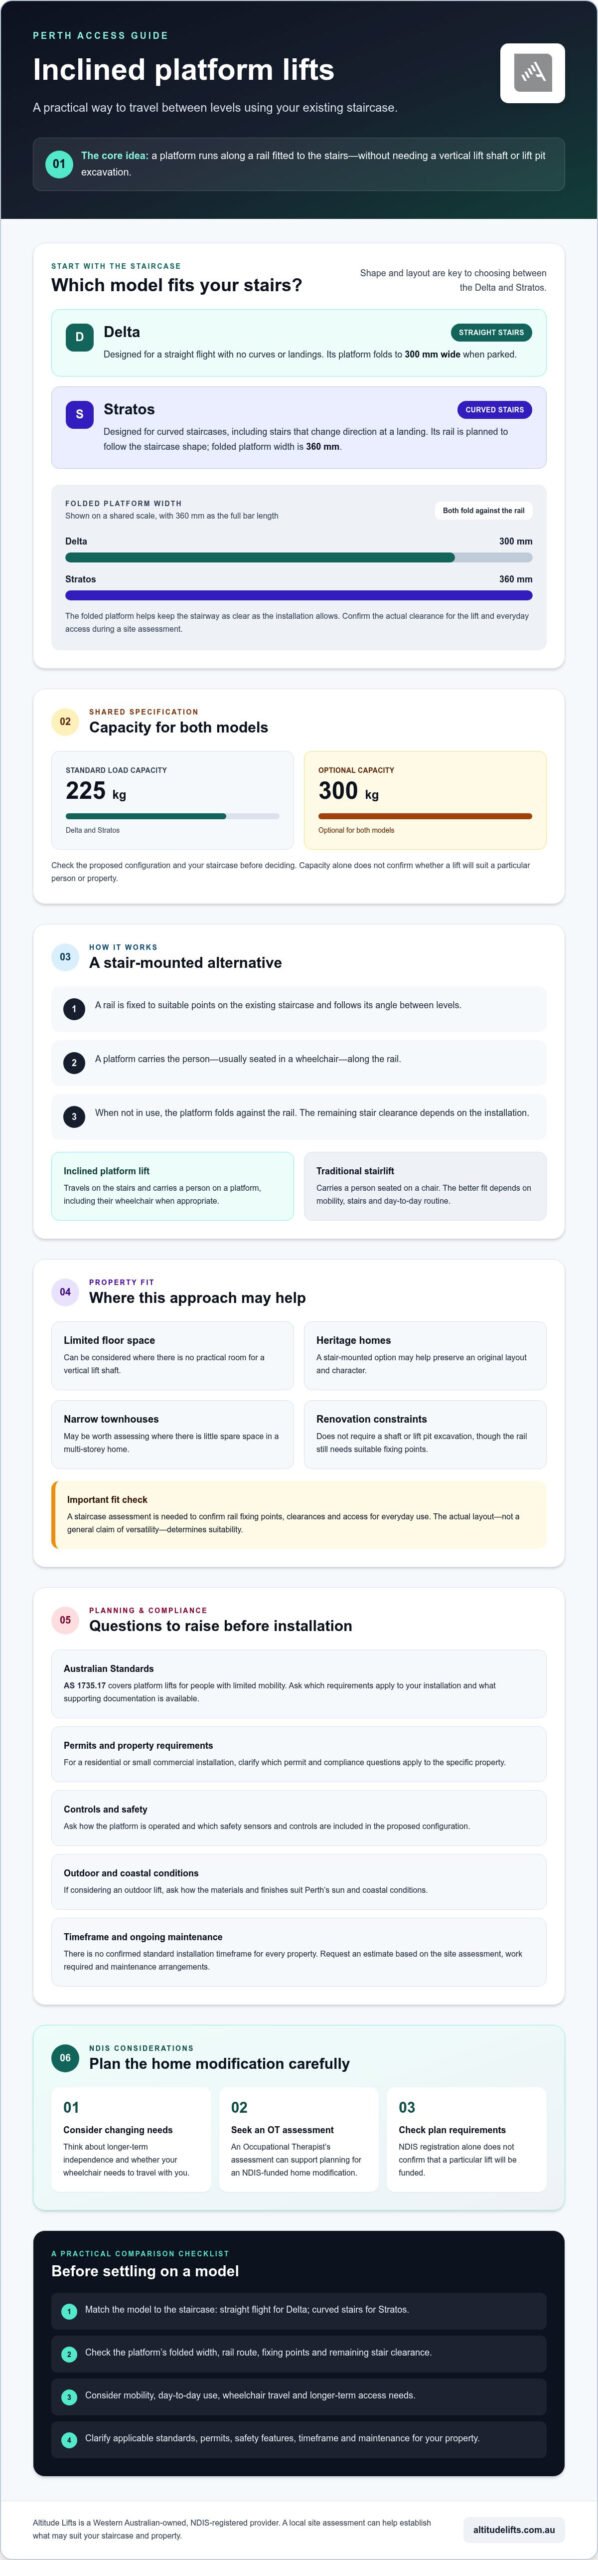
For the Delta and Stratos, the standard load capacity is 225 kg, with an optional capacity of 300 kg.
Inclined Lifts vs. Traditional Stairlifts
The key difference is how you travel: an inclined platform lift carries a wheelchair on a platform, while a traditional stairlift carries a person seated on a chair. A platform may suit you better if transferring out of your wheelchair isn’t practical or if you want to continue using your own chair between floors. The right choice depends on your mobility, staircase and day-to-day routine.
For longer-term independence, consider how your needs may change, whether a wheelchair must travel with you, and how the installation might fit an NDIS home-modification plan. NDIS registration alone doesn’t confirm that a particular lift will be funded. Discuss the proposed solution with your Occupational Therapist and check the relevant plan requirements. If you’re weighing up a seated stairlift instead, read this guide to stairlift prices in Western Australia. For inclined platform lifts perth residents are considering, a staircase assessment is a practical first step towards comparing options for the home and the person using the lift.
The 2026 Roundup: Comparing the Delta and Stratos Models
For inclined platform lifts in Perth, the first comparison is straightforward: the Delta is designed for straight staircases, while the Stratos is intended for curved stairs. Both are available through Altitude Lifts, a Western Australian-owned specialist, and can provide an option for improving access without planning around a vertical lift shaft. The right model depends on the shape, width and layout of your stairs, not just general claims of versatility.
Fit, reliability and safe operation all matter. During an assessment, ask how the platform is operated, which safety sensors and controls are included in the proposed configuration, and what documentation is available for applicable Australian Standards. AS 1735.17 covers platform lifts for people with limited mobility. Confirm which requirements apply to your installation rather than relying on a general product description.
The Delta: The Specialist for Straight Staircases
The Delta suits a straight flight without curves or landings. Its platform folds to a width of 300 mm, helping limit obstruction in a hallway when the lift is parked. The stated load capacity is 225 kg, with an optional 300 kg capacity. These details can help narrow your shortlist, but check the actual staircase clearance and proposed configuration before deciding.
There isn’t a standard Perth installation timeframe confirmed for every property. Ask for an estimate based on your site assessment and the work required. If space and appearance both matter, consider how the folded platform and rail will sit alongside the existing stairway and furniture.
The Stratos: Versatility for Curved and Multi-Landing Stairs
Where a staircase curves or changes direction at a landing, the Stratos is the model to assess. It’s designed for curved stairs, with a rail planned to follow the staircase’s shape. Its folded width is 360 mm, and its load capacity is 225 kg, with an optional 300 kg capacity. A site assessment is essential to confirm the rail route, clearances and practical fit for your stairs.
Both models are intended for indoor and outdoor applications, but the installation environment and finish matter, especially outdoors. Ask which configuration suits your location and how the lift will integrate with your home’s existing style. If a vertical platform lift may better suit your layout, compare the options in this vertical platform lifts buying guide.
If you’re considering NDIS funding, review the Australian Government’s information on the NDIS legislative framework and confirm your plan requirements with the appropriate professionals. A site assessment can help establish which model may suit your staircase. You can learn more about Altitude Lifts’ local lift solutions.
Outdoor and Coastal Considerations for Western Australia
An outdoor stair-mounted lift needs to cope with more than rain. In Perth, strong sun and summer heat can expose finishes, seals and controls to prolonged UV and high temperatures. Near the coast, salt carried in the air can accelerate corrosion on unsuitable metal components. If you’re considering inclined platform lifts perth households might use outdoors, ask how the proposed model and finish suit the exact installation environment. Don’t assume an indoor configuration will be suitable outside.
The Delta Platform Lift requires a stainless steel rail for outdoor applications, while the Stratos Platform Lift is available in a stainless steel version. These are useful starting points, but the rail is only one part of the installation. Ask which materials and protective finishes are specified for exposed fixings and other components, and whether they’re appropriate for your location.
Coastal Durability in Perth Suburbs
Homes in Fremantle, Scarborough and Sorrento may experience salt air, although exposure varies with the site and its shelter. Stainless steel can provide corrosion resistance, while galvanised components may be appropriate for some exposed applications. Confirm the specified materials and their compatibility with the lift. Don’t rely on a broad “coastal grade” description without asking what it means for your particular installation.
There isn’t one maintenance interval confirmed for every outdoor setup. Follow the manufacturer’s maintenance recommendations and ask the installer to clarify inspection frequency for your location. You can also ask whether gentle rinsing to remove salt residue is recommended, and which cleaning products to avoid. In summer, check the operating guidance for temperature limits and any precautions for controls or covers exposed to direct sun.
Outdoor Accessibility for Garden and Entry Stairs
On a tiered block, an inclined lift may help bridge outdoor stairs between a garden, path and home entry, creating a more practical route from kerb to couch. The actual route depends on the staircase, clearances and where the lift can safely begin and finish. For a front-facing entry, discuss how the platform parks, whether a protective cover is available for the proposed configuration, and what security options can be specified. Don’t assume vandal-resistant features are standard. Ask for details.
IP-rated electronics are important outdoors because their stated protection rating helps show how well controls are protected against dust and water exposure.
A site assessment can help identify exposure to sun, salt and rain, then clarify suitable materials, controls and maintenance expectations before you settle on a configuration.
Planning and Compliance: NDIS and WA Regulations
Planning an inclined lift involves more than choosing a model. Consider whether the modification addresses your disability-related needs, what approvals apply to the property and what supporting information your funding pathway requires. Altitude Lifts is an NDIS-registered provider, but registration doesn’t guarantee that a lift will be funded. Check your plan requirements and discuss the process with your Occupational Therapist (OT) and relevant NDIS contacts.
Accessing NDIS Funding for Inclined Lifts
An inclined platform lift may be considered under Capital Supports as a complex home modification. A practical five-step pathway is:
- Discuss your access needs with your OT, including which levels you need to reach and why existing access options aren’t suitable.
- Arrange an OT assessment and ask about a report explaining how the modification relates to your disability-related needs and is reasonable and necessary.
- Request a site assessment so the staircase, clearances and proposed lift configuration can be considered.
- Gather supporting information, such as a provider quote and relevant technical details, then confirm with your NDIS contact what documentation is needed for your request.
- Wait for funding confirmation before committing to the work, and check whether project oversight requirements apply. For projects exceeding $30,000, the NDIS may require an NDIS-registered Building Works Project Manager.
Describe the functional outcome you need rather than assuming “Vertical Mobility” is a specific funding category. For more detail on the pathway, see this guide to NDIS-funded home lifts in Perth.
Safety Standards and Certification
For platform lifts used by people with limited mobility, the relevant standard identified in this guide is AS 1735.17, not AS 1735.7. AS 1428.1 also outlines accessibility design requirements relevant to lift installations. Ask the provider which standards apply to your specific installation and request documentation explaining how the proposed solution addresses them.
In Western Australia, lift installation is building work and a local council building permit is required, according to the current planning guidance. WA adopted NCC 2025 on 1 May 2026, with a transition period allowing permit applications to be assessed against NCC 2022 or NCC 2025 until 30 April 2027. From 1 May 2027, NCC 2025 becomes mandatory for new applications. Confirm applicable requirements with your council before proceeding.
Don’t assume a universal annual inspection or registration rule applies to every residential lift. Ask your installer and council what inspection, maintenance and documentation obligations apply, and check any conditions set by your insurer. If you’re planning inclined platform lifts perth homeowners are considering, speak with Altitude Lifts about arranging a site assessment for your staircase before taking the next step.
Why Choose Altitude Lifts for Your Perth Installation?
Choosing an inclined platform lift is a personal decision as much as a technical one. Your staircase, access needs and daily routine all matter. As a Western Australian-owned and operated specialist, Altitude Lifts brings a local perspective to planning the Delta and Stratos for existing homes, with a focus on retrofitting without major structural alterations.
A site assessment is a useful starting point. It can help establish whether a straight-stair or curved-stair model may suit, identify clearance considerations and clarify which installation questions to raise. To understand what an assessor will look at and how to prepare, read this guide to home lift site assessment Perth. This helps you understand the options before settling on a solution.
Local WA Expertise and Support
Local knowledge can make planning more straightforward, particularly when a home’s layout, site conditions or approval requirements need closer consideration. Ask what permits and standards may apply to your installation, which documentation will be provided, and who to contact about ongoing maintenance. Clear answers help you plan and understand what support to expect after installation.
Altitude Lifts is also an NDIS-registered provider. If you’re exploring funding, discuss the proposed lift with your Occupational Therapist and confirm the evidence and process required for your plan. For broader information about planning a residential lift, see this guide to home lift installation in Perth.
Start Your Mobility Journey Today
Your first conversation should clarify your priorities, not leave you feeling rushed. Note which levels you need to access, whether your staircase is straight or curved, and any concerns about space, outdoor exposure or maintaining everyday stair use. During a site assessment, you can discuss these details and ask how the Delta or Stratos might fit your property. Confirm the scope of the assessment and any associated terms when arranging it.
There’s no one-size-fits-all answer, but the right information can make the next step clearer. If you’re considering inclined platform lifts perth, contact Altitude Lifts to discuss a site assessment and explore a lift solution suited to your access needs and home.
Take the Next Step Towards Easier Access
An inclined platform lift can help you reach more of your home without requiring space for a vertical lift shaft. The Delta is designed for straight stairs, while the Stratos is suited to curved staircases. Your layout, access needs and indoor or outdoor conditions all matter, so a site assessment can help clarify which option may fit.
Planning ahead is just as important. Discuss NDIS funding requirements with your Occupational Therapist, and confirm which permits, standards and documentation apply to your installation. For inclined platform lifts perth homeowners are considering, local guidance can make these decisions more manageable.
Altitude Lifts is a locally owned Western Australian specialist and an NDIS-registered provider. Ask the team about the proposed installation, relevant standards and ongoing maintenance, then decide whether it suits your needs. Discuss a Perth site assessment with Altitude Lifts and take a considered step towards greater independence at home.
Frequently Asked Questions
Do inclined platform lifts require major structural changes to my Perth home?
An inclined platform lift is designed to follow an existing staircase, avoiding the need for a vertical shaft or lift pit. That can make it a suitable retrofit for some Western Australian homes where space is limited. However, the rail needs appropriate fixing points, and the staircase and property still require assessment. Ask the installer what alterations, permits and approvals may apply to your home before proceeding.
Can an inclined platform lift be installed on a narrow staircase?
Possibly, but the staircase’s width alone won’t confirm whether an installation will work. The lift must fit while leaving suitable clearance for the layout and everyday use of the stairs. The Delta folds to 300 mm wide, while the Stratos folds to 360 mm wide. These are folded platform widths, not minimum staircase requirements. A site assessment can check the available space, rail route and access needs.
Are inclined platform lifts suitable for outdoor use in Perth’s coastal climate?
Some configurations are designed for outdoor use, but coastal exposure calls for careful selection of materials and finishes. The Delta requires a stainless steel rail for outdoor applications, and the Stratos is available in a stainless steel version. For coastal suburbs such as Fremantle or Scarborough, ask which exposed components and controls suit your site, what weather protection is specified and what maintenance the manufacturer recommends.
How much weight can a Delta or Stratos inclined lift carry?
Both the Delta and Stratos have a standard stated load capacity of 225 kg, with an optional capacity of 300 kg. Confirm the capacity of the exact configuration proposed for your home, including how the user and wheelchair weight are assessed. A site assessment can also check whether the staircase, rail layout and intended use are suitable. Don’t rely on the model name alone to confirm the specifications of a particular installation.
What is the typical installation time for an inclined lift in WA?
There isn’t one confirmed installation timeframe that applies to every WA property. The schedule can depend on the staircase shape, site conditions, chosen configuration and any required permits or funding approvals. A straight stair and a curved stair may involve different planning requirements. Ask the provider for a written estimate after the site assessment, and clarify what steps must be completed before installation can be scheduled.
Does the NDIS cover the full cost of an inclined platform lift?
NDIS funding isn’t guaranteed to cover the full cost of an inclined platform lift. Funding may be considered under Capital Supports as a complex home modification, with an Occupational Therapist’s assessment and report needed to support the request as reasonable and necessary. The outcome depends on your plan and individual circumstances. Discuss the proposed lift with your OT and NDIS contact, and confirm funding before committing to the work.
What happens if there is a power failure while I am using the lift?
The response to a power failure depends on the lift’s specific configuration and any backup or emergency-lowering features it includes. Don’t assume the platform will continue operating or can be moved manually. Before installation, ask the provider to explain the model’s behaviour during an outage, how you can summon help, and what steps to follow. Make sure the user and household members understand the instructions supplied for that lift.
How much space does the lift take up when it is folded away?
The folded platform width is 300 mm for the Delta and 360 mm for the Stratos. These figures describe the platform when folded, not the total clearance required for the rail or the space available for people walking on the stairs. If you’re comparing inclined platform lifts perth homes can accommodate, ask for a home lift site assessment in Perth and check the proposed folded position against your staircase and household’s access needs.
One Response