
Could a compact elevator for house Perth homeowners are considering fit without major renovations? It’s a fair question when you’re weighing a lift against the space, layout and daily routines of the home you already love. The right solution isn’t simply the smallest one. It needs to suit the people who’ll use it and how they move between levels.
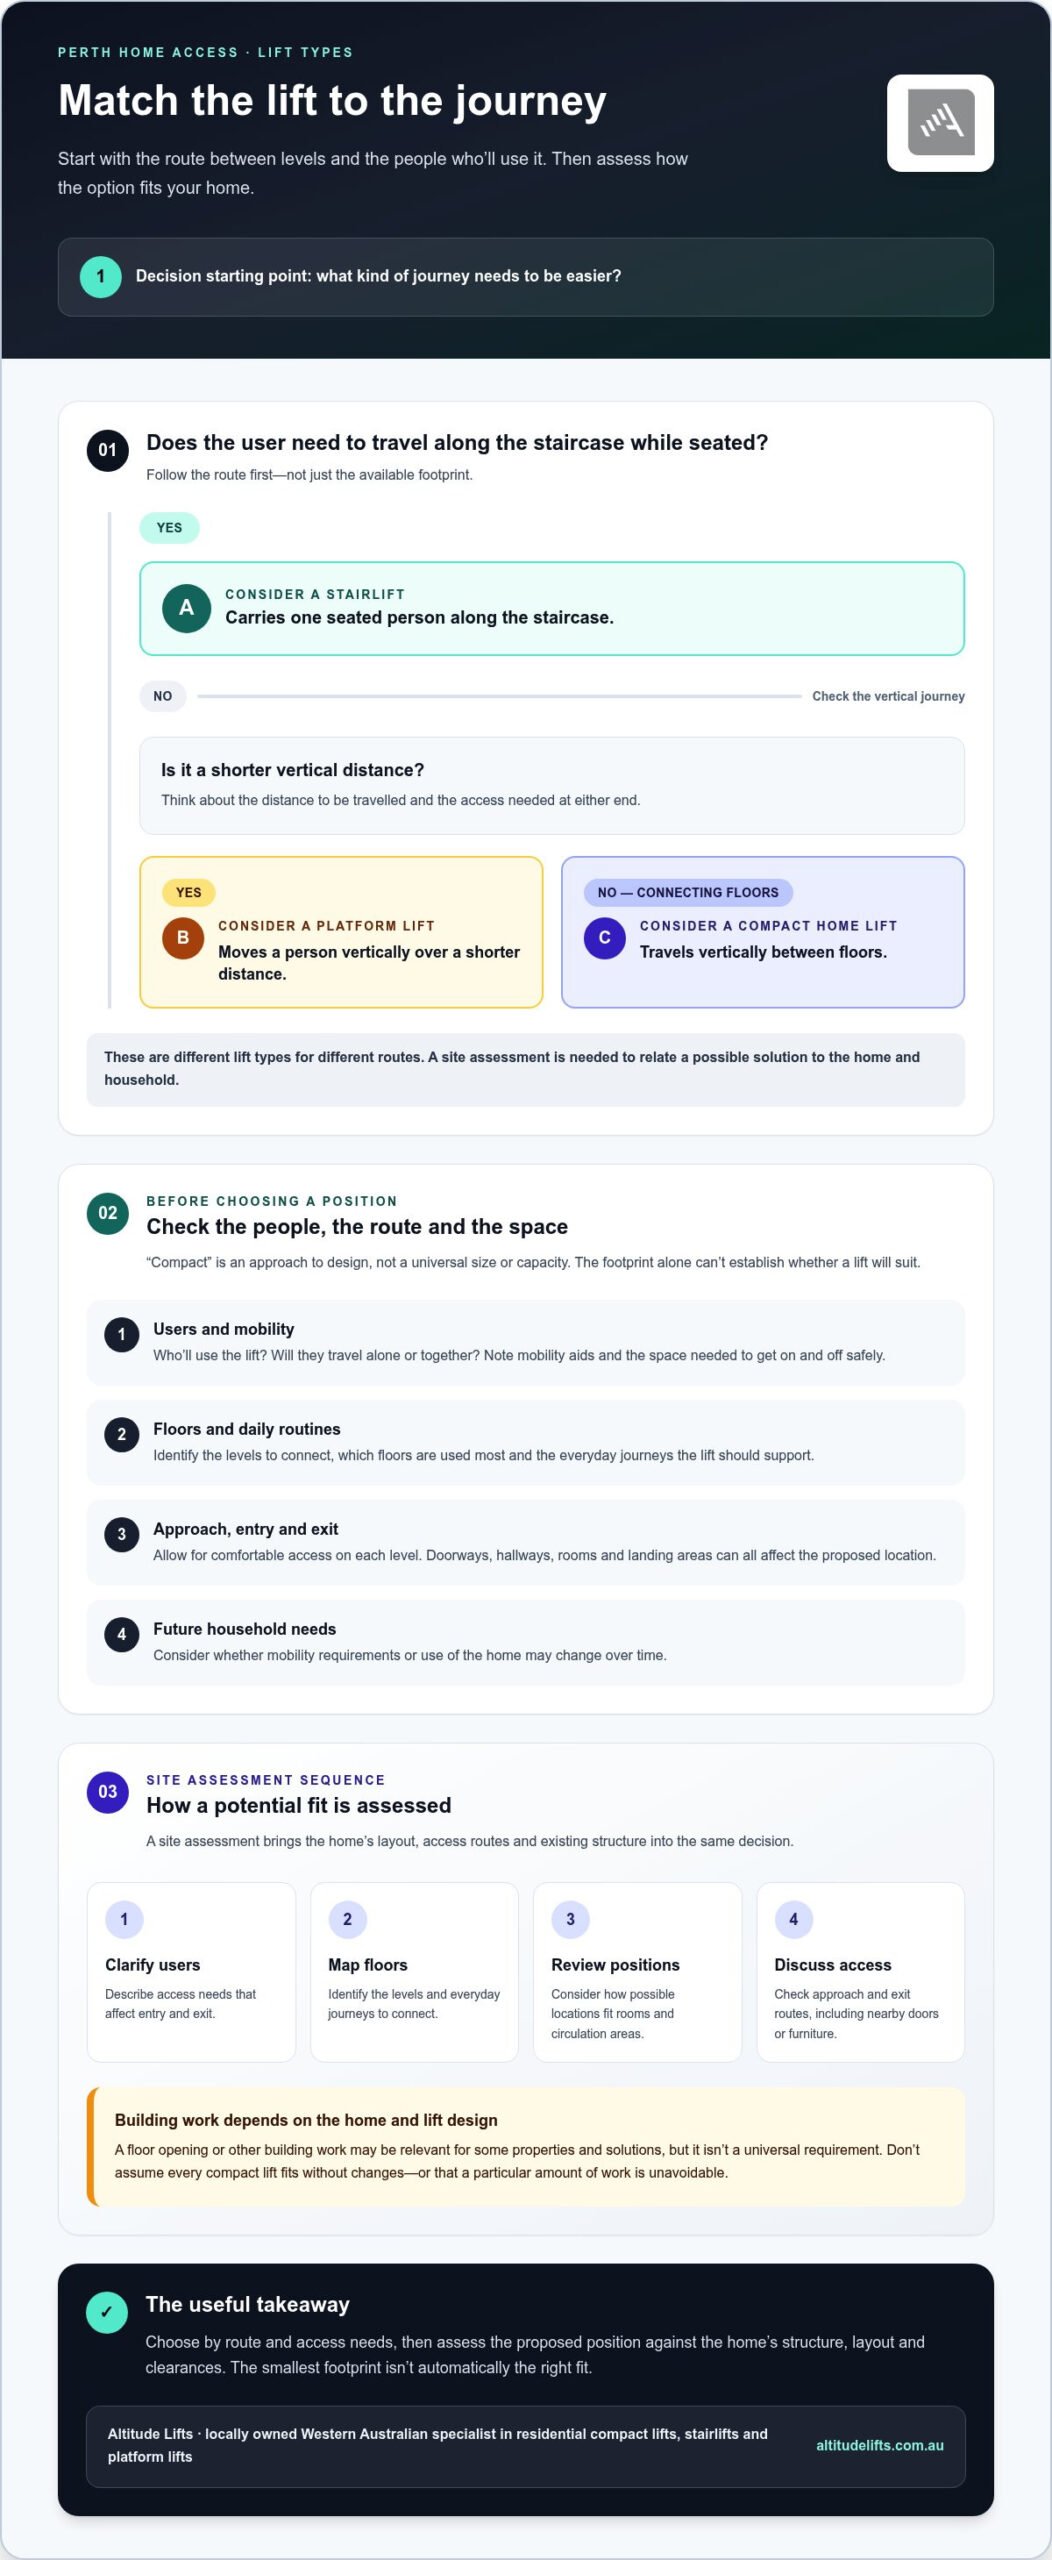
A home elevator, stairlift and platform lift serve different needs. A stairlift carries one seated person along the staircase, while a platform lift moves a person vertically over a shorter distance. A compact home lift may suit other household needs. A tailored assessment can show how the options relate to your existing structure.
This guide explains what makes a compact lift practical, which details matter when comparing lift types, and what to expect from a Perth site assessment. Altitude Lifts is a locally owned Western Australian specialist in residential compact lifts, stairlifts and platform lifts, with custom fitting designed around your home. Careful planning can help you choose a solution that supports access now and as your needs change.
Key Takeaways
- For a compact elevator for house Perth residents are considering, the best fit depends on the home’s layout, the levels to connect and who will use it.
- Compare a home elevator, stairlift and platform lift by route, access needs and available space to narrow down suitable options.
- Before an assessment, note mobility requirements, preferred lift locations, access constraints and any known plans for the home.
- A site assessment relates the existing structure and possible lift positions to a design tailored to the property.
- Altitude Lifts brings local WA expertise to the process, from assessment and custom fitting through to professional installation.
Could a compact elevator work in your Perth house?
A compact elevator for house Perth homeowners are considering should be planned around the home, not chosen by a footprint claim alone. The floor plan, the levels to connect and the people who’ll use the lift all affect what may work. A position that looks convenient on paper might narrow a hallway, interrupt access to a room or leave too little space to enter and exit comfortably.
Suitability is determined through a project assessment, not by matching a generic size to a floor plan. The proposed location needs to work with the existing structure and the household’s access needs. A compact lift can be a space-conscious option, but that doesn’t mean every home can accommodate every design without changes.
A compact home elevator travels vertically between floors; a stairlift carries a seated user along the staircase. The distinction matters because each serves a different route and use. A overview of types of elevators explains the wider category, while a home assessment brings the decision back to your property.
What does compact mean for a home elevator?
“Compact” describes an approach to design, not a universal size or capacity. The lift’s footprint is only one part of the space calculation. People also need room to approach, enter and leave, and the layout must allow the lift to connect usefully with each floor. Those clearances and access routes can matter as much as the area occupied by the lift itself.
A listed footprint alone can’t establish whether a lift will suit your home. The position, surrounding walls, doorways and landing areas all matter. Altitude Lifts’ small footprint home lifts guide offers broader context, but the practical fit depends on your home and intended use.
Which household needs should shape the decision?
Start with the people who’ll use the lift and what they need to move between levels. Is it mainly for someone who finds stairs difficult, or should it support more than one person travelling together? Consider any mobility aids or belongings that need to travel too, and whether access requirements may change over time.
- Users: Note who’ll use the lift and whether they’ll travel alone or together.
- Mobility: Describe access requirements, including the space needed to get on and off safely.
- Daily routines: Identify which floors are used most and the journeys the lift should make easier.
- Future needs: Think about whether the household’s mobility or use of the home may change.
These details turn “we need a lift” into a clearer brief. A site assessment can then consider potential positions against the floor plan, floors served and movement needs, rather than assuming the smallest option is automatically the right one.
How a compact elevator fits into an existing Perth home
Retrofitting a lift starts with understanding how your household uses the home, then considering where a lift could connect the floors. A compact elevator for house Perth homeowners are planning isn’t selected by footprint alone. The surrounding layout and existing structure help shape a suitable design, and an assessment puts those details in context before a position or solution is settled on.
A site assessment tells you more than a generic size claim because it relates the lift to your home’s layout, access routes and structure. It also brings practical questions into focus, such as whether people can approach and exit the proposed lift comfortably on each level.
What information helps assess a lift location?
Floor plans and photographs can show the layout, while a brief description explains which floors you want to connect and who will use the lift. Mark likely landing areas and note nearby doorways, hallways or rooms that could affect access. During an on-site assessment, the existing structure and possible locations can be considered together, rather than relying on a drawing or measurement in isolation.
A useful assessment follows a clear sequence:
- Clarify users: Describe who’ll use the lift and any mobility or access requirements that affect entry and exit.
- Map the floors: Identify the levels to connect and the everyday journeys the lift should support.
- Review possible positions: Consider locations that could connect those levels while fitting the arrangement of rooms and circulation areas.
- Discuss access: Look at how people will approach and leave the lift on each floor, including whether nearby doors or furniture affect movement.
What can affect fitting a lift into an existing home?
Available space is only one factor. The assessment also considers the home’s structure, the proposed position, how the lift could serve each floor and the route people need to reach it. Depending on the selected solution and the property, a floor opening or other building work may be relevant, but these aren’t universal requirements. The home and lift design determine what’s needed.
It’s better not to assume that every compact lift will fit without changes, or that a particular amount of building work is unavoidable. Altitude Lifts provides professional site assessment and custom fitting, with solutions designed to fit existing structures without major renovations. The assessment relates that approach to the specific property rather than relying on a generic footprint.
Planning also has a broader context beyond the physical fit. For an overview of Australian home lift regulations, including discussion of the AS 1735 series and the National Construction Code, consult the linked industry resource as part of your research.
For a clearer picture of the project stages, the home lift installation guide for Perth provides broader context. If you’re ready to relate the options to your own layout, explore Altitude Lifts’ residential lift solutions.
Compact elevator, stairlift or platform lift: which suits your Perth home?
The right option depends on the journey you need to make, who’ll use it and how the home is arranged. A compact home elevator travels vertically between levels, a stairlift follows the staircase, and a platform lift carries a person vertically over a shorter distance. None is automatically best for every household. Use the comparison below to identify which type is worth discussing for your home.
| Consideration | Compact home elevator | Stairlift | Platform lift |
|---|---|---|---|
| Route | Travels vertically between floors within a residential setting. | Follows the line of a staircase on a fitted rail. | Travels vertically, often over a shorter distance such as to a raised entrance. |
| Typical user context | May suit a household needing a lift between levels, with the design matched to its users. | Typically carries one seated user who can use the staircase route. | Often considered where a person needs a platform to move between different heights. |
| Access needs | Consider who needs to enter, exit or travel together, and what access the cabin must support. | Consider whether the user can transfer to and sit in the chair. | Consider how the user approaches and uses the platform. |
| Floors and space | Assess the levels to connect and a suitable position within the home. | Assess the staircase and whether the rail can follow its route. | Assess the height to travel and available space at the access point. |
These are starting points, not a substitute for assessing the property. A compact elevator for house Perth owners are considering needs to suit the actual route and household, not just fit a product category. Altitude Lifts’ residential range includes compact home lifts, the Alpha Stairlift, and platform lifts such as the Liftboy 5, Delta Platform Lift and Stratos Platform Lift. Suitability depends on the project, not the name alone.
When might a home elevator be the better fit?
A home elevator may suit a household looking for vertical travel between floors as part of everyday life. Consider which levels need to connect, how often the lift will be used and who needs to travel. A household planning for a wheelchair user, for example, will have different access considerations from one focused on helping a seated person avoid the stairs. The layout and assessment help shape the decision.
How do stairlifts and platform lifts differ in purpose?
A stairlift uses the staircase route, so the stairs and the user’s ability to transfer onto the seat are central to its suitability. A platform lift provides vertical movement on a platform, which may suit a different access need or location. For detailed platform-lift selection factors, see the vertical platform lifts buying guide. Match the lift type to the movement required and the home’s practical constraints.
What to prepare before a Perth home lift assessment
A little preparation can make a home lift assessment more focused. You don’t need a finished design or technical drawings. A clear picture of who needs access, which parts of the home they use and what feels difficult today gives the discussion a useful starting point.
For a compact elevator for house Perth project, the goal is to connect household needs with the home’s layout. Notes, photos or a floor plan can help explain your priorities, but the assessment considers those details alongside the existing property. The outcome is a clearer understanding of possible options, not a design based on assumptions.
What should homeowners note before the visit?
Think about everyday movement through the home. Which rooms and levels does each person need to reach? Note who may use the lift, any mobility aids or access requirements, and whether people may need to travel together. If you have them, gather floor plans or take photographs of possible locations and nearby access routes.
- Users and access: List intended users and relevant mobility needs, including how they approach and leave the lift.
- Floors and rooms: Note the levels to connect and the destinations people use regularly.
- Possible locations: Mark preferred positions and constraints, such as narrow passages or nearby doors.
- Home information: Gather available plans or photos, and mention any known plans that could affect the layout.
These prompts help you describe what a successful solution needs to support. You can also note questions or concerns about access and disruption so they’re part of the project conversation from the outset.
How does an assessment turn needs into a project plan?
During a site assessment, Altitude Lifts considers the existing home alongside the household’s requirements. Potential lift locations, the levels to connect and access around those points all inform the discussion. This relates your needs to suitable lift options and a project-specific approach, rather than assuming one design will work in every property.
Custom fitting and professional installation form part of the tailored process. The selected lift and the home shape the fitting considerations and installation planning; a generic estimate can’t account for every property. An assessment helps clarify the path forward by considering the details of your home.
As a locally owned and operated Western Australian specialist, Altitude Lifts designs, manufactures and installs residential compact lifts, stairlifts and platform lifts. Sharing your notes and priorities gives the team a practical foundation for discussing a solution that fits the home and its users.
Ready to turn your notes into a project discussion? Discuss your home lift assessment with Altitude Lifts.
Planning a compact elevator for your Perth home with Altitude Lifts
Choosing a lift is a personal home-fit decision. You may be planning ahead, responding to a change in mobility or looking for a more practical way to move between levels. Altitude Lifts is a locally owned and operated Western Australian specialist that designs, manufactures and installs residential compact lifts, stairlifts and platform lifts. The team brings local experience to a process shaped around your property and the people who’ll use it.
Rather than treating “compact” as a one-size-fits-all category, the project pathway connects your access needs with the home’s layout. Site assessment, custom fitting and professional installation carry that thinking from an initial discussion towards a tailored solution. Residential lift options include the Swift Home Lift Lite, Swift Lift Pro and Compact Elegance Home Lift. The right option depends on the project, not the product name alone.
How Altitude Lifts tailors a solution to the home
The conversation begins with your priorities: who needs to travel between levels, which floors matter and what access challenges you want to address. During a site assessment, the team considers those needs alongside the existing structure and proposed lift location. This helps you discuss how a vertical mobility solution may relate to your home, rather than relying on a generic footprint or assuming the same design suits every property.
Custom fitting connects the project requirements to a solution designed around the home. Altitude Lifts’ residential mobility solutions are designed to fit existing structures without major renovations, while the property and selected lift determine the specific requirements. Professional installation follows project planning. The process is tailored, so renovation scope, product choice and completion details aren’t assumed before the home has been assessed.
What happens when you take the next step?
You don’t need to arrive with a technical brief. Share the everyday access challenge, the people who’ll use the lift and the floors they need to reach. It can also help to describe preferred locations, concerns about access through the home, and what you’d like daily movement to look like. These practical details give the project discussion a helpful starting point.
From there, Altitude Lifts can discuss the assessment and how the home’s layout may shape suitable next steps. A considered conversation can clarify the process, whether you’re at the early planning stage or ready to explore a particular lift option. You don’t need to settle on a design before the property and household needs have been considered.
For a tailored discussion about a compact elevator project in Perth, discuss a compact home lift for your Perth property.
Plan a home that keeps working for you
Choosing a compact elevator for house Perth homeowners can feel confident about is also an opportunity to think beyond today’s floor plan. Consider what would make moving around your home easier over time, and how improved access might support the routines and spaces that matter to you. A thoughtful decision starts with your priorities, not pressure to choose a particular lift type.
As you consider the way forward, think about what you want to preserve in your home and what a practical journey between levels looks like for the people who’ll use it. Bringing those priorities into a project conversation can turn a broad idea into a more considered next step. You don’t need to have every detail worked out before you begin.
Start planning your home lift project with a conversation about your property and access needs. With a clear picture of what matters to you, Altitude Lifts can help shape a solution around the life you want to lead at home.
Frequently Asked Questions
Can a compact elevator be installed in an existing house in Perth?
Yes, a compact lift can be planned for an existing Perth home, subject to the property’s structure and access needs. A site assessment considers how the lift could connect the required levels and whether its proposed position works with the building. For a compact elevator for house Perth project, the assessment helps establish a suitable path without assuming every home can use the same design or avoid all building work.
How much space does a compact home elevator need?
There’s no single space allowance that suits every compact home elevator. The lift’s footprint is only part of the picture: people also need room to approach and leave it, and the position must work with the route between rooms. A floor plan showing doorways, stairs and nearby living areas can help frame the discussion. The actual space needed depends on the chosen lift and the property.
What is the difference between a compact elevator and a stairlift?
A compact elevator travels vertically between levels, while a stairlift carries a seated user along a rail fitted to the staircase. A stairlift may suit someone who can transfer to and sit in the chair and whose stairs can accommodate the route. An elevator may be considered when vertical travel between floors better suits the household. The home’s layout and users’ access needs help determine which approach is more appropriate.
Can a compact home lift accommodate a wheelchair?
Some home lifts may be suitable for wheelchair users, but the answer depends on the lift design and the wheelchair’s dimensions. Consider not only whether the chair can enter, but also the space to manoeuvre, the doorway and how the user will approach each landing. Share the wheelchair type and any accompanying mobility equipment during the assessment so these needs can inform the project rather than relying on the word “compact”.
How long does it take to install a compact elevator in a house?
Installation time varies with the lift design, its proposed position and the work needed to prepare the home. Installation is only one part of the overall project, which may also involve assessment, design and coordinating any relevant building preparation or approvals. Without details of the property and selected solution, a general timeframe could be misleading. A project assessment helps establish the steps involved for your home.
Do I need a site assessment before choosing a home elevator?
A site assessment is a valuable step before settling on a lift because it relates your household’s requirements to the property itself. It can identify practical constraints that may not be clear from a product description, such as how the proposed position interacts with the home’s structure or access routes. Bring your priorities and any available plans to help shape a considered discussion of possible options.
Are compact elevators suitable for older people who want to stay at home?
A compact elevator may help an older person continue using different levels of their home if stairs are becoming difficult, but suitability depends on their mobility and the property. Consider which everyday activities require moving between floors, whether needs may change, and who else will use the lift. A tailored assessment can help explore whether a residential lift, stairlift or platform lift better supports comfortable access at home.