
The standard concrete ramp might seem like the obvious way to make a home accessible, but it often ends up swallowing the entire front garden. For split-level and multi-storey properties across Perth and regional Western Australia, achieving compliant, dignified mobility shouldn’t mean turning your outdoor living area into an industrial zig-zag. When exploring modern wheelchair access solutions WA property owners quickly discover that compact, engineered vertical mobility can protect their home’s architectural footprint without sacrificing safety or style.
Living in a classic double-brick home often presents rigid structural barriers, and trying to decipher NDIS funding pathways only adds to the frustration. You want practical accessibility that blends seamlessly with your home’s aesthetics rather than feeling like a clinical retrofit. This guide breaks down the essential legal standards, compares modern platform lifts with traditional ramps, and outlines how to secure assistive technology and home modification support through the NDIS. From step-level entryways to full-storey transitions, you will discover clear, reliable pathways to total independence across your property.
Key Takeaways
- Explore how tailored wheelchair access solutions WA property owners utilise can bypass sprawling ramp designs through smart vertical engineering.
- Learn the spatial mathematics between Australian Standard ramp gradients and compact platform lifts to preserve your valuable garden or entryway footprint.
- Discover retrofit strategies specifically suited to Western Australia’s distinct double-brick construction and split-level layouts.
- Clarify the pathway between occupational therapy assessments and NDIS Capital Supports for minor and complex home modifications.
- Use our practical assessment framework to align your immediate mobility needs with long-term lifestyle goals and local council boundary guidelines.
Understanding Wheelchair Access Solutions for Western Australian Properties
Every home tells a story, but sudden architectural transitions can rewrite that narrative overnight. Across Western Australia, residential properties frequently feature elevated verandas, stepped porticos, sunken lounges, and multi-tier entertaining decks. When physical requirements shift, these split levels transform from lifestyle features into insurmountable obstacles. Comprehensive wheelchair access solutions WA homeowners rely on bridge these physical divides, safeguarding independence, personal dignity, and the ability to age comfortably in place.
Effective accessibility extends beyond basic modifications. True barrier-free navigation harmonises physical safety with domestic aesthetics, ensuring a residence never feels clinical. Modern systems range from subtle threshold adapters to precision-engineered vertical lifts that unlock multi-level living.
The Core Categories of Wheelchair Accessibility
Finding the right configuration depends entirely on your property’s footprint and the user’s specific mobility profile:
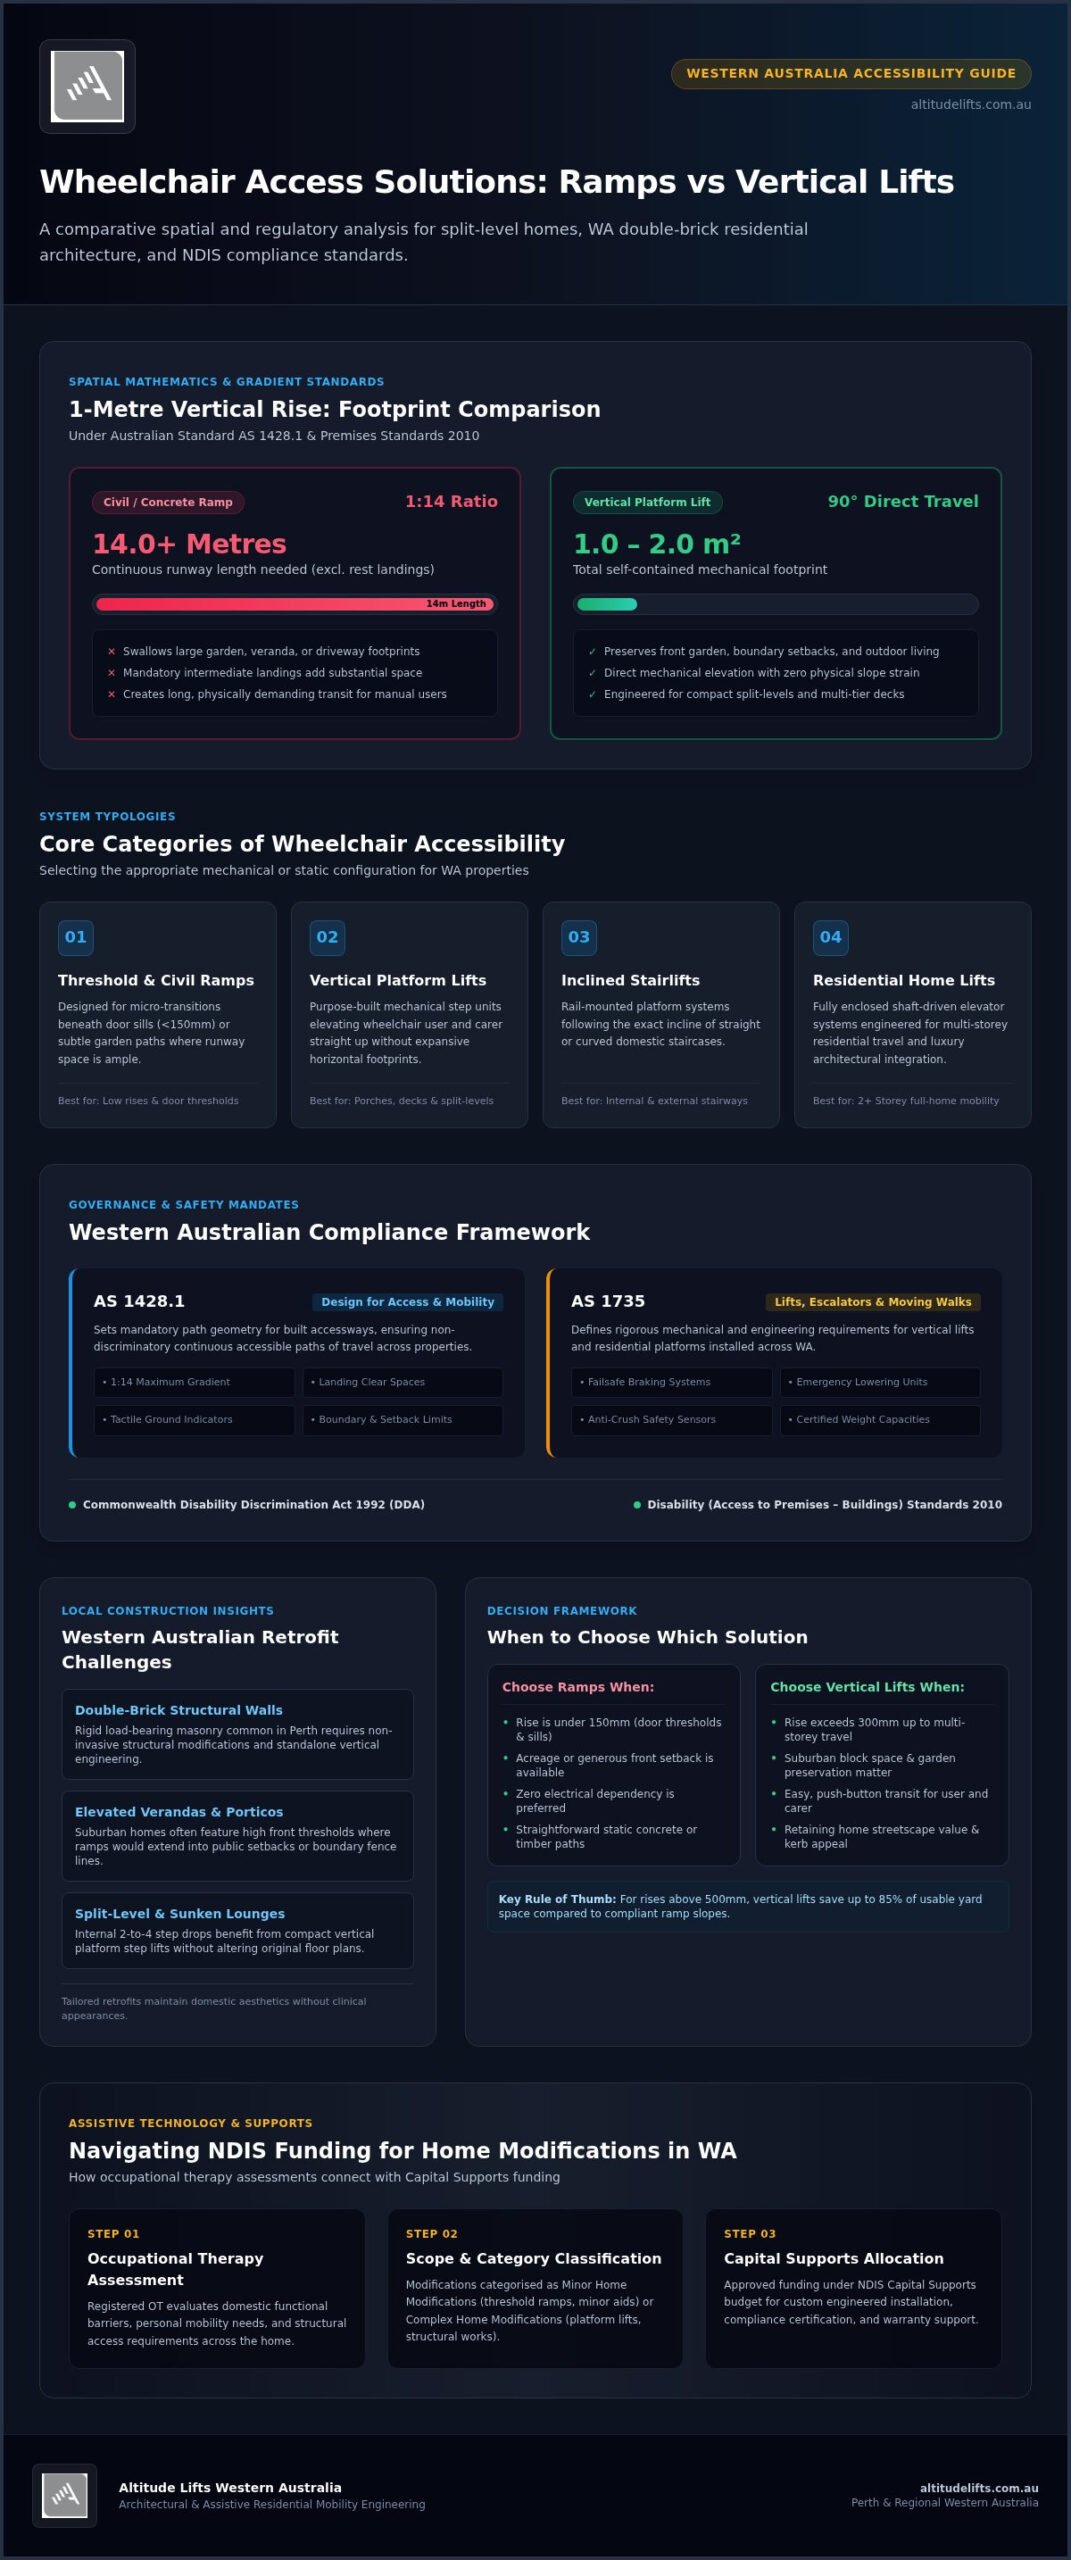
- Threshold and Civil Ramps: Ideal for micro-transitions beneath standard door sills or subtle garden gradients, though long rises demand substantial physical runway.
- Vertical Platform Lifts: Purpose-built mechanical lifts, such as compact low-rise step units, that elevate a wheelchair user and carer vertically without sprawling footprints. Engineered vertical platform lifts deliver direct mechanical travel where concrete slopes prove unfeasible.
- Inclined Platform Stairlifts: Rail-mounted platforms that carry a seated wheelchair passenger along the line of straight or curved domestic stairs.
- Enclosed Residential Home Lifts: Advanced shaft-driven elevators designed for effortless multi-storey transitions across multi-level residences.
Key Regulatory Standards in Western Australia
Accessibility infrastructure in WA must satisfy rigorous legislative frameworks. Commercial premises and common residential zones fall under the Commonwealth Disability Discrimination Act 1992, which enforces non-discriminatory, dignified access across public-facing structures. For built paths of travel, Australian Standard AS 1428.1 defines mandatory gradient geometries, landing clear spaces, and tactile indicators.
Mechanical mobility systems adhere to an even stricter safety regime. Under AS 1735, all vertical platforms and residential lifts installed across the state must incorporate failsafe braking, emergency lowering controls, anti-crush sensors, and rated weight capacities. Meeting these standards ensures that any tailored wheelchair access solutions WA families introduce deliver uncompromising reliability, long-term legal compliance, and total peace of mind.
Ramps vs Vertical Platform Lifts: Calculating Spatial Footprints
Space calculations dictate mobility success. While many homeowners assume an inclined path is the simplest modification, the geometric reality often shocks them. Under AS 1428.1 and the Disability (Access to Premises – Buildings) Standards 2010, compliant public ramps require a maximum 1:14 gradient. That means overcoming a single one-metre vertical step requires fourteen continuous metres of ramp runway, excluding mandatory intermediate rest landings. On standard suburban blocks in Perth, this ratio can consume an entire front garden or driveway.
Compact vertical mobility flips this equation. Rather than sprawling horizontally, a mechanical platform lift operates straight up. You achieve total accessibility within a self-contained footprint of roughly one to two square metres, protecting outdoor landscaping and keeping structural boundary setbacks intact.
When Are Wheelchair Ramps the Right Choice?
Ramps remain sensible when site conditions and physical dimensions align naturally:
- Low rises: Thresholds under 150 millimetres, such as sliding door tracks, require minimal length to maintain safe slopes.
- Generous acreage: Properties with sprawling frontages can accommodate civil paths without destroying parking or garden beds.
- Passive reliability: Static paths feature no electrical components, demanding little beyond routine sweeping and slip-resistant coatings.
When Vertical Platform Lifts Become the Superior Solution
Elevation changes exceeding 500 millimetres drastically change the equation. Propelling a manual wheelchair up a prolonged 1:14 incline causes immense shoulder strain and fatigue. In wet weather, long ramps also present serious slip hazards for both users and carers.
Engineered vertical lifts resolve these physical and spatial hurdles. Dedicated units like the Liftboy 5 deliver safe, effortless elevation across multiple steps without structural excavation. These zero-pit systems sit directly on an existing concrete slab, keeping building modifications minimal. For homes with tight boundary setbacks or multi-level alfresco decks, modern platforms deliver dignified, direct transit where civil ramps simply cannot fit. To discover engineered vertical platforms tailored to your block’s exact dimensions, speak with the specialists at Altitude Lifts about modern wheelchair access solutions WA families trust.
Wheelchair Accessibility for WA Architectural Styles
Western Australian homes possess distinct structural footprints that heavily influence mobility modifications. Unlike timber-framed properties common on the east coast, suburban Perth relies predominantly on cavity double-brick masonry and suspended concrete slabs. This solid construction delivers outstanding acoustic insulation and thermal mass, but it resists casual alterations. Older character homes in Fremantle, Mount Lawley, and Subiaco often feature steep limestone perches and narrow verandahs, while multi-storey canal homes in Mandurah occupy tight building envelopes. Implementing durable wheelchair access solutions WA properties need means engineering systems around these stubborn architectural realities rather than attempting messy structural demolition.
Retrofitting Double-Brick and Suspended Slab Homes
Double-brick walls are load-bearing, making doorway widening and shaft excavation expensive and disruptive. Modern accessibility retrofits avoid these headaches through smart vertical engineering:
- Self-supporting structures: Independent towers carry their own vertical loads, eliminating the need to tie high-stress brackets into brittle interior masonry.
- Zero-pit installations: Compact platforms bolt flush onto ground-floor suspended slabs or patio paving, removing the need for concrete floor trenching.
- Entry preservation: Low-profile travel channels maintain the compliant 850mm clear opening width without requiring you to knock down structural brick jambs.
Indoor Staircase Solutions: Delta and Stratos Platform Lifts
When external modifications are not viable, internal stairways present an immediate opportunity. Inclined platform lifts attach directly to solid brick boundary walls or step treads, transforming standard flights into accessible transit paths. The Delta Platform Lift provides smooth travel along straight indoor or exposed outdoor staircases. For properties featuring switchback landings or curved architecture, the Stratos Platform Lift glides along custom twin-rail setups. Both units fold flat against the wall when parked, leaving staircases completely clear for everyday foot traffic.
Multi-Storey Accessibility: Enclosed Residential Elevators
Sprawling multi-level builds demand seamless vertical transit between bedroom suites and living zones. Systems like the Swift Home Lift Lite deliver wide cabin footprints designed specifically for powered wheelchairs and attendant carers. These zero-pit platforms eliminate the deep excavation pits traditionally required for residential lifts, making retrofits into suspended upper levels straightforward. To explore eligible funding for these multi-level modifications, consult our guide on NDIS funded home lifts Perth.
Navigating NDIS Funding and Home Modifications in WA
Securing financial assistance for mobility modifications in Western Australia does not have to feel overwhelming. The National Disability Insurance Scheme funds necessary adjustments to eliminate physical barriers around the home, categorising these supports under Capital budgets as Assistive Technology or Home Modifications. Because Western Australia has maintained a distinct stance by not adopting the National Construction Code’s Livable Housing Design Standards, existing dwellings often lack baseline accessibility. For participants requiring robust wheelchair access solutions WA funding streams provide a practical, life-changing path forward.
Approvals hinge on showing that every requested modification is reasonable, necessary, and directly linked to everyday functional independence. Following a methodical pathway ensures that your application meets strict National Disability Insurance Agency criteria from initial review to final handover.
Step 1: Functional Assessment and Equipment Prescription
Everything starts with a detailed functional capacity evaluation conducted by an Occupational Therapist. The OT examines transfer techniques, wheelchair dimensions, turning clearances, and potential disease progression. Their clinical report must establish clear evidence that installing vertical mobility equipment reduces carer strain, mitigates fall risks, and prevents premature admission into residential care facilities.
Step 2: Engaging Registered NDIS Lift Providers
Once clinical recommendations are formalised, you must work alongside accredited providers capable of delivering fully compliant installations. Engaging certified NDIS registered lift providers Perth ensures the proposed equipment aligns with rigorous engineering guidelines and NDIA Complex Home Modification requirements. A comprehensive site survey assesses foundation concrete strength, structural load limits, and power distribution. You can prepare for this stage by reviewing our 2026 Perth home lift checklist before signing off on technical scopes.
Step 3: Council Approvals and Final Commissioning
Structural additions frequently require building permits and planning approvals from local Western Australian shires. Registered providers manage these technical filings to ensure all works satisfy AS 1735 criteria. Following installation, technicians carry out comprehensive load testing, safety shut-off checks, and bespoke user training. Regular preventive maintenance routines are then scheduled to guarantee continuous participant safety and preserve long-term NDIS compliance. If you are preparing an NDIS home modification submission, contact Altitude Lifts to arrange a site assessment.
Selecting the Best Wheelchair Access Solution: Assessment Framework
Choosing the right mobility equipment requires looking past immediate physical obstacles. A solution that handles a manual chair today might struggle tomorrow if progressive conditions require a heavy powered wheelchair or full-time carer assistance. True accessibility planning balances present biomechanical demands with long-term lifestyle goals, available property boundary clearances, and neighbourhood shire setbacks. By evaluating these variables methodically, homeowners and facility managers can select tailored wheelchair access solutions WA properties require without committing to disruptive, expensive future modifications.
Crucial Safety and Operational Features to Verify
Passenger confidence rests on mechanical reliability and built-in protection systems. When comparing vertical platforms or inclined lifts, verify these non-negotiable features:
- Obstacle detection edges: Sensitive pressure plates mounted beneath the car automatically halt travel instantly if an object or foot enters the path.
- Blackout battery lowering: Integrated battery backups activate seamlessly during domestic power outages, preventing stranded passengers by delivering a gentle descent to the lower landing. Check our comprehensive guide to home lift safety features for a complete checklist.
- Soft-start drive electronics: Controlled acceleration and braking curves eliminate sudden jolts, keeping wheelchair passengers stable during departures and arrivals.
Commercial and Community Access Compliance in WA
Public-facing facilities face strict legal obligations under the Disability Discrimination Act. Medical practices, suburban veterinary clinics, and local sporting clubs must offer equitable access to all visitors. Vertical platform lifts solve these community access hurdles neatly, bridging step-ups into transportable consulting rooms or raised pavilions without demanding major civil works. Selecting marine-grade finishes and vandal-resistant push buttons ensures these systems withstand both heavy daily foot traffic and the coastal elements typical of regional Western Australia.
Partnering with Local Western Australian Lift Specialists
Generic equipment rarely fits the distinct layouts of local properties. Altitude Lifts works directly alongside clients, family members, and consulting occupational therapists to translate clinical prescriptions into practical vertical engineering. Compact units like the Liftboy 5 resolve outdoor veranda thresholds, while the Delta Platform Lift and Stratos Platform Lift handle complex staircase access without structural disruption. To review certified equipment options engineered for local building codes, connect directly with Altitude Lifts to arrange an on-site mobility consultation.
Reclaim Barrier-Free Independence Across Your Property
Creating an accessible living space should never compromise the architectural character or outdoor footprint of your home. For properties across Perth and regional communities, choosing engineered vertical mobility over sprawling concrete paths protects garden layouts while eliminating physical barriers. By aligning clinical occupational therapy assessments with certified equipment, turning complex NDIS funding rules into practical home modifications becomes an achievable, structured journey.
Altitude Lifts is a proud NDIS registered provider across Western Australia, offering equipment engineered to rigorous Australian Safety Standard AS 1735 guidelines. Backed by an extensive portfolio of low-rise platform lifts and residential compact elevators, our local technical team works closely alongside you and your healthcare professionals every step of the way. When you are ready to implement durable wheelchair access solutions WA families rely on for daily dignity, book a home accessibility assessment with Altitude Lifts to unlock effortless movement across every level of your property.
Frequently Asked Questions
What is the maximum height a wheelchair ramp can overcome in Western Australia?
While Australian Standards do not set a strict maximum ceiling, ramps rarely exceed one metre of vertical rise in domestic builds. AS 1428.1 mandates that a continuous ramp flight cannot rise more than 800 millimetres without a horizontal rest landing. Overcoming heights above this creates extreme physical exhaustion for manual wheelchair users, making vertical platform lifts the safer, far more practical alternative for residential properties.
Do wheelchair platform lifts require a deep pit or separate machine room?
Modern wheelchair platforms do not need deep pit excavations or dedicated machine rooms. Units such as the Liftboy 5 feature zero-pit engineering, bolting directly onto level concrete paths or floor slabs with an integrated shallow access ramp. Drive mechanisms and electrical controls reside entirely within the self-supporting tower casing, eliminating messy structural digging inside existing double-brick homes.
Can NDIS funding cover the entire cost of a wheelchair lift in Perth?
The NDIS can fund 100% of the cost for compliant vertical access equipment under Capital Supports. Funding requires an Occupational Therapist to complete a Comprehensive Home Modification assessment demonstrating that the lift is reasonable, necessary, and vital for functional independence. As an NDIS-registered specialist, Altitude Lifts supplies fully compliant quotes that streamline participant approvals across Perth.
How much outdoor space do I need for an AS 1428 compliant ramp?
Achieving a compliant 1:14 slope requires 14 linear metres of track for every single metre of rise, excluding mandatory intermediate rest landings. Each landing adds at least 1,200 millimetres of flat space, while directional turns require clear two-metre squares. If you lack twenty metres of unobstructed outdoor yard space, compact vertical lifts offer an ideal alternative within a two-square-metre footprint.
What happens if there is a power failure while using an electric platform lift?
Integrated emergency battery backup systems engage automatically during domestic power blackouts. These dedicated failsafe systems illuminate cabin controls and initiate a smooth, controlled descent to the lowest landing, unlocking the access gate automatically so passengers exit safely. Modern wheelchair access solutions WA property owners install are built to satisfy strict AS 1735 guidelines, guaranteeing user security during sudden outages.
Can an inclined wheelchair platform lift be installed on a curved staircase?
Inclined platform lifts install smoothly along curved and multi-landing flights. The Stratos Platform Lift runs along custom twin rails configured to match the exact contours of internal masonry walls or open timber treads. When parked at the upper or lower landing, the platform folds flat automatically, keeping standard walking paths completely clear for family members and guests.
Are wheelchair access lifts suitable for coastal Western Australian weather?
External platform models are built specifically to withstand punishing coastal conditions. Systems engineered for outdoor Western Australian homes feature corrosion-resistant aluminium chassis, marine-grade powder coatings, and IP-rated weatherproof electrical housings. These durable finishes shield internal drive belts and control panels from harsh UV exposure, ocean salt spray, and winter driving rains without degrading performance.
Do I need shire council approval to install a wheelchair access lift in WA?
Internal low-rise platform lifts and stairlifts rarely demand planning permits because they sit within an existing building envelope. External vertical lifts or shaft installations may require a standard building permit from your local shire council, especially when positioned near boundary setback lines. Working with registered specialists ensures all relevant documentation meets local council regulations and Australian Standards seamlessly.
One Response