
Could a lift positioned against a wall suit your Perth home without demanding major changes to its layout? It’s a fair question, especially when “wall-mounted” can mean different things depending on the lift’s design and the way the home is built. If you’re researching Wall mounted Residential elevators, look beyond the label: a suitable solution depends on the property, the lift configuration and the needs of the people who’ll use it.
You may be concerned that adding a lift means extensive structural work, or unsure whether a compact residential lift is the right fit. A site assessment can review the available space, access between levels and practical installation considerations, grounding the plan in your home rather than assumptions. The amount of building work depends on the individual property and design.
This guide explains what “wall-mounted” can mean in a home-lift context, which design and mobility needs to consider, and what an assessment should establish. You’ll also learn how Altitude Lifts’ residential compact lift options can be considered as part of a tailored solution for your Western Australian home.
Key Takeaways
- “Wall-mounted” can describe a design approach rather than a single lift category. Find out how a system is supported and travels between levels.
- When comparing Wall mounted Residential elevators with other compact options, consider the access challenge, available footprint and household mobility needs.
- A site assessment should relate openings, landings, clearances and structural considerations to your home’s layout.
- Clarifying who will use the lift and how they’ll access each level helps shape a practical configuration.
- Altitude Lifts assesses and installs residential compact lifts, stairlifts and platform lifts, tailoring the solution to your Western Australian home.
What does ‘wall-mounted residential elevator’ mean in a home?
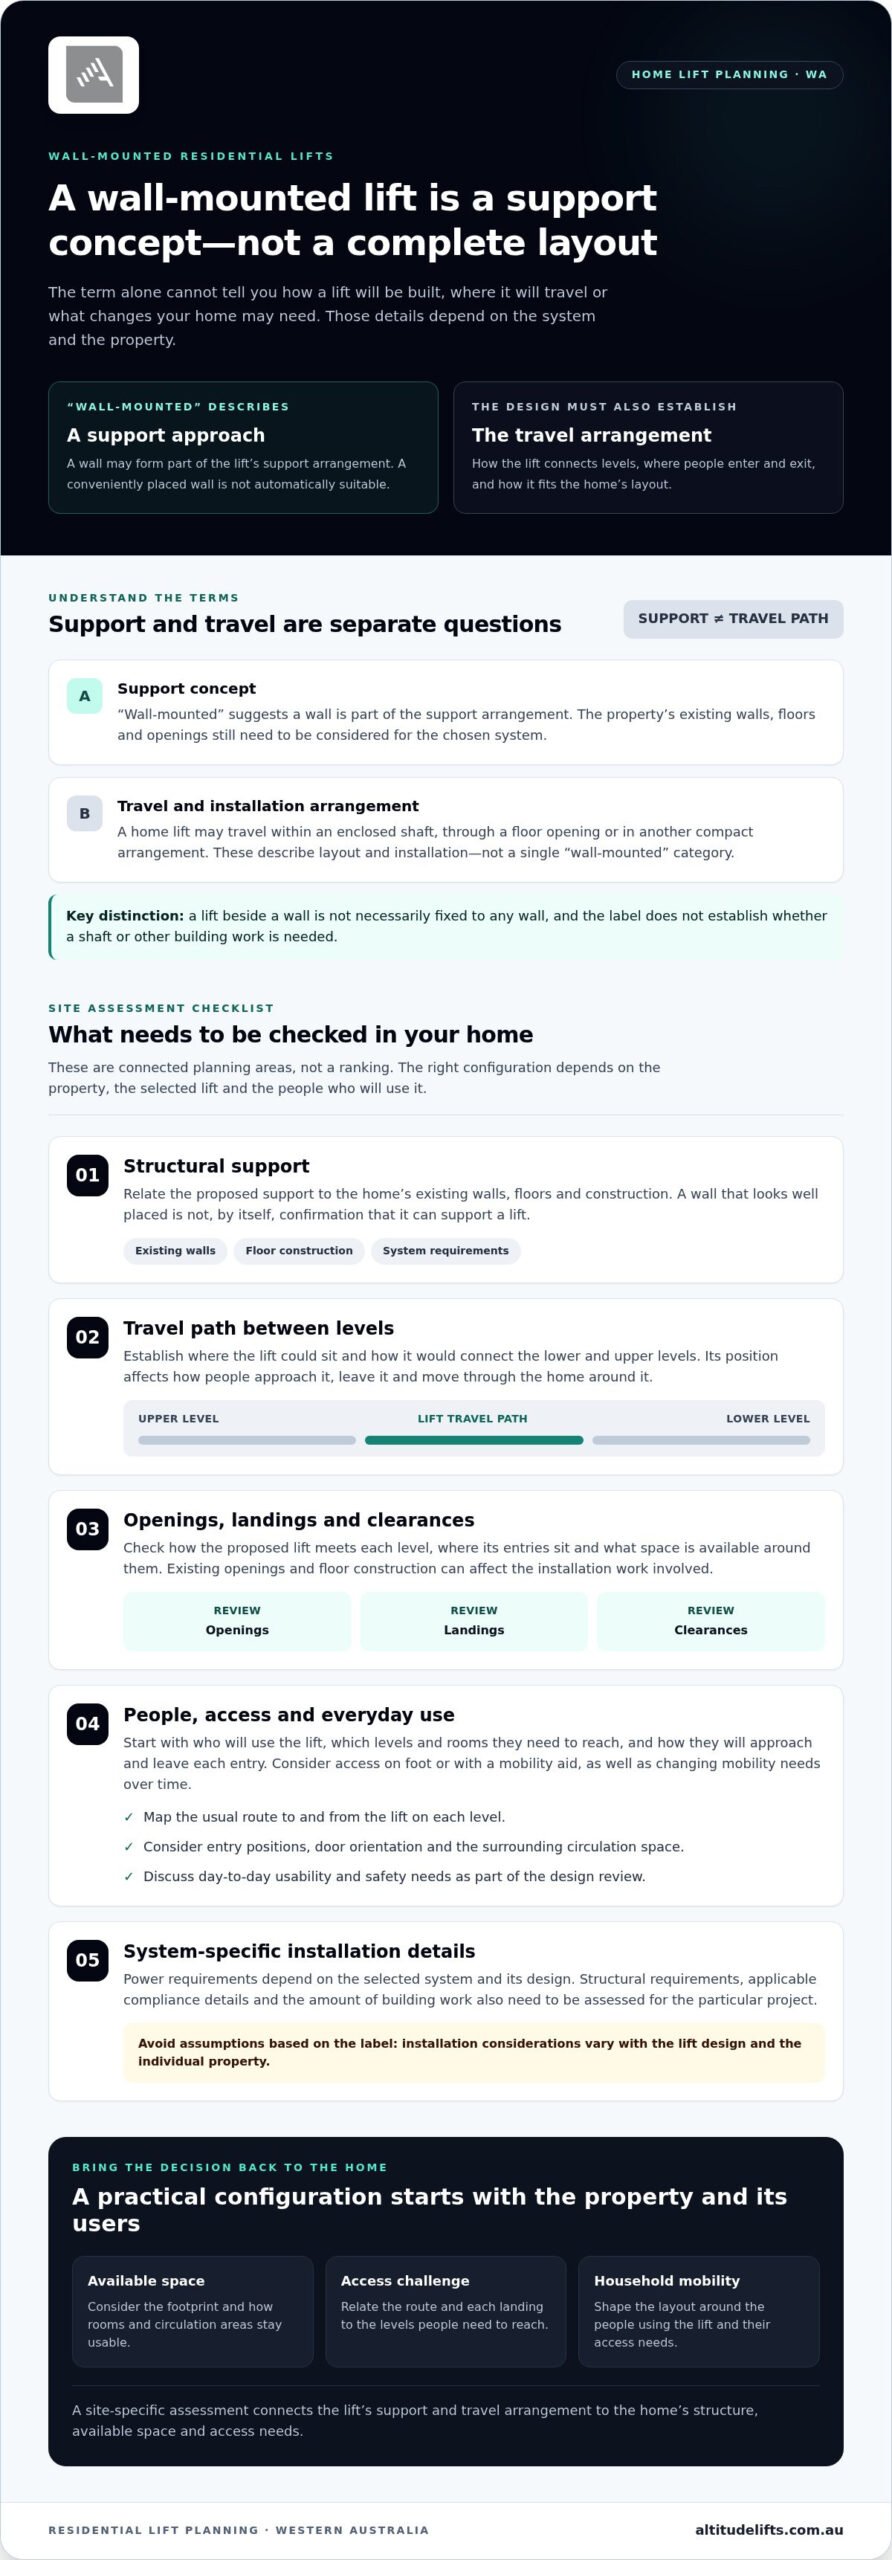
The phrase “wall-mounted residential elevator” can describe a design concept, not one universal type of lift. A residential elevator carries people between levels inside a private home, but its support, travel path and access points depend on the system selected. “Wall-mounted” suggests that a wall forms part of the lift’s support arrangement. On its own, the term doesn’t explain how the lift is constructed or what building work is needed.
For a general introduction to lift components and types, see Elevator. In a home, a lift may travel within an enclosed shaft, through a floor opening or as part of another compact arrangement. These describe layout and installation, while “wall-mounted” refers to a support concept. The terms can overlap: a lift’s support and travel arrangement aren’t necessarily competing categories.
That distinction matters if you’re searching for Wall mounted Residential elevators. A position beside a wall doesn’t mean the lift can be fixed to any wall, or that a shaft or other building work won’t be needed. Existing walls, floors and openings vary, so the lift’s support and travel path need to be considered together with the home’s layout.
How is a wall-mounted lift different from a conventional home lift?
There isn’t one standard “conventional” layout to compare against. Some home lifts use a shaft; others are designed around a more compact arrangement. A wall-mounted concept may use a structural wall as part of its support, but the label alone doesn’t establish the precise construction. The design determines clearances, entry positions and how the lift connects the levels.
Consider two homes with the same number of storeys. One may have an open area beside a stairwell, while another has narrow passages and rooms arranged around a central hallway. Their lift options may differ, even if both owners want access between the same levels. Floor area is only part of the picture. The route to each landing and the space around the lift matter too.
Which homes might prompt homeowners to consider this idea?
A wall-mounted concept may catch your attention if a large central shaft would take space from a living area, hallway or bedroom. It may also be worth exploring in a multi-storey home where keeping rooms usable is a priority. These are useful starting points for considering the layout, not proof that a particular system will fit.
Start with the access need. Is the lift mainly for someone who finds stairs difficult, or should it support changing mobility needs over time? Consider who will use it, which levels they need to reach and how they’ll approach and leave the lift at each landing. A tailored assessment relates those needs to the property’s available space and structural conditions, helping identify a practical configuration without assuming every home suits a wall-mounted design.
How wall-mounted residential elevator designs work in practice
A lift connects a lower and upper level along a planned travel path, with an entry point at each level. Its position affects how people reach it, leave it and move through the home around it. Wall mounted Residential elevators can vary in layout and construction, so the label alone doesn’t tell you how a particular system will work in your property.
A lift’s support and travel path are assessed together against the home’s structure, available space and access needs. This turns a broad design idea into practical questions: where could the lift sit, how would each landing be reached, and what changes might the proposed arrangement require?
Power requirements depend on the chosen system and its design. They should be considered alongside the lift position and installation plan rather than assumed from the term “wall-mounted”. For general industry context, the Australian Association of Vertical Transport (AAVT) provides information about the vertical transport sector in Australia. Structural and compliance considerations need to be assessed for the selected lift and project.
What does the lift need from the home structure?
The proposed position needs suitable support, and the design must relate to the home’s existing walls, floors and openings. An assessment considers what is already there and how the lift could travel between levels. A wall that appears conveniently placed isn’t automatically suitable to support a lift. The relevant structural details depend on the system being considered.
Existing openings and floor construction can affect how the lift meets each level and what installation work is involved. The design, structural requirements and applicable compliance details should be evaluated for the chosen system. A site-specific review grounds these decisions in the property rather than relying on generic assumptions about wall-mounted lifts.
How do access and day-to-day use shape the layout?
Good planning starts with the person using the lift. Consider whether they’ll approach on foot or with a mobility aid, which rooms they need to reach, and whether each entry allows a comfortable route in and out. Door orientation and landing access can affect the surrounding layout, even when the lift itself occupies a compact area.
- Map the usual route to and from the lift on each level.
- Consider whether the entry positions suit the rooms and circulation space around them.
- Discuss everyday usability and safety needs as part of the design review.
These details help distinguish a lift that fits on a plan from one that works in daily life. Altitude Lifts’ site assessments and tailored fitting relate residential lift options to the home’s layout and mobility requirements. Learn more about residential lift assessment and fitting.
Wall-mounted elevator versus other compact home lift options
Choosing a lift is less about finding a universally “best” design and more about matching the access need to your home. A wall-mounted arrangement is one design concept. The practical comparison is how each option uses available space, connects levels and fits household routines. Small footprint home lifts can help frame the space question, but a compact footprint alone doesn’t establish which configuration suits your property.
Option | Access approach | What to consider
Residential elevator | Carries a person between levels along a planned lift route. | Position, entry points, available floor area and project-specific structural requirements.
Wall-mounted concept | Describes a possible support arrangement for a lift. | The wall, travel path and any openings must work with the chosen system and home.
Stairlift | Travels along a staircase with the user seated or otherwise supported by the system. | Stair layout, access at the top and bottom, and the user’s ability to transfer and use it.
Platform lift | Provides level-to-level access using a platform. | The person’s mobility needs, approach space, landings and intended use.
These are broad distinctions, not product specifications. A site assessment establishes the footprint and access arrangement available in your home, alongside the structural implications of a proposed lift. It also helps avoid comparing options based on a label alone.
When might a compact residential lift be worth exploring?
A compact residential lift may be worth considering if stairs are becoming difficult, several levels are part of daily life, or you want to preserve usable rooms while improving access. Think about everyday routines: which floors need to connect, who will use the lift, and whether mobility needs may change. Altitude Lifts’ residential range includes Swift Home Lift Lite, Swift Lift Pro and Compact Elegance Home Lift. These are residential lift options; the product names don’t indicate a wall-mounted design.
How does an elevator differ from a stairlift or platform lift?
A residential elevator travels between levels, while a stairlift follows the staircase. A platform lift is a separate access option that carries a person on a platform; its application depends on the person, property and intended use. Start by identifying the barrier you need to address, then consider the available route and space. Explore multi-storey home mobility options to compare these broad approaches.
Altitude Lifts supplies and installs compact residential lifts, stairlifts and platform lifts. Comparing the access problem first, rather than assuming a wall-mounted solution will fit, gives you a clearer basis for planning.
Planning a wall-mounted residential elevator assessment in WA
A useful assessment turns the idea of a wall-mounted lift into a practical plan for your home. Start with the access challenge: who needs to move between levels, which parts of the home should connect, and what space is available? Then consider the proposed position, landings, openings and project-specific structural factors together.
Wall mounted Residential elevators aren’t assessed on the wall alone. A suitable layout depends on the selected system and how it relates to the building. The amount and type of work can vary from one home to another, so an assessment identifies relevant considerations without assuming the design will fit every property.
What should homeowners prepare before a site assessment?
A little preparation can make the discussion more useful. Note which levels need to connect, who is likely to use the lift and any mobility needs that affect approach or entry. A simple floor plan can show room locations, stairs, hallways and possible lift positions. You don’t need technical drawings to describe how your household moves through the home each day.
Altitude Lifts uses site assessments to inform tailored fitting. The review relates your access needs to the property’s layout, helping shape a residential lift solution around practical use.
What happens during project planning and installation?
Planning begins by understanding the household’s access needs and reviewing the site, then considering suitable options and developing a tailored solution. The assessment can examine available space, openings and landings, along with structural factors relevant to the proposed lift. These details help clarify how the design may connect the levels and what work the property could require.
Installation scope depends on the home and the chosen design. A compact lift may be intended to make considered use of space, but that doesn’t mean every installation is free of structural changes. The assessment identifies project-specific requirements and helps plan the work. Altitude Lifts provides residential lift assessment, tailored fitting and installation in Western Australia.
Approval pathways and applicable standards can depend on the project. For homeowner context, consult the residential lift regulations guide for WA, then consider the requirements relevant to your proposed work and property.
- List the levels and rooms you want to connect.
- Describe who will use the lift and any access or mobility considerations.
- Share a floor plan if available, and note tight hallways, stairs or potential landing areas.
- Consider how the lift’s position may affect everyday movement through the home.
These details give the assessment a clear starting point. Read more about residential lift solutions.
Finding a residential lift solution that suits your home
The right lift solution responds to your home’s layout and the way your household needs to move between levels. A wall-mounted concept may be part of the discussion, but the assessment findings, available space and intended use should guide the decision, not the label alone. There’s no single configuration that suits every Perth home.
Think about what a successful outcome looks like for you. It might mean reaching bedrooms more easily, maintaining access to frequently used living areas or planning for changing mobility needs. Those priorities help shape decisions about lift position, access at each level and how the installation relates to the existing home.
How does Altitude Lifts tailor a home lift project?
Altitude Lifts is a Western Australian specialist in residential lifts, stairlifts and platform lifts, providing site assessment and tailored fitting. Understanding the property alongside the household’s mobility requirements helps connect the lift concept to practical day-to-day use. The assessment informs a solution that works with the home’s layout, while the amount of structural work depends on the property and selected design.
Altitude Lifts’ residential offerings include Swift Home Lift Lite, Swift Lift Pro and Compact Elegance Home Lift. These are residential lift options, but their names don’t indicate that a particular model is wall-mounted. If you’re comparing Wall mounted Residential elevators, focus on how the proposed design relates to your home and access needs rather than assuming the term identifies a specific product.
What is a sensible next step for WA homeowners?
Begin with a clear description of the access challenge. Which levels need to connect? Who will use the lift, and which parts of the home do they need to reach? A simple floor plan can help explain the layout. Include details that may affect everyday movement, such as stairways, narrow passages, room entrances and possible landing areas.
- Note the levels and rooms you’d like to access.
- Describe the mobility needs and routines the lift should support.
- Share what you know about the layout and any areas where space is limited.
These details give a project discussion a useful starting point. A site assessment can then inform the options and fitting plan for your property. The result is a considered pathway, not a promise that one design will suit every home.
Altitude Lifts can assess and install a tailored residential lift solution for your home.
Take the next step towards easier movement at home
Planning a lift is also a chance to think ahead: how might your household’s access needs change, and which parts of home life do you want to keep easy and familiar? Let those priorities guide the conversation. The phrase Wall mounted Residential elevators can be a starting point, but a suitable design needs to respond to your property and the way you’ll use it.
You don’t need to arrive with every technical detail settled. A clear outline of the access challenge, the levels involved and your home’s layout is enough to begin exploring options. Altitude Lifts uses a site assessment to inform a tailored fitting and installation plan. Its residential compact lift range includes Swift Home Lift Lite, Swift Lift Pro and Compact Elegance Home Lift.
Altitude Lifts is a locally owned and operated Western Australian specialist, ready to help you consider a practical path forward for your home. Explore tailored residential lift solutions with Altitude Lifts.
Frequently Asked Questions
What is a wall-mounted residential elevator?
A wall-mounted residential elevator is a home lift concept where a wall may form part of the system’s support arrangement. The term doesn’t describe one universal design or confirm how a particular lift is built. Wall mounted Residential elevators need to be considered in relation to the chosen system, the home’s structure and how the lift will travel between levels. An assessment helps establish whether that concept suits the property and household’s access needs.
Can a residential elevator be installed in an existing home?
Yes, a residential elevator can be considered for an existing home, but suitability and installation work depend on the property and selected design. Existing floor construction, available space and access between levels all affect the plan. For example, a proposed lift position needs to align with usable landing areas upstairs and downstairs. A site assessment helps clarify how a lift could fit within the home and what project-specific changes may be needed.
Does a wall-mounted home lift need a shaft?
Not necessarily. The need for a shaft depends on the lift system and its design. “Wall-mounted” describes a possible support approach, while a shaft describes an arrangement around the lift’s travel path. The terms don’t automatically rule each other out. A project review considers how the chosen lift is supported, how it moves between levels and how it meets each floor, rather than assuming every wall-mounted concept is shaft-free.
Is a wall-mounted residential elevator suitable for a small home?
It may be worth exploring, but limited floor space alone can’t determine suitability. The position must work with access at each level, the home’s structure and the way people move through the surrounding rooms. In a compact home, for instance, a location that preserves one room might make a hallway or landing less practical. An assessment helps weigh these trade-offs and consider whether another compact lift arrangement better fits your needs.
How is a residential elevator different from a stairlift?
A residential elevator carries a person between levels, while a stairlift travels along a staircase. The distinction matters if stairs are difficult to use but the household also needs to keep the stairway route clear or accommodate different mobility requirements. A stairlift’s usefulness depends on the staircase and the user’s ability to use its seating or support arrangement. Comparing the access challenge helps identify which type of solution to explore.
What happens during a home lift site assessment?
A home lift site assessment reviews the property and the access needs the lift is intended to address. In Western Australia, this can include potential lift positions, available space, openings and landings, as well as factors specific to the home’s structure. Share a floor plan if you have one and explain who will use the lift. The findings help inform tailored fitting and installation planning.