
Could a lift that suits one Western Australian home require different approvals in another? Yes. Requirements depend on the building and the proposed work, so understanding residential lift regulations wa starts with more than choosing a lift. Your home’s layout, the equipment and the installation scope can all affect which approvals and safety checks need to be considered.
It’s understandable to feel unsure when building rules, the National Construction Code and Australian Standards are mentioned together. They have different roles, and a standard is not automatically a complete list of legal obligations for every project. Getting advice before work begins can help you plan with confidence and clarify who is responsible for each compliance step.
This guide covers details that can affect requirements in WA, what to ask your local permit authority and which professionals to consult. It also offers practical questions and a document checklist to use before choosing an installer. A site assessment can help identify project-specific considerations early, so you can make an informed decision about a lift for your home and your needs.
Key Takeaways
- Residential lift regulations wa depend on the property, proposed equipment and installation scope, not the lift category alone.
- Prepare your address, plans and project details before asking the relevant authority whether planning or building approval applies.
- Compare compact lifts, stairlifts and platform lifts by the installation questions they raise, rather than assuming they share the same requirements.
- Keep a record of the authorities and qualified professionals you consult, along with the guidance they provide.
- Use a site assessment and clear questions for your prospective supplier to identify project-specific considerations before selecting equipment.
Residential lift regulations WA: What rules may apply to a home lift?
Residential lift regulation can involve legal requirements, building rules, technical standards and project-specific approval conditions. In Western Australia, the Building Act 2011 and Building Regulations 2012 are key sources to check, alongside the National Construction Code (NCC). Confirm the NCC edition and any WA variations relevant to your project before work begins.
These terms describe different things. Legislation sets legal requirements, while the NCC provides a building and safety framework. Australian Standards may be referenced by the NCC or approval conditions, so ask which standards apply to the particular lift and installation. Product documents, including technical specifications and installation instructions, explain the equipment but do not by themselves confirm that a project has all required approvals.
Which rules and authorities should WA homeowners know about?
The local government may be the relevant building permit authority, but the right pathway depends on the property and proposed work. Before construction or installation starts, ask the authority whether building approval is required and what documents it needs. For general context on lift terminology and standards used in different countries, see this overview of international elevator standards. Treat it as background, not advice on WA approvals.
Why does a home lift project need individual checking?
A lift included in a new dwelling can raise different building questions from a retrofit in an existing home. A retrofit may involve changes to floors, walls or other parts of the building. In a new build, the lift can be considered as part of the original design. The extent and nature of the work can affect what the authority needs to assess.
Building classification, intended use, equipment type and installation context may all matter. A compact home lift, stairlift or platform lift should not be assumed to follow the same approval route just because each helps people move around a home. A site assessment can help identify project details and questions to take to the relevant authority and qualified professionals. If you’re planning a home lift installation in Perth, clarify the scope before selecting equipment or starting work.
Quotable takeaway: “The right compliance checks depend on your home, the lift’s intended use and the installation work, so confirm the requirements for your specific project before work begins.”
How to check residential lift approvals in WA, step by step
Before comparing equipment or booking installation, establish what approvals and checks may apply to your property. Start by describing the project clearly, then confirm the pathway with the appropriate authority rather than relying on a general checklist. The National Construction Code (NCC) provides a national building framework, but check the current edition and WA variations relevant to your project.
- Describe the proposed work. Note whether the lift is planned for a new home or an existing one, where it will go and what changes may be needed to install it.
- Set out the building context. Gather the property address and any available plans. Include the building’s use, the lift type, its intended users and any proposed structural changes.
- Ask which approvals apply. Contact the relevant local permit authority to check whether planning approval, building approval or other project-specific steps are required before work starts. Ask what documents or assessments it needs and who should prepare them.
What information should you provide when asking about approvals?
A concise project summary helps the authority or professional understand what you’re proposing. Include the address, available plans, intended lift location and supplier information about the equipment, if available. Be clear about whether the work may affect floors, walls or other building elements. Ask directly: “Which approvals, documents and assessments apply to this project before installation can begin?” Keep a written record of the response and who provided it.
Who can confirm the next step?
The local permit authority can advise which approval pathway to investigate for the property. A registered building surveyor can help clarify building classification and code questions. Ask the lift supplier or installer for technical documents describing the proposed equipment and installation scope. Treat these as supporting information, not as approval from an authority.
Requirements under residential lift regulations wa can turn on project details, so seek confirmation before committing to installation. A supplier’s site assessment may help identify practical questions to raise, while the authority and relevant qualified professionals can clarify their respective requirements. If you’re exploring equipment, review residential lift and stairlift options as part of preparing for those conversations.
Remember: Confirm the approvals for your specific project with the relevant authority before installation begins.
Do residential lift regulations in WA differ by lift type?
The equipment category is a useful starting point, not a compliance decision. Compact home lifts, stairlifts and platform lifts can differ in how they are installed and used, but the category alone does not establish which approvals or standards apply. Check requirements against the property, its building classification, access needs, lift location and scope of work.
Use the questions below to prepare for a discussion with the relevant permit authority or building surveyor. They are prompts for investigation, not a substitute for project-specific advice.
| Lift type | Questions to investigate |
|---|---|
| Compact home lift | Where will it fit, how will it connect between levels, and will installation affect the building structure? What technical and installation documents are available for the proposed model? |
| Stairlift | Which staircase and route will it serve? Who will use it, and does the proposed location raise access, safety or building questions? |
| Platform lift | Where will it be installed, what route will it serve, and what building work or access considerations need to be assessed? |
What should you check for a compact home lift?
Ask how the proposed lift will fit into the home, where it will be located and whether structural work is involved. Request the product specifications and installation documents for the specific model. Take those details, along with available plans, to the permit authority or a building surveyor to confirm which requirements apply.
What should you check for stairlifts and platform lifts?
When seeking guidance, describe the intended route, installation location and users. Ask which safety, access and building requirements relate to that specific equipment and project. If you’re comparing options, information about vertical platform lifts for homes can help frame questions about where a lift may fit, but it cannot determine the approval pathway.
For all three types, consider whether the home is new or existing and what work the installation involves. A lift fitted to a staircase may raise different project questions from one requiring openings or alterations between floors. Intended use and the surrounding building context also matter. Confirm applicable standards and approval conditions for the proposed equipment rather than assuming they are identical across lift types.
That’s the practical meaning of residential lift regulations wa: check the actual lift and installation in the context of the actual home. A site assessment can help identify details to take forward, while the relevant authority or qualified building professional can clarify the applicable requirements.
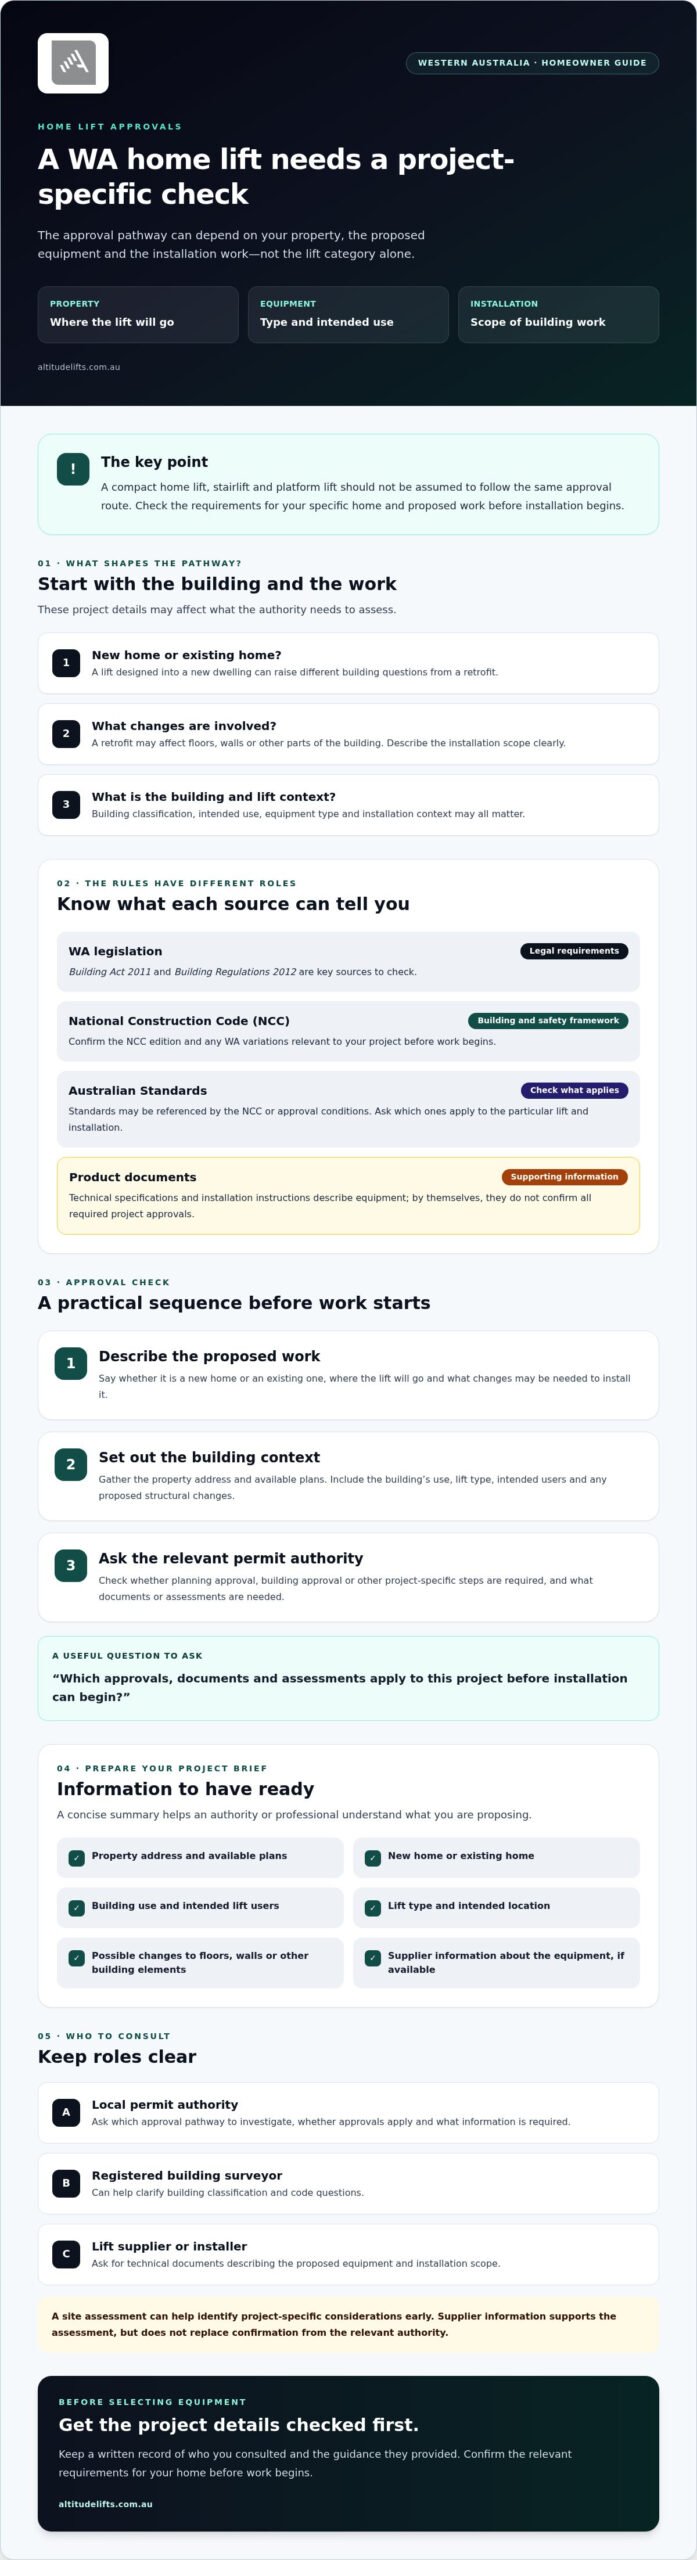
A WA homeowner’s checklist for residential lift compliance
Good records make it easier to keep the project clear from early planning through to installation. Before seeking advice, organise the property address, available plans, a short description of the work and information about the proposed lift. Note its intended location, who will use it and whether the project may alter the existing building.
Requirements can depend on the property and installation, so verify the regulations, referenced standards, approval steps and any suggested timelines for your project. Check which edition of the National Construction Code and WA variations are relevant, which standards apply to the proposed equipment, and whether the authority has specified conditions or documents to provide. Record who confirmed each point and when.
Questions to ask before signing an installation agreement
- Which planning or building approvals may apply, and who will confirm the pathway with the relevant authority?
- What equipment is proposed, what work is included in the installation scope, and which technical documents will be supplied?
- Who is responsible for preparing or lodging approval material, coordinating any required inspections and providing installation records?
- How will changes to the lift, location or building work be documented and checked if the scope changes?
- What sequence and timing should you allow for authority decisions, documents and inspections, and who will confirm those details?
Ask for answers in writing, particularly when responsibilities are shared between the homeowner, supplier, installer and other qualified professionals. A clear agreement helps you understand what is included and what you may need to arrange separately. Product documents or an installer’s explanation do not replace confirmation from the relevant authority.
Documents to keep throughout the project
Keep one organised file, digital or printed, so key information is easy to find. Include the documents that apply to your project:
- Property plans, project scope and proposed lift information.
- Correspondence with the permit authority and written advice from a building surveyor or other relevant professional.
- Approval documents and any conditions issued for the work.
- Product specifications, installation documents and records of agreed scope changes.
- Inspection, installation and handover documents supplied during the project.
Ask each responsible professional which records you should retain and whether any further checks or follow-up steps apply. Keep a note of names, roles, dates and guidance so it is easier to resolve questions later and understand who confirmed each part of the process.
Altitude Lifts provides site assessments to help identify project-specific questions before equipment is selected. Arrange a home lift site assessment as one part of preparing for your compliance discussions.
Choosing a WA lift installer and planning your next steps
A useful supplier conversation should leave you clearer about the equipment, the work involved and the questions that still need an authoritative answer. Ask for a plain-language explanation of the lift type, its proposed location, what the installation scope includes and which technical documents are available. A supplier can provide equipment information, but confirm building and regulatory requirements with the relevant authority and qualified professionals.
That distinction matters for residential lift regulations wa: a clear proposal helps you seek project-specific advice, but it does not replace approval or technical confirmation. Before proceeding, establish who is responsible for each approval, document, installation task and any inspections that apply to your project.
How can a site assessment support your planning?
A site assessment can record practical details such as available space, access routes and potential installation considerations. Share your plans and approval questions early so the supplier can explain how the proposed equipment and installation scope relate to the home. Take questions about building classification, standards or approvals to the relevant authority or qualified professional for confirmation. If you’re considering accessibility for an older family member, read more about home lifts for seniors in Perth as you weigh up your household’s needs.
What should happen before installation proceeds?
Before work begins, make sure the project-specific approval pathway and responsibilities are clear. Check that the selected equipment, its proposed location and the agreed installation scope match the information assessed by the relevant authority and professionals. If the design or scope changes, pause to find out whether those changes affect the advice or approvals already received.
Altitude Lifts is locally owned and operated in Western Australia, and assesses, supplies and installs residential compact lifts, stairlifts and platform lifts. A conversation about your home and mobility needs can help identify what to investigate next, without assuming which requirements apply or that a particular lift meets them.
Discuss your home lift project with Altitude Lifts and share the details you’ve gathered so far.
Take the next step with confidence
The key to understanding residential lift regulations wa is to assess the home and proposed work as a whole. Lift type alone will not tell you which approvals or standards apply. Gather your plans and project details, then confirm the approval pathway and responsibilities with the relevant authority and qualified professionals before installation begins.
A clear discussion with a supplier can also help you understand the equipment and installation scope, and identify questions to resolve early. Altitude Lifts is a locally owned and operated Western Australian specialist that supplies and installs residential lifts, stairlifts and platform lifts. Its site assessment and custom fitting can help clarify practical considerations for your home, without replacing formal advice on approvals or compliance.
Bring your plans, access needs and questions to the conversation. Discuss your home lift project with Altitude Lifts and take a considered next step towards a lift solution that suits your household.
Frequently Asked Questions
Is approval required to install a residential lift in WA?
Approval may be required, but the answer depends on the property, proposed lift and building work. The phrase “residential lift regulations wa” covers project-specific questions, not a single approval checklist for every home. Before installation, give the relevant local permit authority the property address, plans and a description of the work. If the building classification or approval pathway is unclear, ask a registered building surveyor for guidance.
Do home lifts need to comply with the National Construction Code in WA?
The National Construction Code may apply, depending on the building and project. Its relevant edition and Western Australian variations also need to be considered, so don’t assume the same provisions apply to every installation. Ask the permit authority or a registered building surveyor which requirements relate to your home and proposed lift. The supplier’s technical documents can inform that discussion, but should not be treated as confirmation of compliance.
Can I install a residential lift without a building permit in WA?
Don’t assume a building permit is either required or unnecessary just because the lift is for a private home. The answer can depend on the building, equipment and work involved, including any structural changes. Describe the full proposal to the relevant local permit authority and ask for clear, project-specific advice before work starts. Keep a record of its response, and consult a registered building surveyor if the approval pathway needs clarification.
What Australian Standards apply to residential lifts?
The applicable Australian Standards can depend on the lift type, intended use and installation context. Ask the supplier to identify the standards relevant to the specific equipment and provide supporting product or installation documents. Then check with a registered building surveyor or permit authority how those standards relate to your project and any approval conditions. Confirm current editions before relying on a standard reference, as its relevance needs to be assessed for your installation.
Who approves residential lift installations in Western Australia?
The relevant permit authority is commonly the local government, but the right process depends on the property and proposed work. Contact the authority responsible for the address to ask which approval pathway applies. A registered building surveyor can help interpret building classification and code questions, while the lift supplier can provide equipment and installation information. Confirm who is responsible for each approval and keep written records of the advice before installation begins.
Does a stairlift have the same regulations as a home lift?
Not necessarily. A stairlift, compact home lift and platform lift are different equipment categories, and their installation settings can raise different questions. Don’t assume one set of requirements applies to all of them. Give the permit authority or registered building surveyor details of the exact equipment, its location, the building and the work proposed. They can advise what to check for that specific project rather than relying on the lift category alone.
What documents should I keep when installing a lift at home?
Keep your project plans, correspondence with the authority, approval documents and relevant professional advice together. Retain the lift’s product information, installation records, and any inspection or handover documents supplied during the project. Ask the permit authority, building surveyor and installer which records apply to your installation and what you should retain. An organised file makes it easier to check decisions later and respond to questions about the work.
One Response