
The stairs in your Perth home shouldn’t be the reason you’re forced to leave the neighbourhood you love. For many locals, the struggle with multi-level living leads to a search for through floor lifts Perth homeowners can rely on to maintain their independence. You probably dread the idea of selling your family home, yet the thought of a massive, dusty renovation to install a traditional elevator feels just as overwhelming. It’s a difficult position to be in, but you don’t have to choose between your safety and your sanctuary.
We believe that staying in your own home should be simple and stress-free. This guide will show you how innovative systems, such as the Swift series, provide an affordable and discreet alternative to traditional elevators. We’ll walk you through the installation process in WA and explain how you can maintain your independence with a compact solution that fits into the smallest of floor plans without the need for a dedicated lift shaft.
Key Takeaways
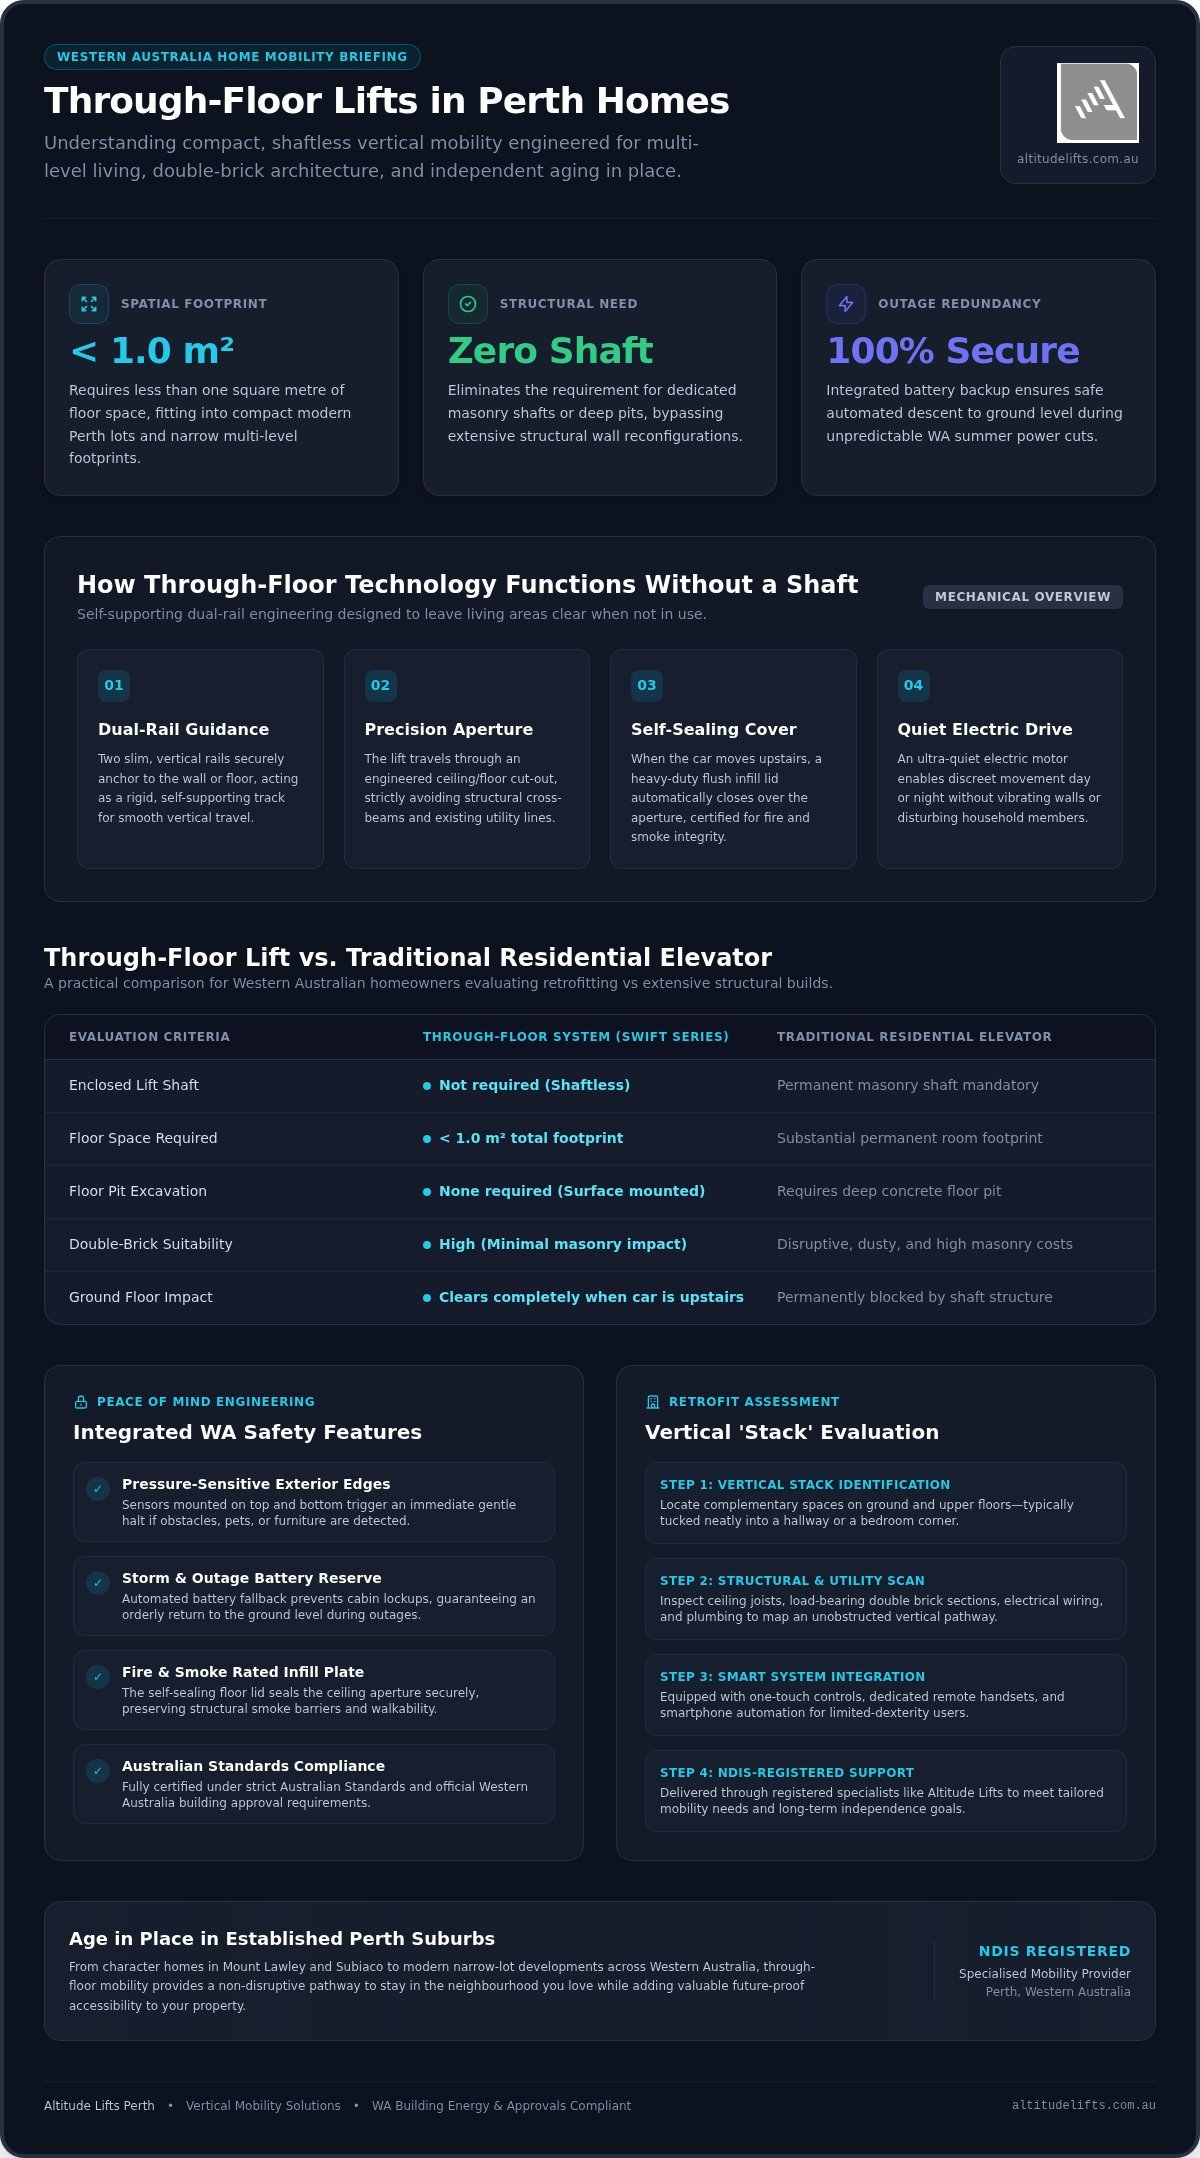
- Learn how through-floor technology eliminates the need for a bulky lift shaft, allowing the car to travel through a discreet, self-sealing floor aperture.
- Understand why these compact units are ideal for smaller modern Perth lots, requiring less than one square metre of floor space.
- Discover the practical steps to identify a suitable vertical ‘stack’ in your home by checking for structural beams and existing utility lines.
- Find out why choosing through floor lifts Perth specialists like Altitude Lifts ensures a tailored, NDIS-registered solution for your mobility needs.
- Explore the safety features that provide total peace of mind, including dual-rail guidance systems and sensitive pressure sensors on the car’s exterior.
What is a Through-Floor Lift and Why is it Trending in Perth?
A through-floor lift is a sophisticated, self-supporting vertical mobility solution that moves between two levels without the need for a permanent, enclosed shaft. In Perth, we’re seeing a significant shift towards these systems as more homeowners choose to “age in place” in their established family homes. It’s a movement driven by a desire to stay connected to local communities in suburbs like Mount Lawley or Subiaco. Unlike the bulky, industrial-looking elevators of the past, today’s through floor lifts Perth residents choose are sleek and minimalist, designed to blend into the home’s existing aesthetic like a piece of high-end furniture.
The ‘No-Shaft’ Advantage for WA Homeowners
Traditional residential home lifts usually require a dedicated masonry shaft and a deep pit, which can be a nightmare to install in an existing house. Through-floor lifts eliminate this requirement entirely. The lift car travels through a precision-cut aperture in the floor that automatically seals itself once the lift has passed through. This “disappearing” act is a major benefit for Perth homes with compact floor plans. When the lift is upstairs, the ground floor remains entirely clear, preserving your living space and natural light. It’s an elegant solution that prioritises your home’s layout while providing the mobility you need.
Retrofitting vs New Builds in Perth
While new builds can be designed around a lift, retrofitting is where through-floor technology really shines in Western Australia. Many Perth homes are built with double brick, making major structural modifications both messy and expensive. These compact lifts require minimal structural work, often fitting neatly into a hallway or the corner of a bedroom. Choosing to install a system like the Swift series doesn’t just provide safety; it’s a savvy investment. It adds a premium feature to your home that appeals to a wide range of buyers, ensuring your property remains competitive in the high-demand WA market. You’re effectively future-proofing your asset while solving today’s mobility challenges. Through floor lifts Perth homeowners invest in today provide peace of mind for decades to come.
How Through-Floor Technology Works Without a Shaft
The engineering behind through floor lifts Perth residents are now adopting is remarkably elegant. Instead of the massive structural footprint required by traditional elevators, these systems operate using a dual-rail guidance system. Two slim, vertical rails are securely fixed to the wall or floor, acting as a steady track for the lift car. This design allows the unit to remain entirely self-supporting. In the latest 2026 models, the movement is powered by a quiet electric motor drive system. It’s so discreet that you can move between floors at night without disturbing the rest of the household.
One of the most impressive components is the floor aperture and its self-sealing cover. When the lift isn’t on a particular level, a safety lid or “infill” plate sits flush with the floor, allowing you to walk over it just like any other part of the room. This cover is engineered to maintain the fire and smoke integrity of your home, ensuring that the opening doesn’t create a safety risk. It’s a clever “disappearing” act that keeps your living space functional and safe, regardless of where the lift car is currently parked.
Safety Features and Compliance in Western Australia
Safety isn’t just a feature; it’s the core of the design. Every lift is equipped with sensitive pressure sensors on both the top and bottom of the car. If a pet, a piece of furniture, or even a stray toy is detected in the lift’s path, the sensors trigger an immediate, gentle stop. We also understand that Perth’s weather can be unpredictable. That’s why these units include battery backup systems as standard. If a summer storm knocks out the power, you won’t be left stranded; the lift will safely return you to the ground floor. All installations must comply with strict Australian Standards and the necessary Western Australia building approvals to ensure the structural changes to your floor are sound and legal.
Smart Controls and Ease of Use
Modern mobility should be effortless and intuitive. The 2026 range focuses on one-touch operation, making it incredibly simple for users with limited dexterity to navigate their homes. These systems now integrate seamlessly with home automation setups. You can call the lift to your floor using a smartphone app or a dedicated remote control before you even reach the room. This level of connectivity ensures the lift is always ready when you are. If you’re starting to think about how this technology could fit into your own home, you can explore the Swift series to see how these smart features look in a real-world setting. It’s about combining technical precision with a user experience that feels completely natural.
Through-Floor Lifts vs. Traditional Residential Elevators
Choosing between a through-floor model and a traditional lift depends largely on your home’s structural bones. Traditional elevators are heavy-duty machines, but they require a “pit” dug into your foundation and a masonry shaft built through your ceiling. That’s a major construction project that can disrupt your life for weeks. In contrast, the through floor lifts Perth homeowners are choosing today involve minimal structural changes. You won’t need a team of builders at your house for a month. Instead, a precision aperture is cut, and the lift is typically installed and ready to use in just a few days.
The mechanical simplicity of these systems also translates to lower ongoing costs. Traditional elevators often rely on complex hydraulic or traction systems that require frequent, specialised servicing to stay safe. Through-floor models use simpler, more robust drive mechanisms that are easier to maintain over the long term. Because these installations often fall under NDIS complex home modifications, it’s vital to choose a system that meets strict Australian safety standards while remaining practical for your daily routine.
Space-Saving Solutions for Small Footprints
Space is a luxury in modern WA housing, especially as block sizes continue to shrink. While a standard elevator might eat up several square metres of precious real estate, small footprint home lifts typically occupy less than one square metre. This compactness allows for creative placement that wouldn’t be possible with a shaft-based lift. You can tuck your lift into the corner of a lounge room or even hide it inside a walk-in wardrobe upstairs. These slimline home lifts are revolutionising narrow-lot living in Perth, where every centimetre counts. It’s about gaining total mobility without sacrificing your home’s layout.
Energy Efficiency and Sustainability
Perth residents are more conscious of their environmental footprint than ever before. Traditional lifts often require specialised 3-phase power, which might necessitate an expensive and invasive upgrade to your home’s electrical board. Compact through-floor models are far more efficient. Most run on a standard 10-amp power point, drawing a similar amount of energy to a common household appliance. For WA’s green-conscious owners, energy efficient home lifts represent a sustainable choice. They keep running costs low while significantly reducing overall power consumption. It’s a win for both your household budget and the planet.
Is Your Perth Property Suitable for a Through-Floor Lift?
Determining if your home is ready for a lift starts with identifying a “vertical stack.” This is simply a clear, unobstructed path between your ground floor and the level above. Because through floor lifts Perth locals choose don’t require a dedicated shaft, you have much more flexibility in where they can be placed. However, we must ensure the chosen spot doesn’t interfere with the structural integrity of your home. During a site visit, we look for a space where the lift can travel without hitting major structural beams or vital utility lines hidden in the ceiling cavity.
Perth’s diverse housing stock, from double-brick character homes in Nedlands to modern narrow-lot builds in Alkimos, each presents unique considerations. We check for several technical requirements during a professional assessment:
- Ceiling Height: There must be enough clearance for the lift car to dock safely on the upper level.
- Floor Thickness: Most standard Western Australian floor joists or concrete slabs are suitable, but we verify the structural support required for the aperture.
- Utilities: We use specialised equipment to locate electrical cables and plumbing pipes that might need to be rerouted before the floor is cut.
NDIS Funding and Occupational Therapist Assessments
For many Western Australians, these lifts are a vital part of a broader accessibility plan. As an NDIS-registered provider, Altitude Lifts works closely with local Occupational Therapists (OTs) to streamline the approval process. The NDIS often classifies these installations as complex home modifications. Your OT will conduct an assessment to justify how a through-floor lift supports your independence and safety at home. We provide the technical specifications and detailed quotes required by the NDIS to ensure your application for vertical mobility equipment is as robust as possible.
Choosing the Right Location in Your Floor Plan
The best location is one that balances convenience with minimal disruption to your daily life. Popular spots in Perth homes include moving from a downstairs hallway directly up to a master bedroom landing, or from a lounge room into a guest suite. You must also consider “swing space.” If you’re using a wheelchair or a walker, you’ll need enough room around the lift entrance to turn and exit comfortably. For those concerned about how a lift might impact their interior design, the Compact Elegance Home Lift Perth provides excellent examples of how these units can be integrated seamlessly into a modern floor plan. If you’re ready to see what’s possible in your own home, you can book a professional site assessment with our local WA team to discuss your specific layout.
Altitude Lifts: Your Local Perth Specialists in Vertical Mobility
Choosing a locally owned and operated Western Australian company ensures you’re working with specialists who understand our unique local building codes and climate conditions. At Altitude Lifts, we don’t just supply equipment; we’re your neighbours. We take pride in our reputation as a trusted partner for through floor lifts Perth families rely on to stay in their beloved homes. As an NDIS-registered provider, our approach is built on empathetic service and a deep understanding of how the right mobility solution can transform your daily life. We’re dedicated to providing a seamless experience that prioritises your safety and peace of mind.
Our commitment to excellence extends across the entire Perth metropolitan area. From the initial design phase to professional installation and ongoing maintenance, we manage every detail with the precision of a specialist. We know that retrofitting a lift into an existing structure requires a delicate touch. Our team focuses on minimal structural changes, ensuring that the installation process is as clean and quiet as possible. This local expertise allows us to solve complex layout challenges that often baffle larger, national providers.
The Swift Home Lift Series
The Swift series represents the pinnacle of compact vertical mobility for WA residences. For homeowners dealing with particularly tight floor plans, the Swift Home Lift Lite offers an incredibly small footprint without compromising on quality or safety. It’s the ideal choice for retrofitting into a spare corner or a hallway. If your family is looking for more advanced features, the Swift Lift Pro is the premium choice. It’s designed for tech-forward households, offering enhanced smart controls and a sophisticated finish. Both models allow for extensive customisation, so you can choose a colour palette that perfectly matches your home’s interior design. We ensure your through floor lifts Perth installation feels like a natural extension of your architecture rather than an afterthought.
Getting Started with a Site Assessment
The journey to a more accessible home begins with a thorough consultation. When you meet with our team, we’ll walk through your property to identify the most efficient vertical path for your lift. We take the stress out of the technical side by helping you organise the necessary building works and electrical requirements. Our experts coordinate with local trades to ensure the floor aperture is cut precisely and the 10-amp power supply is ready for your new unit. If you’re ready to explore your options, contacting the team for a no-obligation quote in Perth is the first step toward reclaiming every floor of your home. We’re here to provide the clarity and support you need to make an informed decision for your future.
Future-Proof Your Home for Independent Living
The decision to stay in your family home shouldn’t be complicated by the challenge of stairs. Choosing through floor lifts Perth residents trust means you’re investing in a solution that respects your space and your budget. These compact “no-shaft” systems, such as the Swift series, offer a discreet and energy-efficient alternative to traditional elevators. By focusing on a vertical path that requires minimal structural changes, you can avoid the mess of major renovations while securing your safety for years to come.
As a locally WA owned and operated specialist and an NDIS registered provider, Altitude Lifts is here to guide you through every step of the process. We pride ourselves on delivering empathetic, expert advice tailored to the specific needs of Perth households. Whether you’re navigating the NDIS approval process or simply looking to enhance your home’s accessibility, our team is ready to help. Book Your Free Perth Site Assessment with Altitude Lifts Today to find the perfect fit for your floor plan. It’s time to reclaim your independence and enjoy the peace of mind that comes with a truly accessible home.
Frequently Asked Questions
Do I need a lift shaft for a through-floor lift in my Perth home?
No, you don’t need a traditional masonry lift shaft or a deep pit for these installations. Through-floor models are designed as self-supporting vertical systems that travel through a precision-cut aperture in your ceiling. This “no-shaft” design is exactly why through floor lifts Perth residents choose are so popular for retrofitting. When the car is upstairs, the ground floor remains entirely clear, preserving your living space and natural light without the need for bulky construction.
How much space does a through-floor lift actually take up?
These compact lifts are designed for homes where space is at a premium, typically occupying less than one square metre of floor space. Models like the Swift Home Lift Lite are specifically engineered to fit into tight corners, hallways, or even inside a walk-in wardrobe. Because there’s no permanent shaft, you only lose floor space on the level where the lift is currently parked, making it an ideal solution for modern Perth lots and smaller floor plans.
Can a through-floor lift carry a wheelchair?
Yes, specific models in our range are designed to accommodate a standard wheelchair and an attendant. While the most compact units are built for standing passengers or those using walkers, larger versions provide the necessary floor dimensions and weight capacity for full wheelchair access. We’ll assess your specific mobility equipment during a site visit to ensure the lift platform provides enough “swing space” and internal room for you to transition comfortably between levels.
Is a through-floor lift safe if I have pets or grandchildren?
Safety is the primary focus of through-floor technology, especially in busy family homes. The lift car is equipped with sensitive pressure sensors on both the top and bottom surfaces. If a pet, a toy, or a curious grandchild is detected in the lift’s path, the system will trigger a gentle, immediate stop. Additionally, the floor aperture is protected by a safety cover that remains flush with the floor when the lift is on another level.
How long does it take to install a through-floor lift in WA?
Most installations are completed in just a few days, which is a significant advantage over traditional elevators that can take weeks of construction. Once the structural aperture is prepared and the electrical requirements are met, our local WA team can typically have the lift operational within forty-eight to seventy-two hours. This rapid turnaround minimises disruption to your daily routine, allowing you to regain full access to your multi-storey home without a prolonged renovation period.
What happens if there is a power failure while I am using the lift?
You won’t be left stranded if Perth’s power grid fails during a summer storm. Every through-floor lift we install includes a dedicated battery backup system as a standard safety feature. In the event of a blackout, the lift will automatically switch to battery power and safely lower you to the ground floor. This ensures you can always exit the car safely and remain independent, regardless of the status of your home’s main electrical supply.
Are through-floor lifts noisy to operate?
Modern 2026 models are engineered for near-silent operation using advanced electric motor drive systems. Unlike older hydraulic lifts that might hum or vibrate through the walls, these compact units move smoothly and quietly along their dual-rail tracks. This level of discretion means you can use the lift late at night or early in the morning without disturbing other members of your household. It’s a premium experience designed to blend seamlessly into a quiet residential environment.
Can I get NDIS funding for a through-floor lift in Perth?
Yes, as an NDIS-registered provider, Altitude Lifts can assist you in securing funding for through floor lifts Perth wide. These installations often qualify under “complex home modifications” if they’re deemed necessary for your safety and independence. We work closely with your Occupational Therapist to provide the technical documentation and quotes required for your plan review. This collaborative approach ensures that your funding application is robust and aligned with Western Australian NDIS requirements.