
Could a loft elevator fit your Perth home without turning the layout upside down? If you’re searching for “Loft Elevator / lifts”, the practical question is whether a lift can connect the levels you use, suit the person travelling and work with the way your home is built.
It’s sensible to think about space and possible building changes early. A stairlift, platform lift and compact residential lift serve different access needs, so compare the journey each would create rather than choosing by name alone.
This guide explains what a loft lift does, how the main mobility options differ and what to consider before a site assessment. You’ll also find a practical checklist of details about your home and access needs to help make that discussion useful.
Altitude Lifts is a locally owned Western Australian specialist in residential lifts, stairlifts and platform lifts. The team considers the property and the person using the lift when planning a tailored solution for an existing home, with the aim of minimising structural alterations.
Key Takeaways
- A Loft Elevator may help when easier access between levels would support everyday comfort and independence at home.
- Consider the full route, including entrances, landings and the existing layout, when assessing how a compact lift could fit.
- Compare compact home lifts, platform lifts and stairlifts according to the access route and the needs of the person using them.
- Prepare for a useful site assessment by noting access needs, how the loft is used and relevant details about your home’s layout.
- Altitude Lifts provides tailored assessment and installation in Western Australia, considering both the property and its occupants.
What is a loft elevator, and when could a home lift help?
A loft elevator is a residential lift that carries people between levels of a home, including a loft or upper floor. It provides a direct route between levels; whether it suits a home depends on the household’s access needs and the property’s layout. If you’re researching “Loft Elevator / lifts” options, focus on equipment for passenger access rather than devices designed to move or store belongings.
A loft ladder or attic hoist may help move belongings, but it isn’t designed for everyday passenger access. A home lift, by contrast, is planned for use within a private residence. The category includes different lift types and configurations; Understanding Home Lifts offers an overview of domestic lifts and how they differ. The phrase “Loft Elevator / lifts” can describe a general home-access need, not one fixed design.
The reason to consider a lift is often practical rather than cosmetic. If regular stair use is becoming tiring or difficult, a lift may make movement between levels more comfortable and support independence at home. It may also make ordinary routines easier, depending on who uses the upper floor and how often.
Which everyday access challenges might a loft lift address?
Think about the journeys and tasks that happen regularly: carrying washing, books or groceries upstairs; making repeated trips; or reaching a bedroom or hobby space when mobility has changed. A lift may reduce the effort involved in these routines.
Household needs can change over time, so consider both current access and future accessibility. That doesn’t mean every loft conversion or upper floor needs a lift. Base the decision on how the space is used and whether stairs are a real or anticipated barrier for someone in the home.
What makes loft access different from ordinary floor-to-floor travel?
With a loft, the route matters as much as the lift position. The entrance should connect sensibly with the landing and destination, so the person isn’t left with an awkward approach after arriving. Existing walls, openings and the shape of the room can all affect where access may work.
The intended use matters too. A loft used as a bedroom may have different access needs from one used occasionally as a study or storage area. Consider the whole route, not just a possible lift position, when deciding what kind of solution to explore. You can also compare small footprint home lifts as part of early planning, keeping the home’s layout and the user’s needs at the centre.
Start by picturing the journey from the main living area to the loft: where the lift might begin, where it would arrive, and how the person would move at each landing. This makes it easier to identify access needs and property constraints before comparing lift types or arranging a tailored assessment.
How does a compact loft lift fit into an existing home?
Fitting a lift into an established home is a layout exercise, not simply a matter of finding an unused corner. The lift needs a workable route between levels, with entrances and landings that make sense for the people moving through the house. A compact residential lift can be tailored to an existing property, with planning focused on minimising structural alterations.
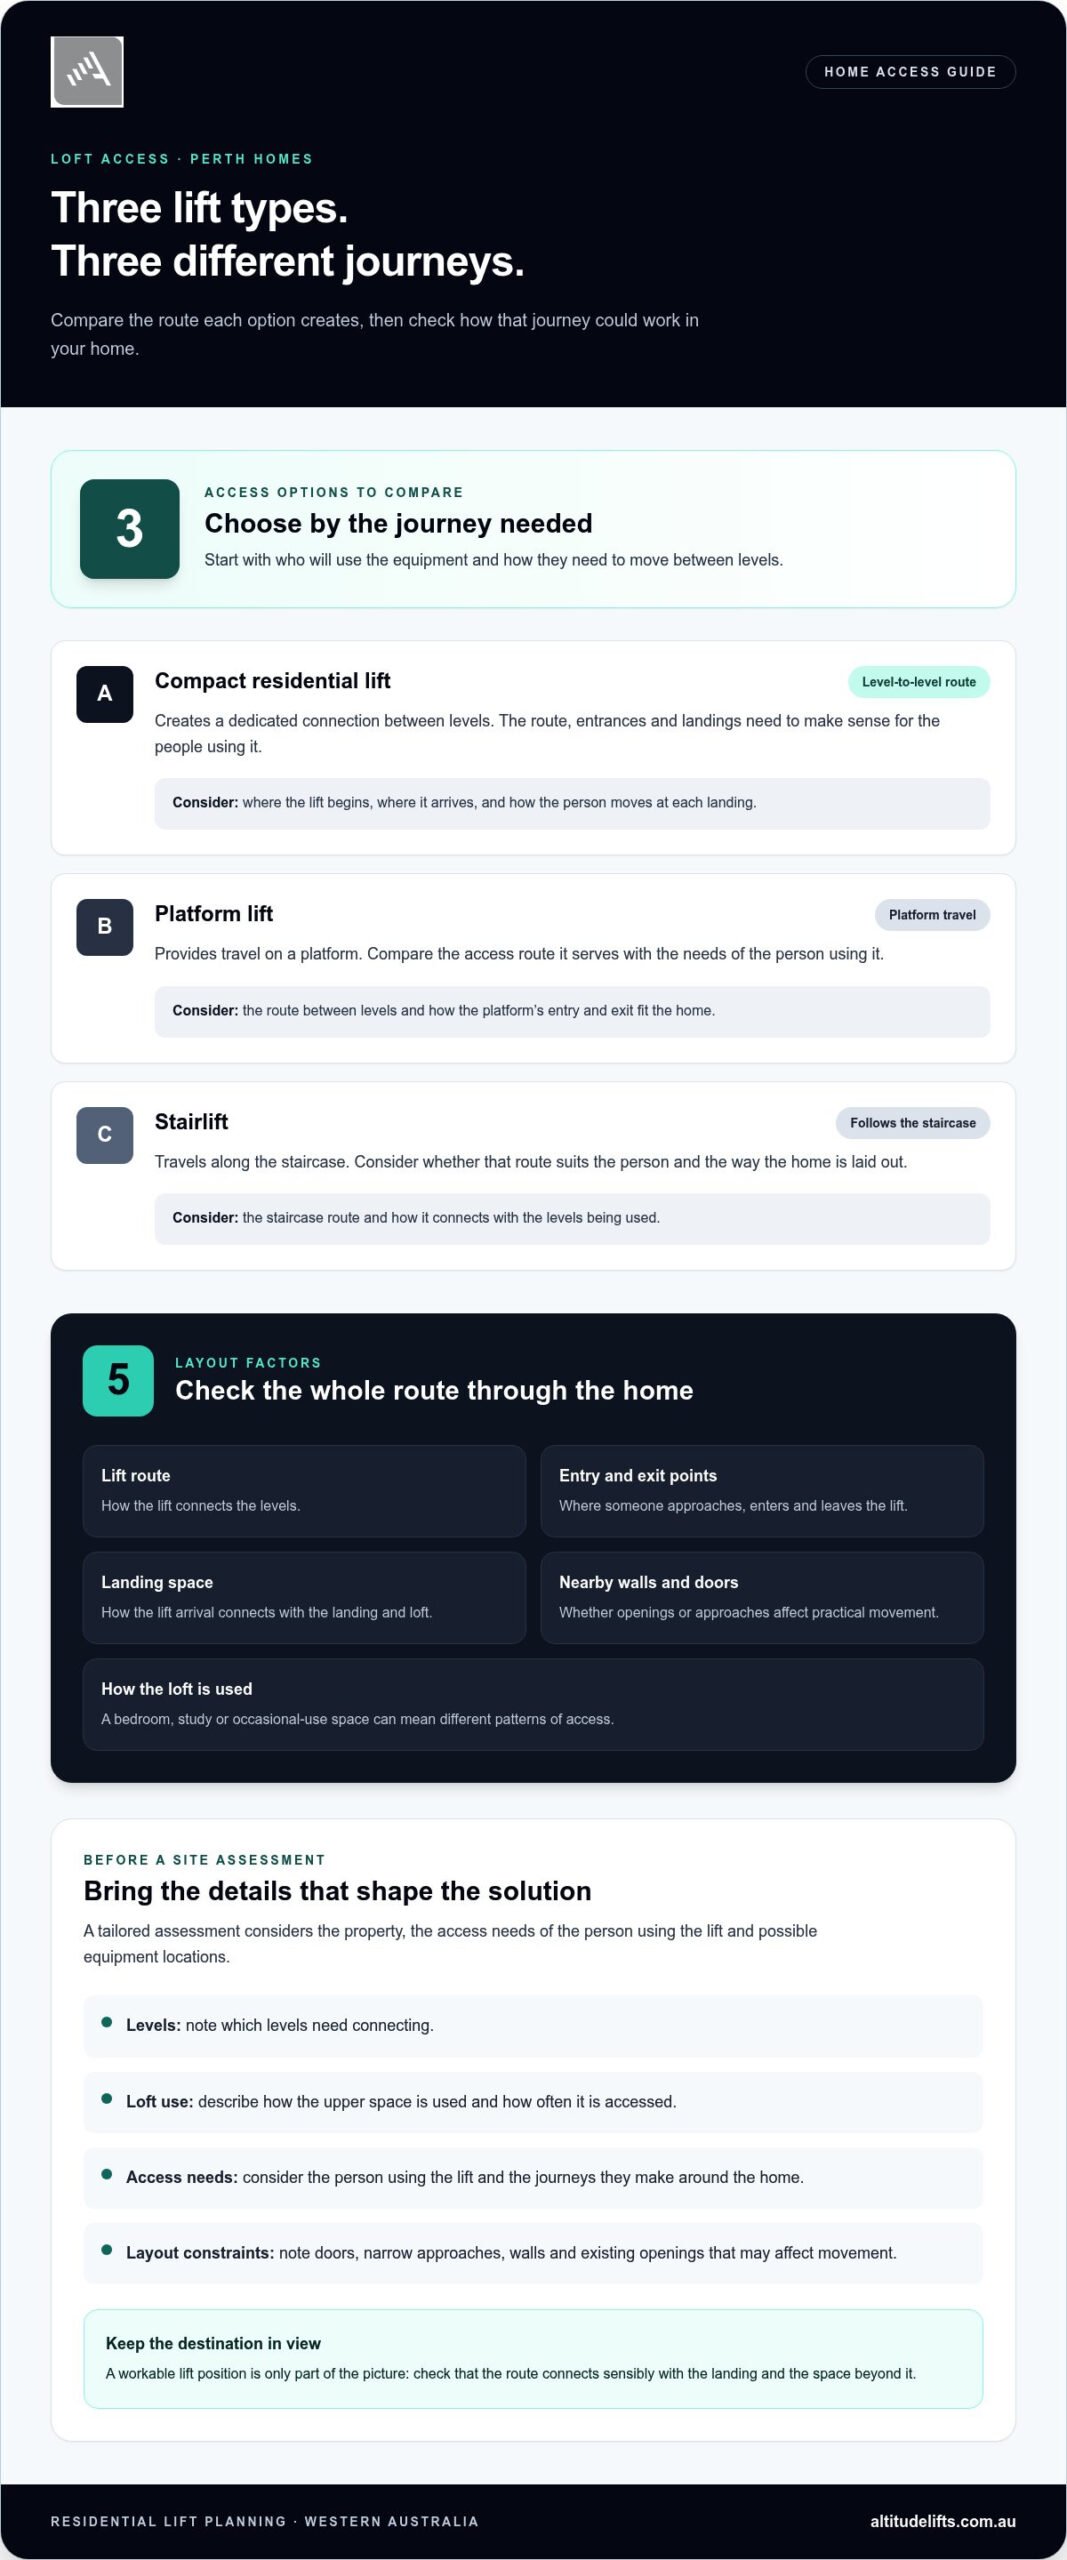
Key layout factors include the lift route, entry and exit points, landing space, nearby walls and doors, and how the loft is used. There’s no single arrangement for every home. The right configuration depends on the building and project, which is why an individual site assessment matters before settling on a position.
Which parts of the home shape the lift layout?
Look at both ends of the journey. At ground level, consider where someone would approach and enter the lift. Upstairs, check how the exit connects with the landing and loft. Nearby doors, hallways and everyday walking routes can affect whether an entrance is practical or creates an obstacle in a busy part of the home.
The loft’s intended use matters too. A bedroom, study or occasional-use space can involve different patterns of access. Compare the proposed lift position with the household’s usual movement through the home to see how the route may work in practice.
What does a home lift site assessment help establish?
A site assessment considers the property, the access needs of the person using the lift and possible equipment locations. It helps identify project-specific design and installation considerations, including how the route connects the levels and how the existing layout may shape the solution. The Accessibility Equipment Industry Standards resource offers broader industry context, while a tailored assessment focuses on the individual home.
Before discussing home lift installation in Perth, note which levels need connecting, how the loft is used and whether doors or narrow approaches could affect movement. These details help make the conversation about layout more focused, without assuming every home needs the same solution.
Altitude Lifts considers the property alongside the person’s access needs when planning a residential lift. A tailored home lift assessment brings those considerations together for your home.
Loft elevator, platform lift or stairlift: which option fits the access need?
These options address different access needs. A compact home lift creates a dedicated connection between levels; a platform lift provides travel on a platform; and a stairlift follows the staircase. Start by considering who will use the equipment and the journey they need to make, then consider how that route could work in the home.
For homeowners searching “Loft Elevator / lifts”, the phrase may cover several types of residential access equipment. Use this overview to identify relevant categories, not as a final recommendation. The layout, access requirements and intended route all matter, and no single option suits every household.
| Option | Where it travels | Who may consider it |
|---|---|---|
| Compact home lift | Between levels on a dedicated lift route | Households seeking a regular connection between floors, including a loft or upper level |
| Platform lift | Along a route designed for platform-based travel | Someone whose access needs call for a platform journey, subject to the home layout |
| Stairlift | Along the staircase | Someone who needs support travelling up and down stairs and can use the stairlift appropriately |
When might a compact home lift be worth considering?
A compact home lift may be worth exploring if you want a dedicated connection between levels rather than a route that follows the stairs. Whether it can work depends on the available layout, how the entrances connect with each floor and the user’s access requirements. If you’re comparing through-floor lifts in Perth, weigh these practical factors alongside the type of lift.
How do platform lifts and stairlifts differ in purpose?
A platform lift is designed around a platform-based journey, while a stairlift travels along the staircase. This changes the route through the home and the way someone approaches and uses the equipment. Consider the journey itself, including where it begins and ends, rather than choosing based on the lift name alone.
A “Loft Elevator / lifts” comparison is most useful when it reflects the person’s actual journey. Someone who needs to avoid stairs may have different requirements from someone who can use a stairlift but wants support on the staircase. A platform-based journey may suit a different access need. Treat these as starting points for comparison, not assumptions about suitability.
Before choosing an option, picture a typical trip from the room below to the loft: who is travelling, what they need to bring, and how they’ll approach each entrance. Then compare the route each lift type would create and how it fits household routines. Altitude Lifts tailors residential, platform and stairlift solutions with the person and property in mind. A site assessment helps turn this comparison into a practical discussion about access at home.
What should you plan before installing a loft lift?
Good preparation turns a general idea into a useful project discussion. You don’t need technical drawings or every answer before an assessment. A clear account of who needs access, how the upper level is used and what the home is like will help focus the conversation.
Use this sequence to organise your thoughts:
- Clarify the access need. Note what’s difficult now, who will use the lift and whether needs may change over time.
- Map the journey. Identify the levels to connect and the route someone would take to approach and leave the lift.
- Review the layout. Note doors, landings, nearby rooms and any features that may affect possible lift positions.
- Discuss the project. Share these details during a tailored assessment so the proposed solution can be considered in the context of your home and household.
What information should you gather before an assessment?
Write down how the loft is used now, or how you plan to use it, and which other levels need to connect. Describe the intended user’s mobility needs in everyday terms, such as whether stairs are difficult or help is needed to move between floors. Include other household members who may use the lift.
A simple sketch can show doorways, landings, preferred access points and nearby furniture or walking routes. Photos may also help explain the layout, but they don’t replace an assessment of the property. The aim is to give a practical picture, not to measure or diagnose the home yourself.
How can the installation be planned around the household?
Lift position affects more than the space it occupies. It also shapes how people move through the home, whether a door opens into the approach and how the route fits ordinary routines. Altitude Lifts’ tailored assessment considers the person as well as the property, informing a professional installation approach for the individual project.
It’s understandable to be concerned about disruption. Requirements depend on the existing home and the design chosen, so discuss the likely work in relation to the property rather than assuming it in advance. Altitude Lifts plans solutions for existing homes with the aim of minimising structural alterations. An assessment helps establish project-specific considerations before plans progress.
Bring notes on access needs, the loft’s use and layout constraints to the discussion. This gives the assessment a practical starting point and keeps the focus on a solution that fits the household. See home lift solutions for your property.
How Altitude Lifts helps plan a tailored loft access solution
A loft lift needs to work for the person using it and the home it will serve. Altitude Lifts is a locally owned Western Australian specialist that designs, manufactures and installs residential and platform lifts, with a tailored approach for existing properties. The team starts with the access need, then considers how a suitable lift could fit the home while minimising structural alterations.
The person and the property both matter. A Loft Elevator or other lift option isn’t selected in isolation: the levels to connect, intended use of the loft, user’s mobility requirements and property layout all inform the planning.
How does a tailored lift project begin?
The starting point is your access goal. Altitude Lifts considers who needs to travel between levels, how the loft or upper floor is used and what the home’s layout may allow. Compact residential and platform lift options can then be considered in relation to the property and journey required. The proposed solution is shaped around the project, rather than a one-size-fits-all assumption.
A tailored assessment brings practical details into focus, including how the lift route could connect with the home’s entrances and everyday movement. Planning then informs the installation approach for that property. The aim is a considered access solution shaped by the household’s priorities and the characteristics of the home.
What is a useful next step for Western Australian homeowners?
Prepare a short description of your home, how you use or plan to use the loft, which levels you want to connect and what access would make easier. Note who may use the lift and any relevant layout details, such as preferred entry points or nearby doors. These notes provide a useful starting point for a tailored discussion.
If you’re still weighing up compact options, the small footprint home lift guide can help you frame the questions to explore. For people with restricted mobility, Altitude Lifts also provides NDIS-registered services. Funding depends on individual circumstances and isn’t automatic, so treat it as a separate consideration in your planning.
You don’t need to arrive with a finished design. Sharing what you want the lift to make possible is a practical place to begin. Discuss a tailored lift solution with Altitude Lifts.
Take the next step towards easier access at home
Planning a Loft Elevator / lifts solution doesn’t mean you need every detail settled first. Start with what you’d like the upper level to make possible, then consider how access could support your household as routines or needs change. A focused discussion can help turn an uncertain idea into practical next steps for your home.
Altitude Lifts can consider your priorities alongside your property’s layout. Share what you know, including how you use the loft and what you’d like to make easier. That’s a useful beginning, without committing to a particular lift or design.
Discuss a tailored lift solution with Altitude Lifts and take a considered first step towards more accessible living.
Frequently Asked Questions
Can a loft elevator be added to an existing home?
Yes, a loft elevator can be considered for an existing home, with the design shaped around the building and access requirements. Retrofitting involves planning around the home’s existing structure and layout, which influence the installation. In Western Australia, a tailored assessment helps establish project-specific considerations before decisions are made about the lift position or any alterations.
Does a loft lift need a separate shaft?
Not every residential lift uses the same arrangement, so whether a separate shaft is needed depends on the lift design and the home. The available position, route between levels and existing structure all inform the options. Include the space above and below the proposed lift location in the assessment so the configuration can be considered for your property.
How much space does a loft elevator need?
There isn’t one space requirement that applies to every loft elevator. The lift’s design, entry points and the route it needs to serve all affect the space required. Measurements or photos of potential locations may be useful, but a floor-space estimate alone doesn’t show whether the approach and exit will be practical. A site assessment considers how the lift could fit the home and work for its users.
Can a home lift accommodate a wheelchair?
Some home lift arrangements may be considered for wheelchair access, but suitability depends on the lift’s usable space, entrances and the person’s mobility needs. Consider the wheelchair’s overall size, how the user transfers or turns, and whether they’ll travel with another person. These details help shape the assessment. Describe the actual wheelchair and typical journey rather than assuming that a lift described as compact will meet the access need.
What happens to a home lift during a power outage?
A home lift’s behaviour during a power outage depends on its design and the features fitted. Don’t assume it will continue operating or travel to a particular level without power. Before installation, make sure the outage procedure and any applicable emergency arrangements are explained for the lift being considered. Keep the operating instructions accessible to household members, and follow the guidance provided for the specific equipment.
Can a loft lift be used by more than one person in a household?
A loft lift may be used by different household members if each person’s needs and the lift’s intended use are considered in the project. One person may use it regularly while another has different mobility or assistance needs. Don’t assume it can carry multiple passengers together: use and passenger limits depend on the particular lift. Include everyone likely to use it in the planning discussion.