
A lift can be installed in an occupied Perth townhouse, depending on the lift design, the property and the extent of building work. The pathway for strata approval for lift installation in Perth depends on what the project changes: under section 87 of the Strata Titles Act 1985, a structural change to a lot generally needs approval by resolution without dissent, and a permanent home lift installation requires a building permit from the local council.
It’s understandable to worry that building work could disrupt daily life or stall over approvals. The key is to distinguish work affecting your lot from work involving common property, then identify the strata and local-government requirements for the proposal.
This guide explains how renovation categories, structural work, building standards and council permits can shape a lift project. It also covers why the design and townhouse layout matter when planning installation while residents remain at home.
Key Takeaways
- Identify whether the lift affects your lot’s structure or shared property, as that distinction can change the strata approval pathway.
- Understand how AS 1735 and the National Construction Code relate to lift safety and building compliance.
- Factor in the local council’s permit requirements and the project details that shape the application process.
- Compare compact lift options with your townhouse layout and access needs to see which solution may suit the home.
Major works affecting building structure or common property
A lift project may require strata approval as well as building approvals. The process depends on whether the design changes your lot’s structure or affects common property.
Structural and common-property impacts
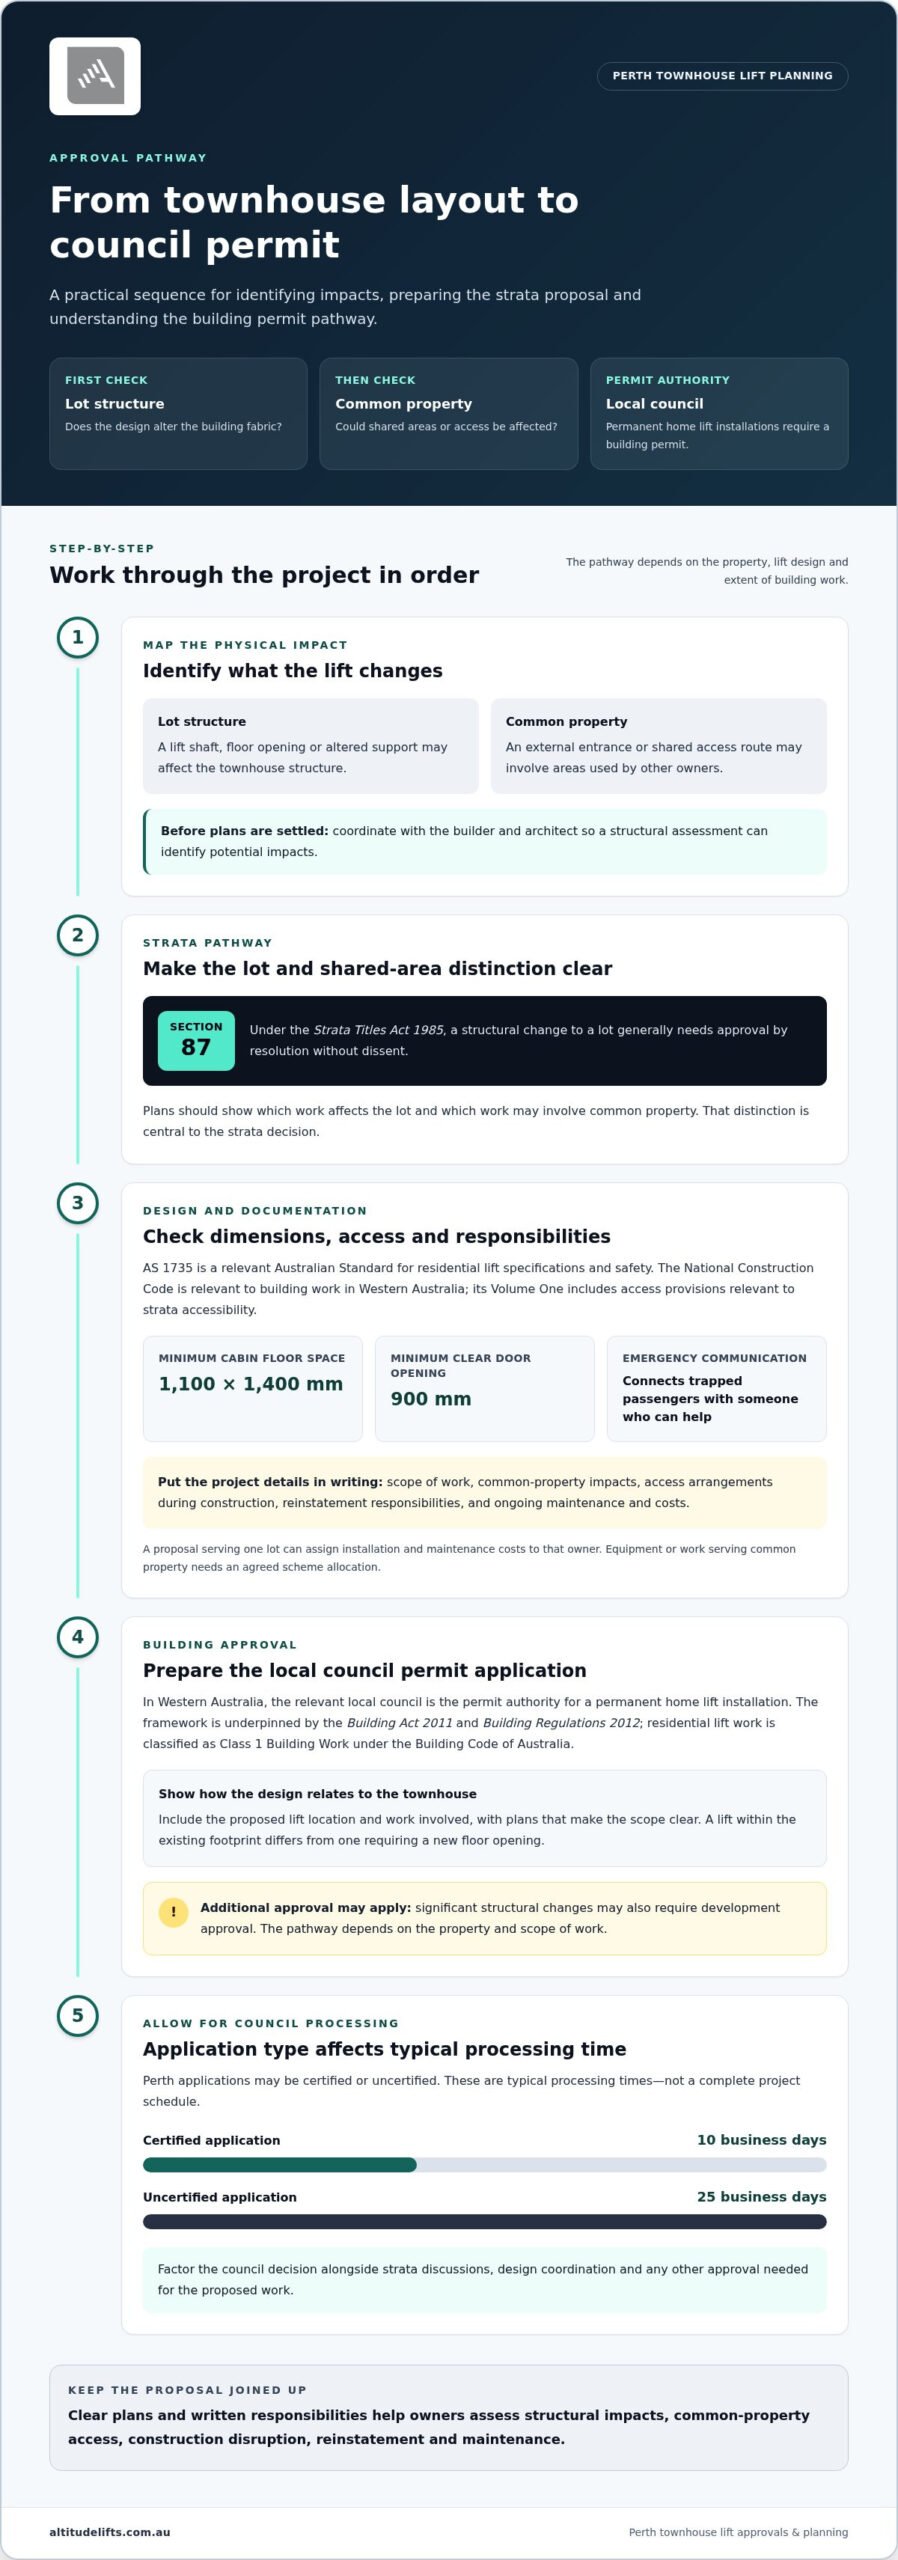
Structural work changes the building fabric, while common-property work affects areas or components shared by owners. A lift shaft, floor opening or altered support may affect the townhouse structure; an external entrance or shared access route may involve common property. Coordinate the lift design with your builder and architect so a structural assessment can identify potential impacts before work is planned around residents.
Under section 87 of the Strata Titles Act 1985, a structural change to a lot generally needs approval by resolution without dissent. That makes the proposed plans and the distinction between lot property and common property central to the strata decision.
Building permit pathways
In Western Australia, the Building Act 2011 and Building Regulations 2012 underpin the building permit framework. Residential lift work is classified as Class 1 Building Work under the Building Code of Australia. Every permanent home elevator installation requires a building permit from the local council, the permit authority for a straightforward installation. Building and Energy, a division of DEMIRS, oversees building permit requirements, according to the Department of Energy, Mines, Industry Regulation and Safety.
Perth applications may be certified or uncertified. Typical processing is 10 business days for certified applications and 25 business days for uncertified applications. Significant structural changes may also require development approval. The appropriate pathway depends on the property and scope of work, so builders and architects should coordinate plans and supporting structural assessments for the relevant application.
Installation disputes and risks
Disputes can arise over structural impacts, access to common property, disruption to residents or responsibility for ongoing maintenance. The owners’ resolution and written approval should clearly allocate installation and maintenance costs. A proposal serving one lot can assign those costs to that owner; equipment or work serving common property needs an agreed scheme allocation.
For example, an unapproved opening through a shared wall could lead to disagreement about who must repair it, while unclear access arrangements may disrupt residents during construction. Documenting the work scope, common-property impacts, reinstatement responsibilities and maintenance arrangements helps owners assess the proposal and reduce avoidable conflict.
AS 1735 and National Construction Code compliance
AS 1735 is the Australian Standard relevant to residential lift specifications and safety requirements. For a Perth townhouse, it provides a technical reference for considering how the proposed lift fits the building design. The Building Code of Australia forms part of the National Construction Code, which is relevant to building work in Western Australia. Volume One of the Code contains access provisions relevant to strata accessibility. Together, these references connect lift selection with building and access considerations.
Space is a practical design constraint. The stated minimum home lift cabin floor space is 1,100 mm x 1,400 mm, and the minimum clear door opening is 900 mm. These dimensions affect where the lift can fit and how people using mobility aids can enter and exit. A builder or architect can compare the proposed layout with the townhouse’s available footprint, including the landing and route to the lift. That assessment helps owners understand the design’s effect before plans are finalised.
Emergency communication is another consideration: a home lift must include a system that connects trapped passengers with someone who can help. This is especially relevant for residents who may travel alone or have limited mobility. Include the communication system in the technical specifications and written project documents, alongside the lift’s dimensions and location.
Standards and code provisions don’t replace a practical assessment of the actual home. A compact lift may need a different layout from a larger installation, while access needs can influence the cabin and doorway choices. Discussing these factors with the design team helps align the lift proposal with the townhouse plan and strata documents. To explore how compact lift designs may fit a home layout, consider the available footprint, access route and intended use together.
Local-government requirements for lift projects
In Western Australia, the relevant local council is the permit authority for a home lift installation. Which council applies depends on the townhouse’s location, and the application pathway depends on the project. Assess the proposal against both the building work and the site, rather than assuming every installation follows the same process.
Residential building permit applications in Perth may be certified or uncertified. The distinction affects processing: typical times are 10 business days for certified applications and 25 business days for uncertified applications. These are processing times, not a complete project schedule. Owners can account for the council decision alongside strata discussions, design coordination and any other approval needed for the proposed work.
Keep a clear record for the council application. Explain the proposed lift location and work involved, supported by plans showing how the design relates to the townhouse. For example, a lift within the existing footprint differs from one requiring a new floor opening. These details help the relevant authority assess the application.
If lift work involves significant structural changes, homeowners may need development approval as well as a building permit. Council requirements depend on the specific project, so the application should reflect the actual design and site. A structural assessment may also support a residential lift permit for an existing home, particularly when the proposal changes the building fabric.
Permit fees for home lift installations in Perth are typically several hundred Australian dollars and vary by council. The fee is separate from lift and construction costs. Keep the council application, plans, responses and permit outcome with your strata records. This creates a clear record of the approved scope and helps distinguish it from later design changes or additional work.
Approval categories for strata renovations
Yes, an owner can propose a lift for private use in a WA strata property. Private use does not remove the need for strata approval if the work changes the lot’s structure or affects common property.
Western Australian strata schemes operate under the Strata Titles Act 1985, as amended in 2020. For approval purposes, focus on the work’s actual effect, not simply the lift’s intended user. A lift contained within a lot may still involve structural work, while a shaft, entry or access route involving shared areas can affect common property.
Under section 87 of the Act, a structural change to a lot generally needs approval by resolution without dissent. That is a specific legal threshold, not a general vote for every renovation. The plans should make clear which parts of the proposal are structural, where work occurs, and whether shared property is involved. A platform lift proposal, for example, needs to be assessed against its location and construction impacts, not its label alone.
Keep the strata decision separate from building approvals. A strata resolution addresses the scheme’s interests and property; local-government requirements concern the building work. Neither approval replaces the other. The pathway depends on the design, property boundaries and proposed work, so keep the scope consistent in the strata documents and council application.
Owners can give the strata manager plans that identify the lift location, structural changes, access impacts and proposed reinstatement. That record helps the owners consider the proposal on its details, rather than assumptions about a renovation category. It also makes changes easier to identify if the design develops. For a practical view of lift layouts, explore platform lift options alongside the townhouse plan and strata boundaries.
Altitude Lifts: Swift Home Lift Lite
Altitude Lifts’ Swift Home Lift Lite is a residential lift option to consider once you understand the townhouse layout and approval pathway. A compact lift may suit a home where moving between levels has become harder, but the design must also work with the building and strata requirements.
Altitude Lifts also offers the Swift Lift Pro, Compact Elegance Home Lift and Alpha Stairlift. These options address access around the home in different ways. The right choice depends on the property layout and your mobility needs; discussing the space and intended use can help identify a suitable option for your project.
For a conversation about a lift for your townhouse, contact Altitude Lifts.
Make the next decision with your home in mind
A lift proposal is also a decision about how you want to move through your home over time. As you plan for strata approval for a lift installation in Perth, consider the daily journeys that matter most, the space available and how the design can fit around household routines. A clear understanding of these needs can focus discussions with the strata scheme and design team.
Altitude Lifts offers the Swift Home Lift Lite, Swift Lift Pro and Compact Elegance Home Lift. Each is a residential lift option to discuss in relation to your townhouse and access needs. Start by considering how you use the different levels of your home.
Contact Altitude Lifts about your project to discuss a lift for your home. With the proposal shaped around your needs and property, you can take the next step with greater clarity and confidence.
Frequently Asked Questions
Can a home lift be installed while people are living in the townhouse?
Yes, a home lift can be installed while residents remain in the townhouse, depending on the design, property and work scope. Consider how construction may affect access to rooms and movement through the home. For example, a floor opening may temporarily change how residents use that level, so plan the work sequence alongside household access arrangements.
How long can renovation approvals take?
Building permit processing in Perth typically takes 10 business days for a certified application and 25 business days for an uncertified application. These periods cover council processing, not the full approval process. Strata consideration, design coordination and any development approval add separate stages, so the overall timing depends on the proposal and the approvals it requires.
What do I need to do?
Start by defining where the lift would go and what construction it requires. Then identify whether the proposal changes your lot’s structure or involves common property, and prepare plans showing those impacts. For strata approval for lift installation in Perth, present a consistent scope to the strata company and council. Keep their decisions with the final plans so everyone is working from the same proposal.
What if I am in a two lot scheme?
A two-lot scheme still needs to consider the proposed work under Western Australia’s strata rules. If the lift involves a structural change to your lot, section 87 of the Strata Titles Act 1985 generally requires approval by resolution without dissent. Check the scheme’s registered documents to understand property boundaries and relevant by-laws, particularly if the design uses shared areas.
What strata approval is required to install a lift in a Perth apartment building?
The approval depends on whether the proposed lift changes a lot’s structure, uses common property or both. A structural change to a lot generally requires a resolution without dissent under section 87 of the Strata Titles Act 1985. Plans should identify the lift location, access route and any shared areas affected, giving owners a clear basis to consider the proposal.
Does installing a lift require a special resolution under Western Australian strata law?
Not automatically. For a structural change to an owner’s lot, section 87 of the Strata Titles Act 1985 generally requires a resolution without dissent; that is the specific approval threshold identified for this type of change. The work’s relationship to common property also matters, so the plans and scheme documents help clarify which approval pathway applies to the proposal.