
A tight staircase doesn’t automatically rule out a seated stair lift. Some compact models with turn-go seats can fit staircases as narrow as 24 inches, making them a practical lift for narrow staircase solutions. Curved stairs can also be fitted with a lift rail designed to follow the staircase’s shape.
If you’re concerned that a lift could leave too little room to walk or may not suit a bend in the stairs, those are sensible things to consider. The right lift for narrow staircase solutions depends on more than width: the staircase layout, space at the top and bottom, and how you’ll get on and off all matter.
This article explains which compact seated options may work on narrow stairs, how lifts accommodate curved staircases, and which dimensions and features to consider. You’ll also learn how folding components can keep the staircase usable when the lift is parked, and when another type of home lift may be a better fit.
Key Takeaways
- Curved stairs and landings can suit a stair lift when the rail is designed to follow the staircase and allows safe boarding and exiting.
- Some compact models with turn-go seats can fit stairs as narrow as 24 inches, but width alone doesn’t determine whether a lift will fit safely.
- Folding seats, armrests and footrests can help preserve walking space; consider how the rail and lift affect clearance when they’re not in use.
- Compare compact seated options with your needs for seating, transfers and stair access, as some narrow-stair models have lower weight capacities.
Can a stair lift for narrow staircases be fitted on a curved staircase?
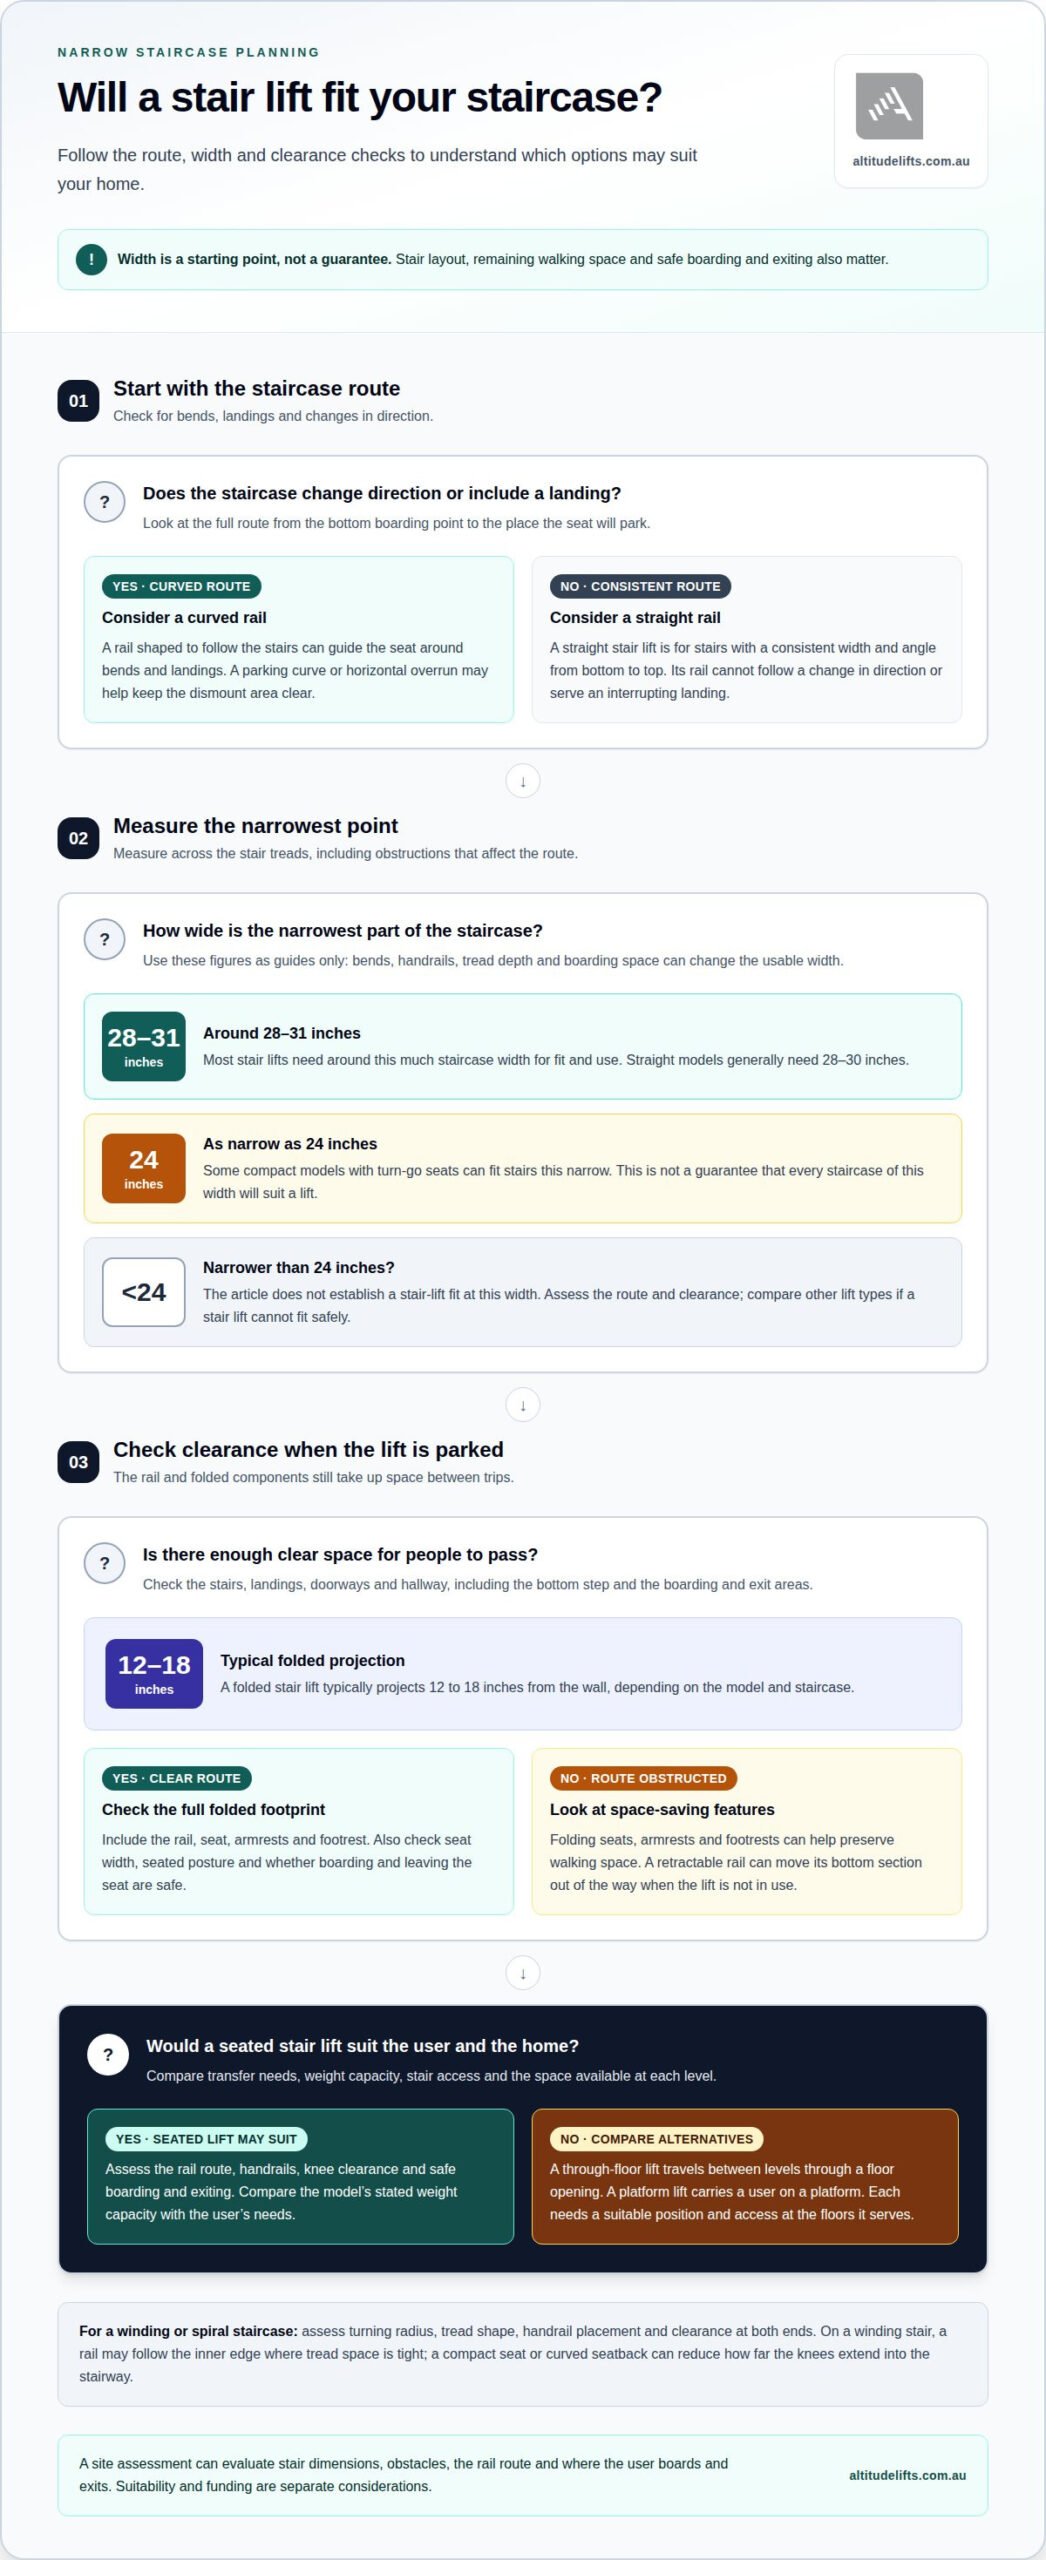
Yes. A stairlift can suit a curved staircase when its rail is designed to follow the route, including bends and landings. A straight stairlift is for stairs with a consistent width and angle from bottom to top. Its straight rail cannot follow a change in direction or serve a landing that interrupts the run.
A curved stairlift uses a rail shaped to the staircase, guiding the seat around corners or landings. The rail is mounted on the stair treads, and its route affects where you board and exit. A parking curve can take the seat around a bend, while a horizontal overrun at the top can let it park beyond the final step. These options can help keep the dismount area clear.
Spiral stairs need careful assessment of their turning radius, tread shape and available clearance. A site assessment measures the stair sections, notes handrail placement and identifies obstacles at both ends. On a winding staircase, the rail may follow the inner edge, where tread space is tight. A compact seat or curved seatback can reduce how far the user’s knees extend into the stairway as the lift travels.
A through-floor lift needs a floor opening and space for the lift structure, entry and exit. The required footprint depends on the lift design and home layout, including floor construction and access on each level.
NDIS or state-program support depends on the person’s circumstances and relevant funding criteria; it is not an automatic rebate based on stair shape. A lift’s suitability is a separate question from funding, so assess the route, boarding space and intended use as distinct parts of the decision.
What are the staircase size requirements for a stair lift?
Width is a useful starting point, but the lift design, staircase layout and remaining clearance also matter. Measure the narrowest point, then consider the folded seat and the space left for walking.
Minimum Staircase Width
Most stair lifts need around 28-31 inches of staircase width for fit and use. Straight models generally need 28-30 inches, while some compact models with turn-go seats can fit stairs as narrow as 24 inches. These figures are guides, not interchangeable guarantees: bends, handrails, tread depth and boarding space can change the usable width. Measure across the stair treads at the narrowest point, including any obstruction that affects the route.
Folded Stairlift Width
A folded stair lift typically projects 12 to 18 inches from the wall, depending on the model and staircase. That space affects how easily other household members can pass, especially near a doorway or landing. Measure the clear width before and after folding, and include the rail, seat, armrests and footrest in your assessment. A professional in-home assessment can also evaluate obstacles and where the user boards and exits.
Seat Width and Comfort
Seat width should let the user sit securely without adding unnecessary bulk on a tight staircase. Check the seated position, armrest clearance and footrest placement, then consider how the seat folds away after each trip. Compare the model’s stated weight capacity with the user’s needs. Comfort also depends on being able to board and leave the seat safely at the top or bottom.
Australian residential lift approvals depend on the lift type and building work involved. Applicable building and electrical requirements, including whether local approval is needed, are assessed for each installation.
Key considerations on narrow stairs include walking clearance, obstacles, and ease of boarding and exiting. Keep the route clear and follow the manufacturer’s maintenance instructions. An assessment should consider stair width, handrails and safe use.
For a tailored assessment of stair access and clearance, explore stair lift options.
What Types of Stair Lifts Work Best on Narrow Stairs?
The best option depends on the staircase layout and the clearance needed for everyday use. Compare rail position and folded components, and consider alternatives if a seated lift would obstruct the route.
Custom Rail Design and Clearance
A custom rail follows the staircase’s shape, helping a lift travel around bends and landings. On a winding staircase, placing the rail along the inner edge may help make use of the available space. Because the rail is fixed to the stair treads, its route must account for each turn, doorway and landing, not just overall width.
Check clearance at the bottom step, where a rail can narrow a hallway or doorway. A retractable rail moves its bottom section out of the way when the lift is not in use, freeing walking space there. Folding seats, armrests and footrests also help keep the stairs usable between trips.
Knee Clearance
Knee position matters on a narrow stairway, especially where the rail curves. Some stairlifts use compact seats or curved seatbacks to reduce how far the knees extend into the staircase. During an assessment, consider the user’s seated posture alongside the rail route, handrails and nearby walls.
Other household members also need a clear path past the lift. Check the folded position in tight spaces, such as a landing beside a doorway, and consider whether the rail sits below arm level as people walk. These details help you compare options for a shared staircase.
Compact Lift Alternatives
Through-floor lifts and platform lifts are alternatives when a stair lift cannot fit safely or doesn’t suit the user’s needs. A through-floor lift travels between levels through a floor opening; a platform lift carries a user on a platform. Each requires a suitable position and access at the floors it serves.
For an alternative to a stair-mounted lift, compare a compact home lift such as the Compact Elegance Home Lift with platform lift options such as the Delta Platform Lift or Stratos Platform Lift. Consider available floor space, access between levels and the user’s mobility needs. These options accommodate the route differently, without relying on a rail fixed to the stairs.
Compact seated stair lifts
A compact seated stairlift can help with stair access while keeping the user’s routine between floors familiar. Compare seat operation, transfer needs and remaining stair access before choosing a model.
Compact Seated Lift Features
For tight spaces, look at how the seat, armrests and footrest fold when the lift isn’t travelling. These components affect the space left for other household members to use the stairs. Compact seats can also reduce knee projection, while some models have lower weight capacities than larger designs. Match the lift’s stated capacity to the user’s needs.
Consider boarding and exiting as carefully as the ride. A powered swivel seat can turn towards the landing, helping a person with limited leg function dismount. Check whether the seat can be positioned for transfer at both ends and whether the user can operate its controls comfortably. A lift that suits the staircase also needs to suit the person using it.
Comparing Lift Safety and Access
A stairlift carries a seated user along the stairs; a through-floor lift travels between levels through a floor opening. The better access arrangement depends on whether the user can transfer to a seat and whether other residents need to use the staircase. Assess entry, exit and clear access at each level.
Safety depends on matching the equipment to the user and home. For a stairlift, consider transfers, seated posture, controls and the remaining stair route. For a through-floor lift, consider the opening, landing access and how the user enters and exits. Installation time depends on the work involved, including the floor opening and home layout.
For help comparing seated stair access with a home lift, explore compact lift options.
Altitude Lifts: Swift Home Lift Lite
The Swift Home Lift Lite is a compact residential lift for moving between levels without using the staircase. It may suit your home if a stairlift’s seat, rail or transfer process does not meet your needs, or if you’re considering a lift that fits within the home’s existing structure.
For a seated journey along the stairs, the Alpha Stairlift is an option to consider. When comparing a lift between floors with a stair-mounted option, weigh the available space, access at each level, and how you’ll enter and exit. These practical details help identify an option suited to your home and mobility needs.
Contact Altitude Lifts to discuss which lift option may suit your home.
Take the next step towards easier access at home
Your staircase is part of a wider picture: consider how you move between floors now, what would make daily routines easier, and how everyone in the household uses that space. The right lift for narrow staircase solutions depends on these priorities, not just the staircase measurements.
Altitude Lifts offers the Swift Home Lift Lite, Swift Lift Pro and Compact Elegance Home Lift. These home lift options can be considered alongside the stairlift choices discussed here, so you can compare different ways to access the levels of your home.
Share your access needs and home layout with Altitude Lifts to discuss a suitable direction. Contact Altitude Lifts to take the next step towards a home that works more comfortably for you.
Frequently Asked Questions
Can Stairlifts Be Installed on Tight or Steep Staircases?
Yes, a stairlift can suit some tight or steep staircases if its route and clearances work for the home. The rail attaches to the stair treads, so an assessment considers tread shape, pitch, handrails and obstacles, not just overall width. On a steep run, also consider whether the user can transfer onto the seat and exit comfortably at either end.
What types of lifts can be installed on a narrow staircase in Australia?
Options include a stairlift, compact residential lift and platform lift. A stairlift follows the staircase, while a residential lift travels between levels through a floor opening. A platform lift carries a person on a platform and can suit wheelchair access. In Western Australia, the home’s construction, available floor area and the user’s access needs help determine the right type.
What is the minimum staircase width needed for a stairlift in Australia?
Some compact stairlift models with turn-go seats can fit staircases as narrow as 24 inches. Many stairlifts need around 24-31 inches, while straight models generally need 28-30 inches. Treat these as useful starting points rather than a standalone fit test. Measure the narrowest tread and account for handrails, bends, landings and the space needed to board and leave the seat.
Can a stairlift be fitted to a narrow or curved staircase?
Yes, curved rails can follow bends and landings, while straight stairlifts suit a consistent stair run. On a narrow staircase, both the rail route and the user’s seated position affect clearance. For example, a compact seatback can reduce knee projection. An assessment should also consider where the user will transfer at the top and bottom.
How do I measure a narrow staircase and get quotes for a suitable lift in Australia?
Start by measuring the usable width across the narrowest tread, then note handrails, doorways, turns and landings. Record where the user needs to board and exit, and whether a clear walking route must remain when the lift is folded. Share these details and photos with Altitude Lifts when requesting a quote. An in-home assessment can capture the staircase layout and the user’s needs more accurately.