
A lift can be shaftless and still call for careful changes to your home. A home lift without a shaft requirement doesn’t need a pit, but it travels between levels through a specially prepared opening in the floor. Some pitless designs may sit above floor level, leaving a raised ridge at the entrance. A raised entrance can affect how the lift fits into a home, so the layout still matters.
If you’re hoping to improve access without giving up more room than necessary, it makes sense to look beyond the lift’s label. Compare how it affects entry and exit, wheelchair access, the floor opening and headroom, as well as its speed and suitability for an existing home.
This guide explains how lifts that do not need a separate shaft work and what to consider when assessing a home for a retrofit. Use these practical points to weigh the layout, access needs and installation requirements, then decide which type of lift may suit your household.
Key Takeaways
- Compare how a shaftless lift travels between levels with the space and structural changes a retrofit may involve.
- Assess speed, noise, capacity and wheelchair access against the needs of the people using the lift.
- Consider the floor opening, headroom and entrance transition together when judging whether a location is practical.
- Explore how existing-home layouts shape lift placement, then consider which lift option best suits your access needs.
How to Choose Your Shaftless Lift for Home?
Compare the lift’s drive system, floor opening and installation needs with your home’s layout. A suitable choice also depends on who will use it and how they travel between levels.
Shaftless installation options
A shaftless lift travels between levels through a prepared floor opening rather than inside a dedicated shaft. This avoids the need for a separate shaft or machine room, but the opening still affects the rooms above and below.
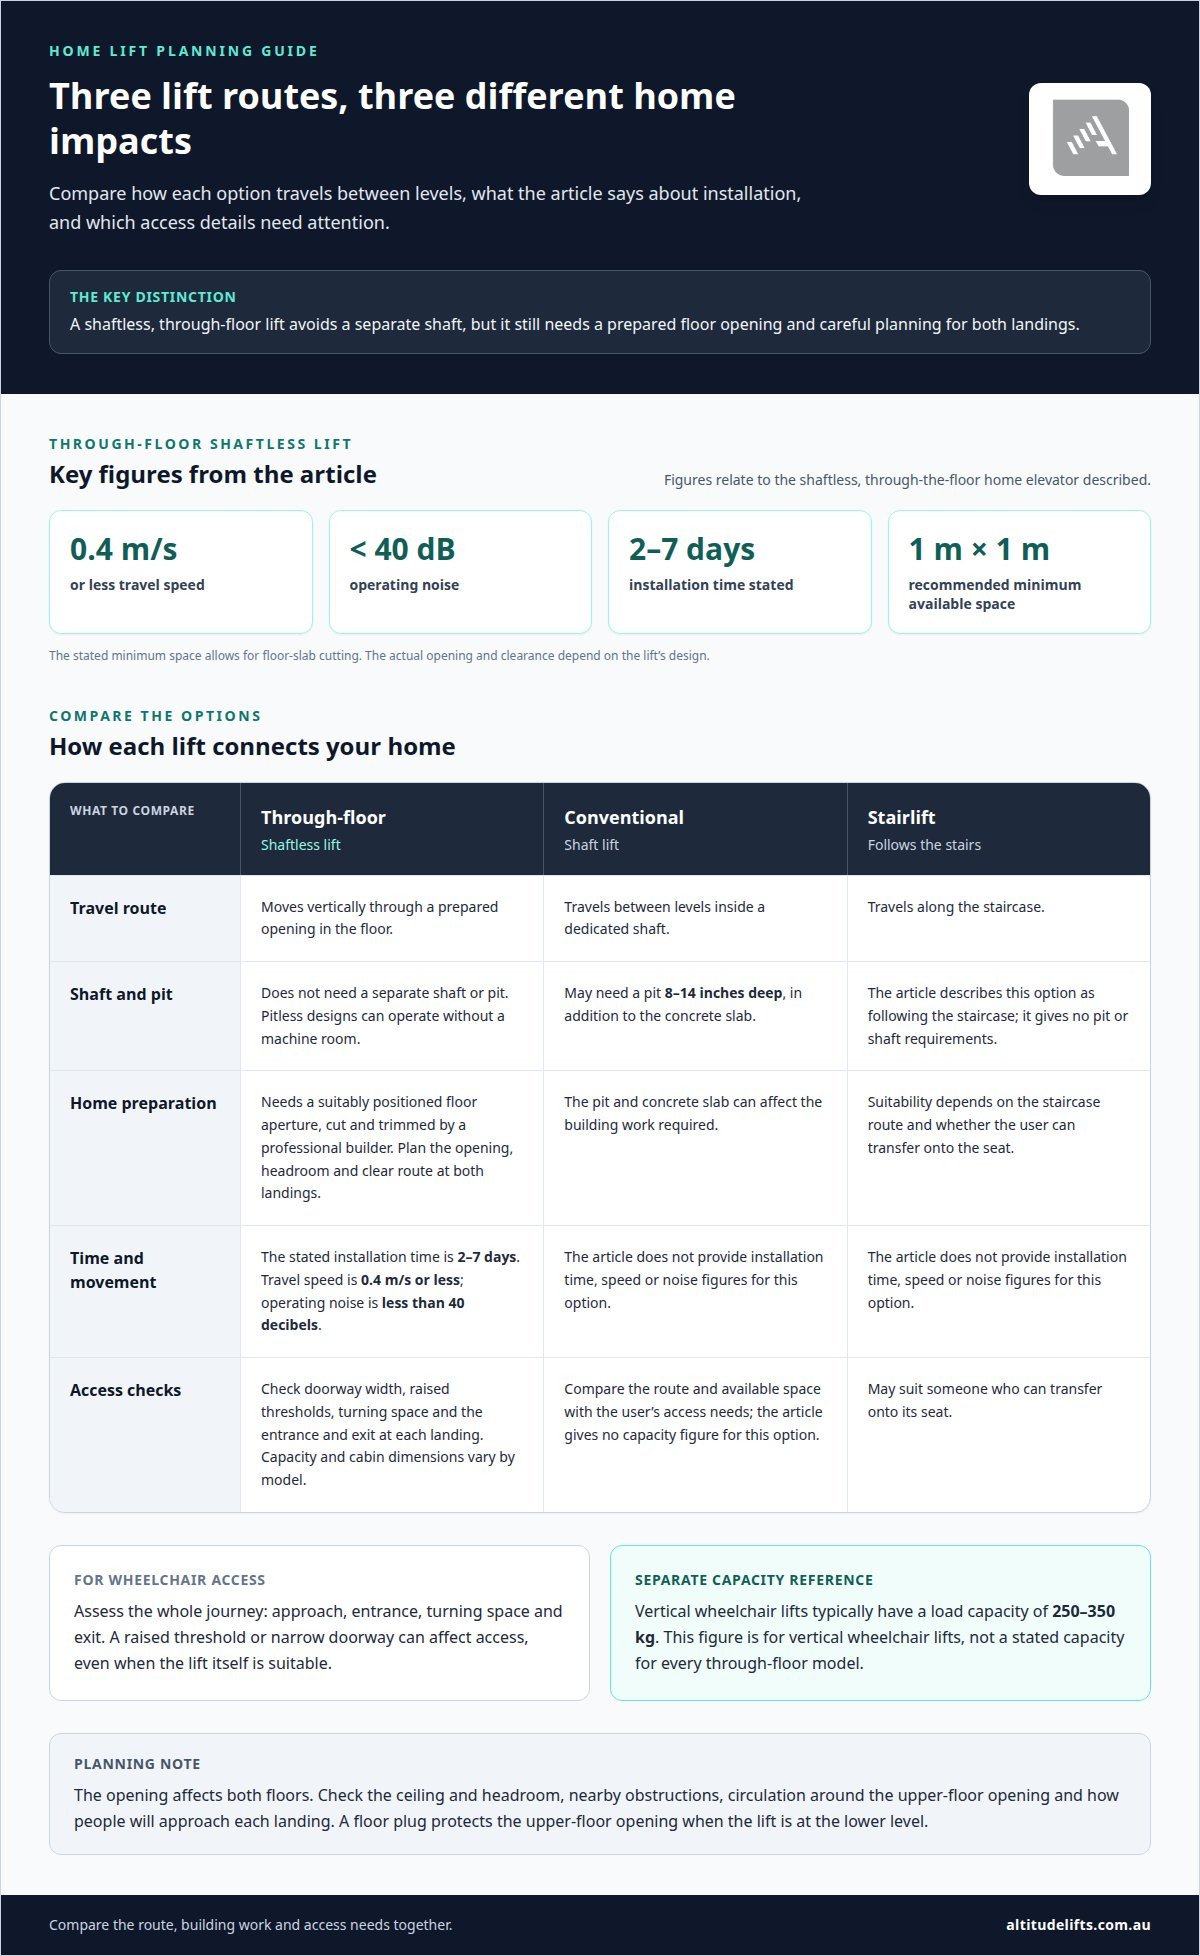
Shaftless elevators do not require a pit, and pitless designs can operate without a machine room. Screw-driven elevators also avoid a pit because a screw runs along the lift’s travel path. By contrast, conventional elevators may need a pit 8 to 14 inches deep, in addition to the concrete slab. These differences matter when existing floors or limited space make extensive building work difficult.
Installation time and building work
Installation time describes the period needed to fit and commission the lift; the building work depends on the design and site. A shaftless, through-the-floor home elevator takes 2-7 days to install, according to the market information available for this topic.
A shaftless design still needs the appropriate floor aperture, cut out and trimmed by a professional builder. Before installation, consider where the lift will go, which levels it will connect and how people will approach each landing. In an existing home, the rooms and services around the opening can affect the work involved. The Compact Lift does not need a pit, noisy pumps or expensive site works, but the floor opening and clear route between levels must be planned.
Comparing lift types and running costs
A lift that travels through a floor opening connects levels without a dedicated shaft; a conventional shaft lift travels inside one, while a stairlift follows the staircase. The right fit depends on the route, available space and user’s access needs. A stairlift may suit someone who can transfer onto its seat, while a compact lift offers another way to travel between floors.
Maintenance, power use and operating costs depend on the lift’s mechanism, travel frequency, load and servicing needs. Electricity use is tied to motor operation, while maintenance relates to the lift’s components and upkeep. Installation costs are separate from ongoing running costs; overall price depends on the lift and building work, and is given after a quote request.
Lift speed, noise, capacity and wheelchair access
A lift’s speed, sound level and capacity affect daily comfort, while the entrance and internal space shape accessibility. Compare these features with the people who will use the residential lift, including anyone using a wheelchair or walking frame.
A shaftless, through-the-floor home elevator travels at 0.4 m/s or less and produces less than 40 decibels of noise while running. These figures help set expectations: the lift prioritises movement between levels within a home, rather than rapid travel. A quiet operating sound can matter when the lift opens onto a living area or bedroom. Its compact design may also avoid a separate machine room, depending on the lift type.
Capacity is another practical measure. Capacity varies by model, so check the cabin dimensions and rated load to see whether a lift suits your household. Some shaftless lifts are designed to accommodate a wheelchair user, but that doesn’t mean every model has enough space for a wheelchair, its occupant and an accompanying person.
For wheelchair access, consider the whole journey: approach, entrance, turning space and exit at each landing. A raised threshold or narrow doorway can affect access even if the lift itself is suitable. An entry ramp may help with a level change, while a walking frame needs room to enter and manoeuvre without being trapped against the controls or doorway. The lift’s enclosed design and door arrangement also influence how easily someone can use it independently.
Vertical wheelchair lifts typically have a load capacity of 250-350 kg. That option may suit a different access situation from a through-floor residential lift, so compare the travel route and platform needs alongside the capacity. Explore residential lift options to see how different lift types relate to your access priorities.
Floor openings, headroom and site preparation
A through-floor lift connects levels through an appropriate opening, so its position affects both rooms. The opening, protection for the upper floor and available headroom all matter when planning the layout.
Floor openings and headroom
A floor opening is the passage through which the lift travels between levels; headroom is the clear space above its travel path. Both matter when planning where the lift will go and how people will move around each landing.
A shaftless, through-the-floor home elevator is recommended for a minimum available space of 1 m by 1 m, with floor-slab cutting allowed. The actual opening and clearance depend on the lift’s design. Headroom assessment also considers the upper landing and ceiling, so a low ceiling or nearby obstruction can affect placement.
How through-floor lifts work
A through-floor home lift moves vertically between levels through the opening, rather than travelling inside a conventional shaft. When the lift is at the lower level, a floor plug protects the opening on the upper floor.
This arrangement can help preserve usable space in compact homes, but the lift’s position affects both floors. For example, an opening near a hallway may interrupt circulation, while one in a suitable room can create a more direct route. The floor plug’s role is especially relevant to household movement around the upstairs opening.
Site preparation and lift limitations
Site preparation means assessing the floor, opening location, headroom and landings before installation. These checks matter because a through-floor lift needs a clear route and a suitable place to stop at each level.
The main limitations are the space occupied at both landings and the changes needed to create the opening. A pitless lift may sit above the floor and form a raised ridge at its entrance, which can affect mobility for someone using a wheelchair or walking aid. The opening also creates a potential fall hazard if left unprotected when the lift is downstairs; the floor plug covers it in that position. Consider how people move through both spaces, including whether doors or furniture obstruct access.
Shaftless lift retrofit locations in existing homes
In an existing home, retrofit suitability depends on where a lift can connect levels while keeping everyday movement practical. A home lift without a shaft requirement avoids a conventional hoistway, but still needs an appropriate floor opening and landing space. A hallway, spare room or position beside a staircase may each have advantages. Choose a location based on how the household will use both floors, not just where the lift fits.
Start by considering the route between floors. A lift near bedrooms may make those rooms easier to reach, while a location beside the living area may better suit daily routines. In either case, think about how people approach and leave the lift at both levels. Doors, furniture and narrow passages can make a compact location awkward in practice.
The floor opening also affects the structure and usable space above and below. A through-floor model has a recommended minimum available space of 1 m by 1 m, with floor-slab cutting allowed. That gives a practical starting point for considering locations, not permission to place a lift anywhere. The opening must align with both landings and leave enough clear space for the lift to travel.
Compare a location with a dedicated shaft against a shaftless layout. For a home lift without a shaft requirement, the opening still changes both floors, even without a full hoistway. When the lift is downstairs, its floor plug protects the upper opening. At the lower landing, a pitless design may sit above floor level, creating a raised edge that affects mobility or furniture placement.
A retrofit assessment brings these points together: travel route, structural conditions, landing access and the effect on each room. The takeaway is practical: choose the location that gives a clear route across levels, not merely the smallest footprint. Discuss home lift retrofit options for your existing layout.
Altitude Lifts: Liftboy 5
Liftboy 5 from Altitude Lifts is a relevant next step if you’re weighing lift options for access between levels. The right option depends on your home’s layout, the route you need to travel and who will use the lift. Comparing those needs with available product choices can help narrow your decision.
Altitude Lifts offers the Swift Home Lift Lite, Swift Lift Pro and Compact Elegance Home Lift, along with stairlifts and platform lifts. The right option depends on your home’s design, construction and access needs. When considering a compact lift, think about the floor opening, landing space and how the lift will support movement between levels.
For a conversation about lift options for your home, contact Altitude Lifts.
Plan for the way you want to live
Choosing a home lift without a shaft requirement is also a chance to consider how your home can support you over time. Think about who may use it, which rooms matter most and how daily routines could change. These priorities can make a discussion about lift design more focused.
Picture an ordinary day: carrying items between floors, moving alongside another person or reaching a room that has become harder to access. These practical details help connect your choice of lift with how you want to use your home.
Altitude Lifts can help you explore suitable lift options for your household and layout. Share what you want to make easier, and take the next step at a pace that feels right for you. Contact Altitude Lifts to discuss your home lift needs.
Frequently Asked Questions
What is a pit and does a home elevator need one?
A pit is a recessed space below the lift’s lowest landing that allows parts of some elevator systems to sit below floor level. Not every home elevator needs one: shaftless lifts can operate without a pit, while conventional elevators may require a pit 8 to 14 inches deep. In an existing home, avoiding excavation can influence where a lift fits and how much building work its installation involves.
How Does a Self-Supporting Home Lift Work?
A self-supporting home lift carries its structure on its own support system rather than relying on load-bearing walls. Altitude Lifts’ Compact Lift uses a dual-rail system, with the weight carried in compression through the rails into the floor. This can be relevant in homes where suitable supporting walls aren’t available. A professional builder still needs to create and trim the appropriate floor aperture.
How Does a Shaftless Elevator Work?
A shaftless home lift moves between levels without travelling inside a separate, conventional hoistway. In a through-floor design, an aperture connects the landings and the lift travels through it. The Compact Lift does not need an existing shaft, separate machine room or noisy pumps. Its small footprint can suit a retrofit, while the opening’s position still affects how people use both floors.
What are the different types of residential lifts?
Residential lift options include compact residential lifts, stairlifts and platform lifts. A compact lift connects floors in a home; a stairlift carries a seated user along a rail mounted on the stairs; and a platform lift accommodates wheelchair users. The right category depends on the home’s layout and the user’s mobility needs.
What codes or regulations are there for me to know?
In Australia, lift installations may need to account for the National Construction Code (NCC) and relevant parts of AS 1735. NCC requirements can involve additional separation and enclosure for lifts connecting more than two storeys, depending on building conditions. The applicable considerations relate to the lift, the number of storeys it connects and the home’s layout, rather than the word “shaftless” alone.
What is a residential lift?
A residential lift helps people travel between levels in a home. The term covers different designs, including compact lifts, stairlifts and platform lifts. The right category depends on the building’s layout and the person’s mobility needs. Platform lifts accommodate wheelchair users and can be installed inside or outside.