
Retrofitting a lift into an existing home in WA does not follow one automatic approval pathway. In Perth, approvals depend on the property, proposed work and lift configuration, so do not assume approval is unnecessary. Structural changes generally need building approval, and an external lift shaft may also require planning approval.
It is understandable to focus first on whether a lift will fit and make daily life easier. But the location, access between levels, building structure and connections to the home all shape the project. Photos or floor plans alone cannot confirm every requirement.
This guide explains approval considerations in Perth, how responsibilities may be shared across a project, and what to weigh when comparing lift options for an existing home. It also covers when a compact lift may suit your layout, helping you approach the next steps with a clearer picture of what to consider.
Key Takeaways
- Map the proposed lift location, access between levels, structure and power needs before settling on a design.
- Approval requirements depend on the property and planned work; structural changes generally need building approval, while an external shaft may also need planning approval.
- Clarify how building, engineering and electrical work fit together, especially if the retrofit affects the home’s structure or existing systems.
- Consider how a lift could support movement between floors and everyday access as household needs change.
- Compare lift options with your home’s layout, intended users and access needs, rather than choosing by category alone.
Do I need council approval for a home lift in Perth?
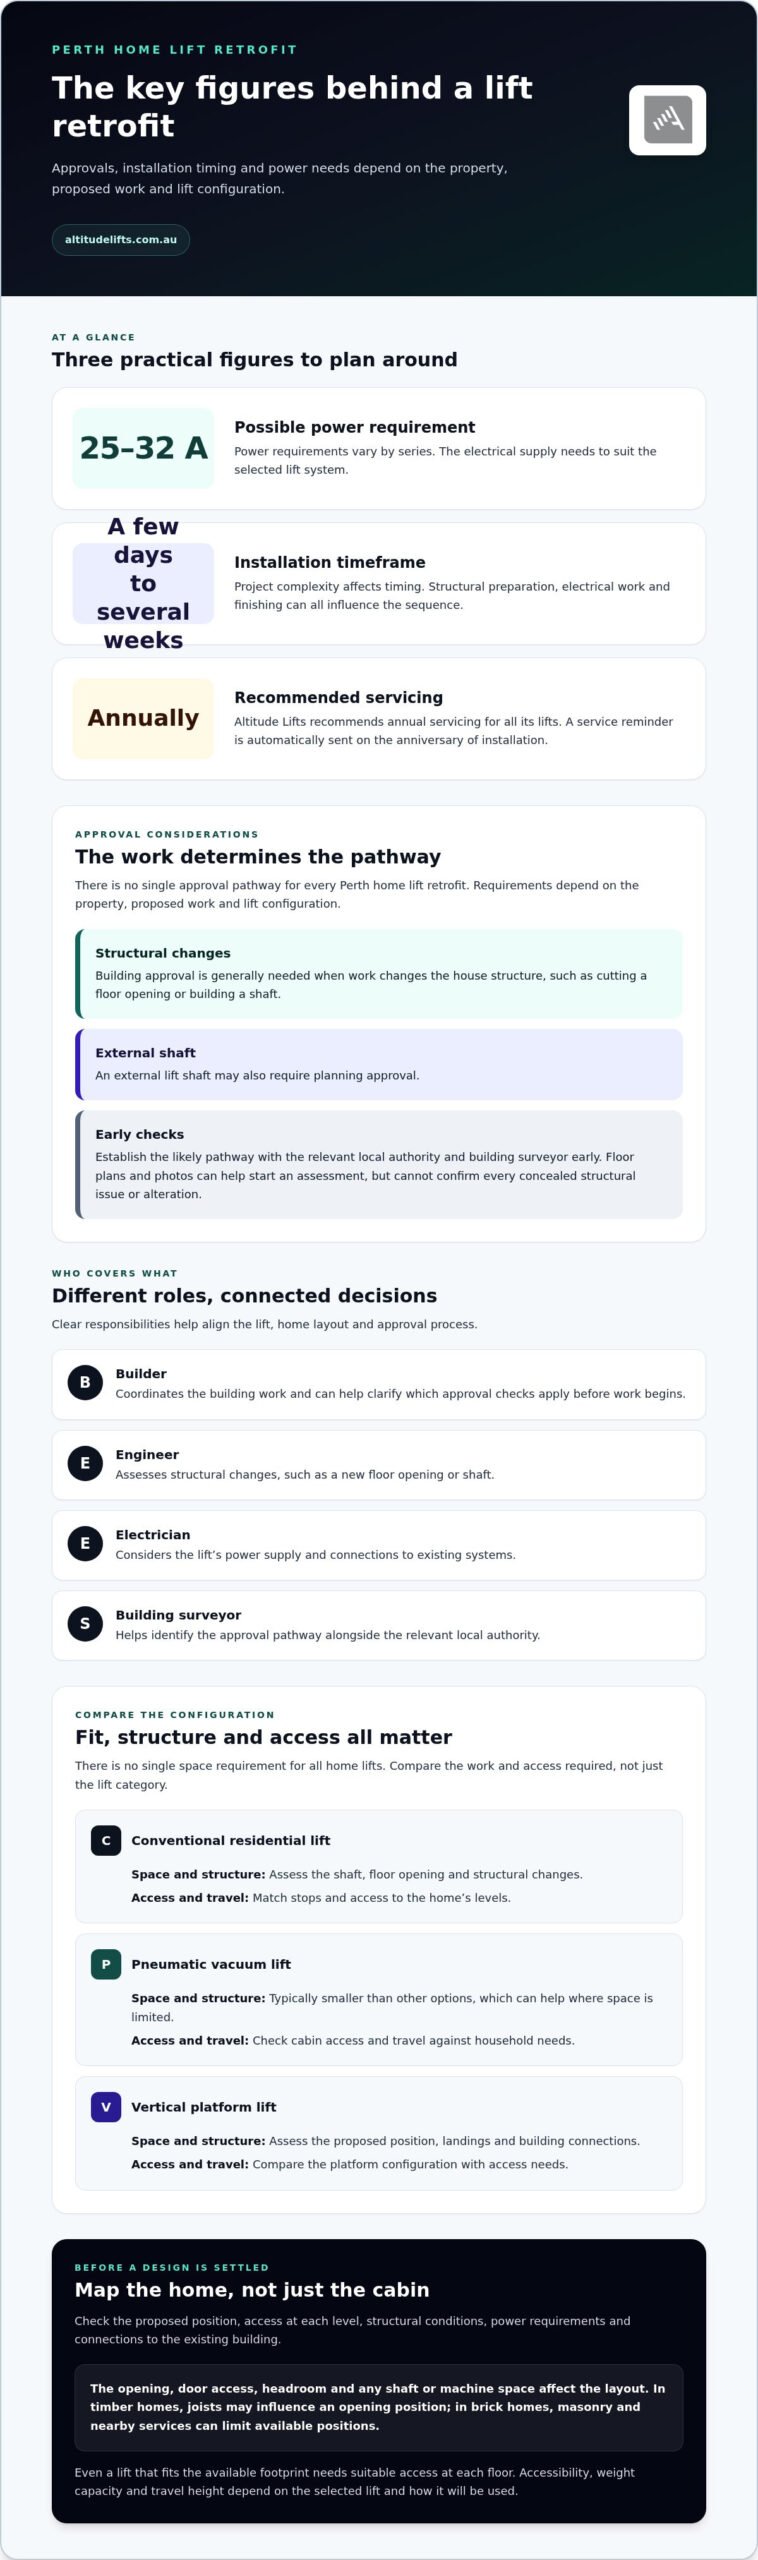
There is no single approval pathway for every Perth home lift retrofit. Building approval is generally needed when work changes the house structure, such as cutting a floor opening or building a shaft. An external shaft may also need planning approval, so establish the likely pathway with the relevant local authority and building surveyor early.
Start with a site assessment. Map the proposed lift position, access at each level, structural conditions, power requirements and connections to the existing building. Floor plans and photos can help start the assessment, but they cannot reveal every concealed structural issue or confirm all alterations. A site visit helps clarify how the lift could connect with existing floors and finishes.
Measure the proposed location and the route to each landing. A lift needs more than space for its cabin: the opening, door access, headroom and any shaft or machine space affect the layout. In a timber home, joists may influence where an opening can go; in a brick home, masonry and nearby services can limit the available positions. These details help determine whether the lift can fit without substantial changes.
There is no single space requirement for all home lifts. It depends on the system, the building and the intended users. Compare options by the work and access they require, not just by category.
| Lift option | Space and structure | Access and travel |
|---|---|---|
| Conventional residential lift | Assess shaft, floor opening and structural changes. | Match stops and access to the home’s levels. |
| Pneumatic vacuum lift | Typically smaller than other options, which can help where space is limited. | Check cabin access and travel against household needs. |
| Vertical platform lift | Assess the proposed position, landings and building connections. | Compare the platform configuration with access needs. |
Choose a lift configuration to suit the users, access needs, travel requirements and property conditions. Even an elevator that fits the available footprint needs suitable access at each floor.
Accessibility, weight capacity and travel height depend on the selected lift and how it will be used. Power requirements can range from 25 A to 32 A, depending on the series; the electrical supply must suit the chosen system.
Home lifts need regular maintenance to support safety and longevity. Altitude Lifts recommends that all Altitude Lifts be serviced annually, and a service reminder is automatically sent on the anniversary of installation. Warranty terms define coverage, exclusions and conditions.
Builder, engineer and electrician responsibilities
For a residential lift retrofit in Perth, the work often involves building, structural and electrical decisions. Clear responsibilities help keep the proposed lift, home layout and approval process aligned.
Professional roles and approval checks
The builder coordinates building work, while an engineer assesses structural changes such as a new floor opening or shaft. An electrician considers the lift’s power supply and connections to existing systems. A building surveyor helps identify the approval pathway alongside the relevant local authority. Each role covers a different part of the project, rather than one professional addressing every technical and approval question.
When comparing lift installers in Perth and WA, look for a site assessment that examines the proposed position, access, structure, power and building connections. Compare what the assessment covers, how it records required alterations, and how its findings inform the builder, engineer and electrician’s work.
For a retrofit, approval requirements depend on the property, proposed work and lift configuration. Structural changes generally need building approval, while an external shaft may also require planning approval. The builder and building surveyor can clarify which approval checks apply before building work begins.
Building work and renovation disruption
Retrofitting can involve creating a shaft or floor opening, adjusting finishes and connecting the lift with existing electrical or plumbing systems. In a new build, the lift’s structural and installation requirements can be incorporated into the layout from the outset. In an existing home, the work must fit around established rooms, services and access routes, which can add building tasks.
Installation can take from a few days to several weeks, depending on project complexity. That period reflects more than lift assembly: structural preparation, electrical work and finishing can all affect the sequence. For example, a floor opening must be prepared before the lift can serve both floors, and affected finishes may need attention after installation.
Discuss the work sequence and which parts of the home will be affected. A staged plan can help you understand when builders or electricians need access and how renovation activity may affect household routines.
Standards and safety requirements
Residential lifts in WA must meet applicable building and lift safety requirements. The relevant requirements depend on the lift configuration and building work, so the design and approval process should account for both. Lift safety also involves the equipment’s installation and operation, not just a general renovation plan.
Have the project team align the lift specifications, structural design, electrical connections and approval documents. That coordination helps identify gaps between the selected residential lift and the work needed to integrate it safely into the home. For a clearer sense of possible configurations, explore compact home lift options alongside the building constraints.
Accessibility benefits of retrofitting
A lift can make movement between floors easier when stairs become difficult or tiring. The benefit depends on who uses it, which areas they need to reach and how the lift connects with everyday living.
Household mobility and access needs
Start by mapping regular journeys through the home. For example, note whether someone needs to travel from a ground-floor bedroom to an upstairs bathroom, or move mobility equipment between levels. These details help define the lift’s stops, entry points and usable space. Household access needs, rather than the lift category alone, should guide the comparison.
Consider each intended user. A person using a wheelchair may need different cabin and doorway access from someone who walks but finds stairs challenging. Household routines matter too: consider whether a carer accompanies the user, whether another person may travel at the same time, and what items need to move between floors.
Include the approach to the lift in your assessment. A cabin that reaches the required floor will not resolve access if furniture, a narrow doorway or a step blocks the route. Walk through the journey from the entrance to each destination, noting turns, thresholds and doors that may affect mobility.
Accessibility and ageing in place
For ageing in place, a residential lift can support continued access to rooms on different levels as mobility needs change. Rather than planning only for a current difficulty, consider which floors you may want to use later and whether daily essentials can remain within reach.
For a home with more than two storeys, list the floors used for sleeping, bathing, cooking and socialising. This helps identify the lift stops that support your routine, rather than assuming every level needs equal priority. Accessibility goals should be weighed against the available layout, as the lift needs to suit both the building and household.
Think beyond travel between floors. Door positions, landing space and the route to frequently used rooms all affect whether a lift works in daily life. For example, a landing that opens directly onto a useful hallway may make access simpler than one that requires a tight turn.
If an NDIS plan is relevant, describe the specific mobility barriers and household tasks the proposed lift would address. Tie the explanation to the person’s access needs, such as reaching an upstairs bathroom or moving between living areas. A lift retrofit is not automatically funded; the plan’s requirements and the proposed support determine how it is considered.
Before deciding, write down the intended users, floors to connect, access needs and essential destinations. This brief gives the project team a practical basis for comparing lift configurations with your home’s construction and everyday routines.
When might a compact residential lift suit a retrofit?
Existing homes can accommodate conventional residential lifts, pneumatic vacuum lifts or vertical platform lifts, depending on the building and access needs. Through-floor lifts connect levels through an opening, shaft lifts use an enclosed shaft, stairlifts follow the staircase, and platform lifts carry a user on a platform.
Brick, timber, split-level and heritage homes
Construction affects where a lift can go and what alterations the home may need. In a brick home, walls and openings can constrain placement; in a timber home, the floor framing matters. This is why a site assessment is more useful than choosing from a floor plan alone.
Split-level homes present another challenge: floors may not align like conventional storeys, so the lift’s stops need to match the levels people use. In a heritage home, consider how proposed changes may affect its character and any relevant approval requirements. The building’s condition and layout shape the practical options.
Lift placement in existing homes
Placement is the first design decision to test against daily use. Look for a position that connects the floors people need while preserving clear routes through rooms and landings. Depending on the home’s structure and circulation, a hallway, the edge of a living area or space near a staircase may be worth assessing.
Then trace the access route from each landing to key rooms. A lift that reaches an upstairs floor may still be awkward if its door opens onto a narrow passage or creates a tight turn. For wheelchair users, consider the approach, doorway and room to manoeuvre, not just the lift’s footprint.
Through-floor lifts
A compact residential lift travels between levels through an opening in the home’s floor, making it an option when direct access between particular floors is the priority. Its position needs to work on both levels, and the opening must be considered alongside the structure, rooms and finishes.
For a compact retrofit, assess whether the lift can connect useful destinations without obstructing the room below or landing above. Compare its travel and access configuration with household needs. A small footprint can help where space is limited, but the building still determines whether the location is workable.
Shaft, stair and platform lifts
A compact residential lift travels between floors without a separate machine room or an existing shaft. A stairlift follows the staircase rather than opening a route through floors, and may suit someone who can transfer onto its seat and use the staircase.
A platform lift carries a user between levels on a platform. Compare its access arrangement with the intended user, including whether wheelchair access is needed. These options address different movement needs, so weigh intended users, travel requirements, available space and property conditions together.
Use these criteria to shortlist configurations, then assess how each would fit the home’s structure and the household’s daily routes.
Retrofitting a lift into an existing home
A retrofit must work with the house you have, rather than a layout designed around a lift. First identify the journeys the lift should support, then test possible positions against the structure, rooms and services. In a new home, lift requirements can be incorporated at the design stage, giving homeowners more choice over lift type and size.
Begin with a simple project brief. Note the floors to connect, intended users, access needs and the rooms that matter most. For example, one household may prioritise an upstairs bedroom and bathroom, while another needs access between living areas. This brief gives the design team a practical basis for comparing configurations with the home’s existing layout.
Next, assess the building as a whole. A home lift may need an appropriate floor aperture, cut and trimmed by a professional builder. The work can affect structural elements, plumbing, electrical systems and finishes. In an older home, existing services and the building’s condition can influence the route and scope of alterations. The lift position should also preserve usable space and clear access at each landing.
Compare the available lift types by their function, not just their name. Conventional residential lifts, pneumatic vacuum lifts and vertical platform lifts can all be options for existing properties. Pneumatic vacuum lifts use air pressure to move the cabin and are typically smaller than other options, which may suit a home with limited space. A platform lift may suit a different access configuration, while a shaft lift needs room for its enclosure.
Installation planning should account for both lift assembly and preparation work. Creating an opening, preparing a shaft, connecting electrical systems and making good affected finishes can all form part of the project. Residential lift installation can take from a few days to several weeks, depending on complexity. The sequence of building work matters too: preparation must be completed before the lift can serve the required floors.
Keep the decision focused on fit and use. A compact configuration may preserve more room, but the intended user, travel requirements, access at each level and property conditions remain central. Compare these criteria together rather than assuming one lift category suits every home.
For a practical next step, explore home lift options for your retrofit and consider how each configuration could fit your home’s layout and daily routines.
Altitude Lifts: Swift Home Lift Lite
Altitude Lifts’ Swift Home Lift Lite is one option to consider when comparing home lifts for a retrofit. The right choice depends on your home’s layout, the floors you want to connect and the access needs of the people who will use it.
Before choosing, bring together the practical details from your planning: proposed lift location, access at each level, structural considerations and power requirements. These help frame a useful discussion about how a lift may fit your home and intended use. Altitude Lifts also offers the Swift Lift Pro, Compact Elegance Home Lift and Alpha Stairlift for people comparing home access options.
Contact Altitude Lifts to discuss your home lift requirements.
Take the next step towards easier access at home
If you’re considering retrofitting a lift into an existing home in WA, start with the change you want in daily life. Think about which journeys should feel easier, which rooms you need to reach, and what you’d like your home to accommodate over time. This gives your next conversation a personal focus, beyond measurements and construction details.
Altitude Lifts offers the Swift Home Lift Lite, Swift Lift Pro and Compact Elegance Home Lift. These options give you a starting point for discussing a home lift, while the right fit depends on your household’s priorities and property. Bring your questions and the access challenges you want to address, then explore which option aligns with your plans.
Contact Altitude Lifts about your retrofit to discuss your home lift requirements. A thoughtful next step can help you shape a home that better supports the way you want to live.
Frequently Asked Questions
What determines whether an existing home can accommodate a lift?
Whether a lift can fit depends on the building, intended users and lift configuration. Start by mapping the floors you need to connect and the route to each landing. For example, a lift may fit physically but still leave insufficient room for a wheelchair to approach or turn. Existing services, floor construction and how the household uses each room also influence the workable design.
What is retrofitting an elevator?
Retrofitting an elevator means adding a lift to a home that was built without one. Unlike a new build, the design must work around the existing structure, rooms and services. The chosen system might be a compact residential lift, stairlift or platform lift. In Western Australia, the project may also involve building work and approvals, depending on the property and proposed changes.
Where can a lift go in your house?
A lift may fit beside a staircase, in a hallway, or where rooms on different floors align, provided the structure and access suit the configuration. For example, a position near a bedroom and bathroom may help connect frequently used spaces. Check the landing approach and door swing on every level, and consider whether the lift would interrupt a hallway or reduce useful room space.
Are home lifts reliable?
Home lifts are designed for regular use, and maintenance supports their safety and longevity. Altitude Lifts recommends annual servicing and automatically sends a service reminder on the anniversary of installation. Its lifts include obstruction and weight-limit sensors, out-of-balance sensors, hold-to-run controls, a self-closing swing door and a fall-arrest mechanism. Battery backup allows descent to the lower level during a power outage, not continued operation.
Can I replace my stairs with a lift?
A lift offers another way to travel between floors, but it does not automatically replace the stairs. Its stops, access and intended users must suit the household, and the home still needs a practical route between rooms. A stairlift follows the staircase; a compact residential lift or platform lift serves floor levels differently. Consider whether everyone in the home needs an alternative route before changing stair access.
Can you look at my plans before visiting?
Floor plans and photos can help start a discussion by showing room positions, stairs and possible lift locations. They cannot reveal every structural condition or concealed service, so they cannot establish that a lift will fit or identify all required alterations. Mark the floors you want connected and note key access needs on the plans. This gives a site assessment a clearer starting point.
Can you stay at home while this happens?
Whether you can stay home depends on the work sequence and which areas remain accessible during construction. Altitude Lifts states that typical installation takes less than 2 days, and a standard application usually takes one day. Those timeframes don’t describe every building task around the lift. Consider how builders’ access, an open floor aperture and temporary changes to household routes affect daily routines.
Do I need a machine room for a home lift?
Not every home lift needs a separate machine room. Altitude Lifts’ compact lift is designed without one, and its dual-rail, self-supporting structure doesn’t rely on load-bearing walls. It still requires an appropriate aperture cut and trimmed by a professional builder. Other lift configurations may have different installation requirements, so compare the equipment’s needs with your home’s available space and layout.