
A compact lift isn’t automatically the right answer for every two-storey home. The right choice depends on who needs to move between levels, how they move and what your floor plan can accommodate. When comparing residential elevators Perth options, start with your household and property, not a particular model.
It’s understandable to worry that adding a lift could mean major alterations, or to be unsure how compact home lifts, stairlifts and platform lifts differ. The right category depends on your mobility needs and home layout. Altitude Lifts is a locally owned Western Australian specialist that designs, manufactures and installs tailored lift solutions to fit existing structures while minimising major renovations.
This guide compares the main lift categories and explains which household and property details can shape your decision. Use it to prepare for a discussion about a solution that supports your needs and suits your Perth home.
Key Takeaways
- Start with who will use the lift, their mobility needs and the levels they need to reach.
- Compare compact home lifts, stairlifts and platform lifts by access purpose and how each may fit your home.
- For residential elevators Perth, your floor plan, access points and everyday routines can help shape a suitable option.
- Gather floor plans and note access concerns before discussing a tailored solution with a local specialist.
- Explore Altitude Lifts’ compact lift, stairlift and platform lift options to identify the category that suits your household.
Residential elevators in Perth: what problem are you solving at home?
Stairs can make everyday parts of a multi-level home harder to reach. A bedroom upstairs, laundry downstairs or garden entrance may become inconvenient as someone’s mobility changes, even when the home still suits the household. Before comparing residential elevators Perth options, define the access problem: which journey is difficult, who needs support and how often will the lift be used?
A residential elevator is a lift designed to carry people between levels within a private home. Unlike lifts designed for high-rise buildings, residential lifts are selected around a household’s mobility needs and the property’s layout. The term covers several categories, not one standard product. Tailored solutions can be designed to fit existing structures while minimising major renovations.
When does a residential lift make sense?
A lift may be worth considering when stairs are becoming difficult, a family member uses a mobility aid, or you’re planning to remain in your home as needs change. First distinguish between access across floors and help over a short stairway: connecting living areas on different levels is a different task from travelling up one staircase. The right option depends on the person, route and home.
For example, one Perth household might want an older parent to reach an upstairs bedroom independently, while another may need easier access over a short flight of stairs. Those situations call for different assessments. Consider who will use the lift now, whether others may rely on it later, and which parts of the home need to remain accessible.
What does ‘residential elevator’ include?
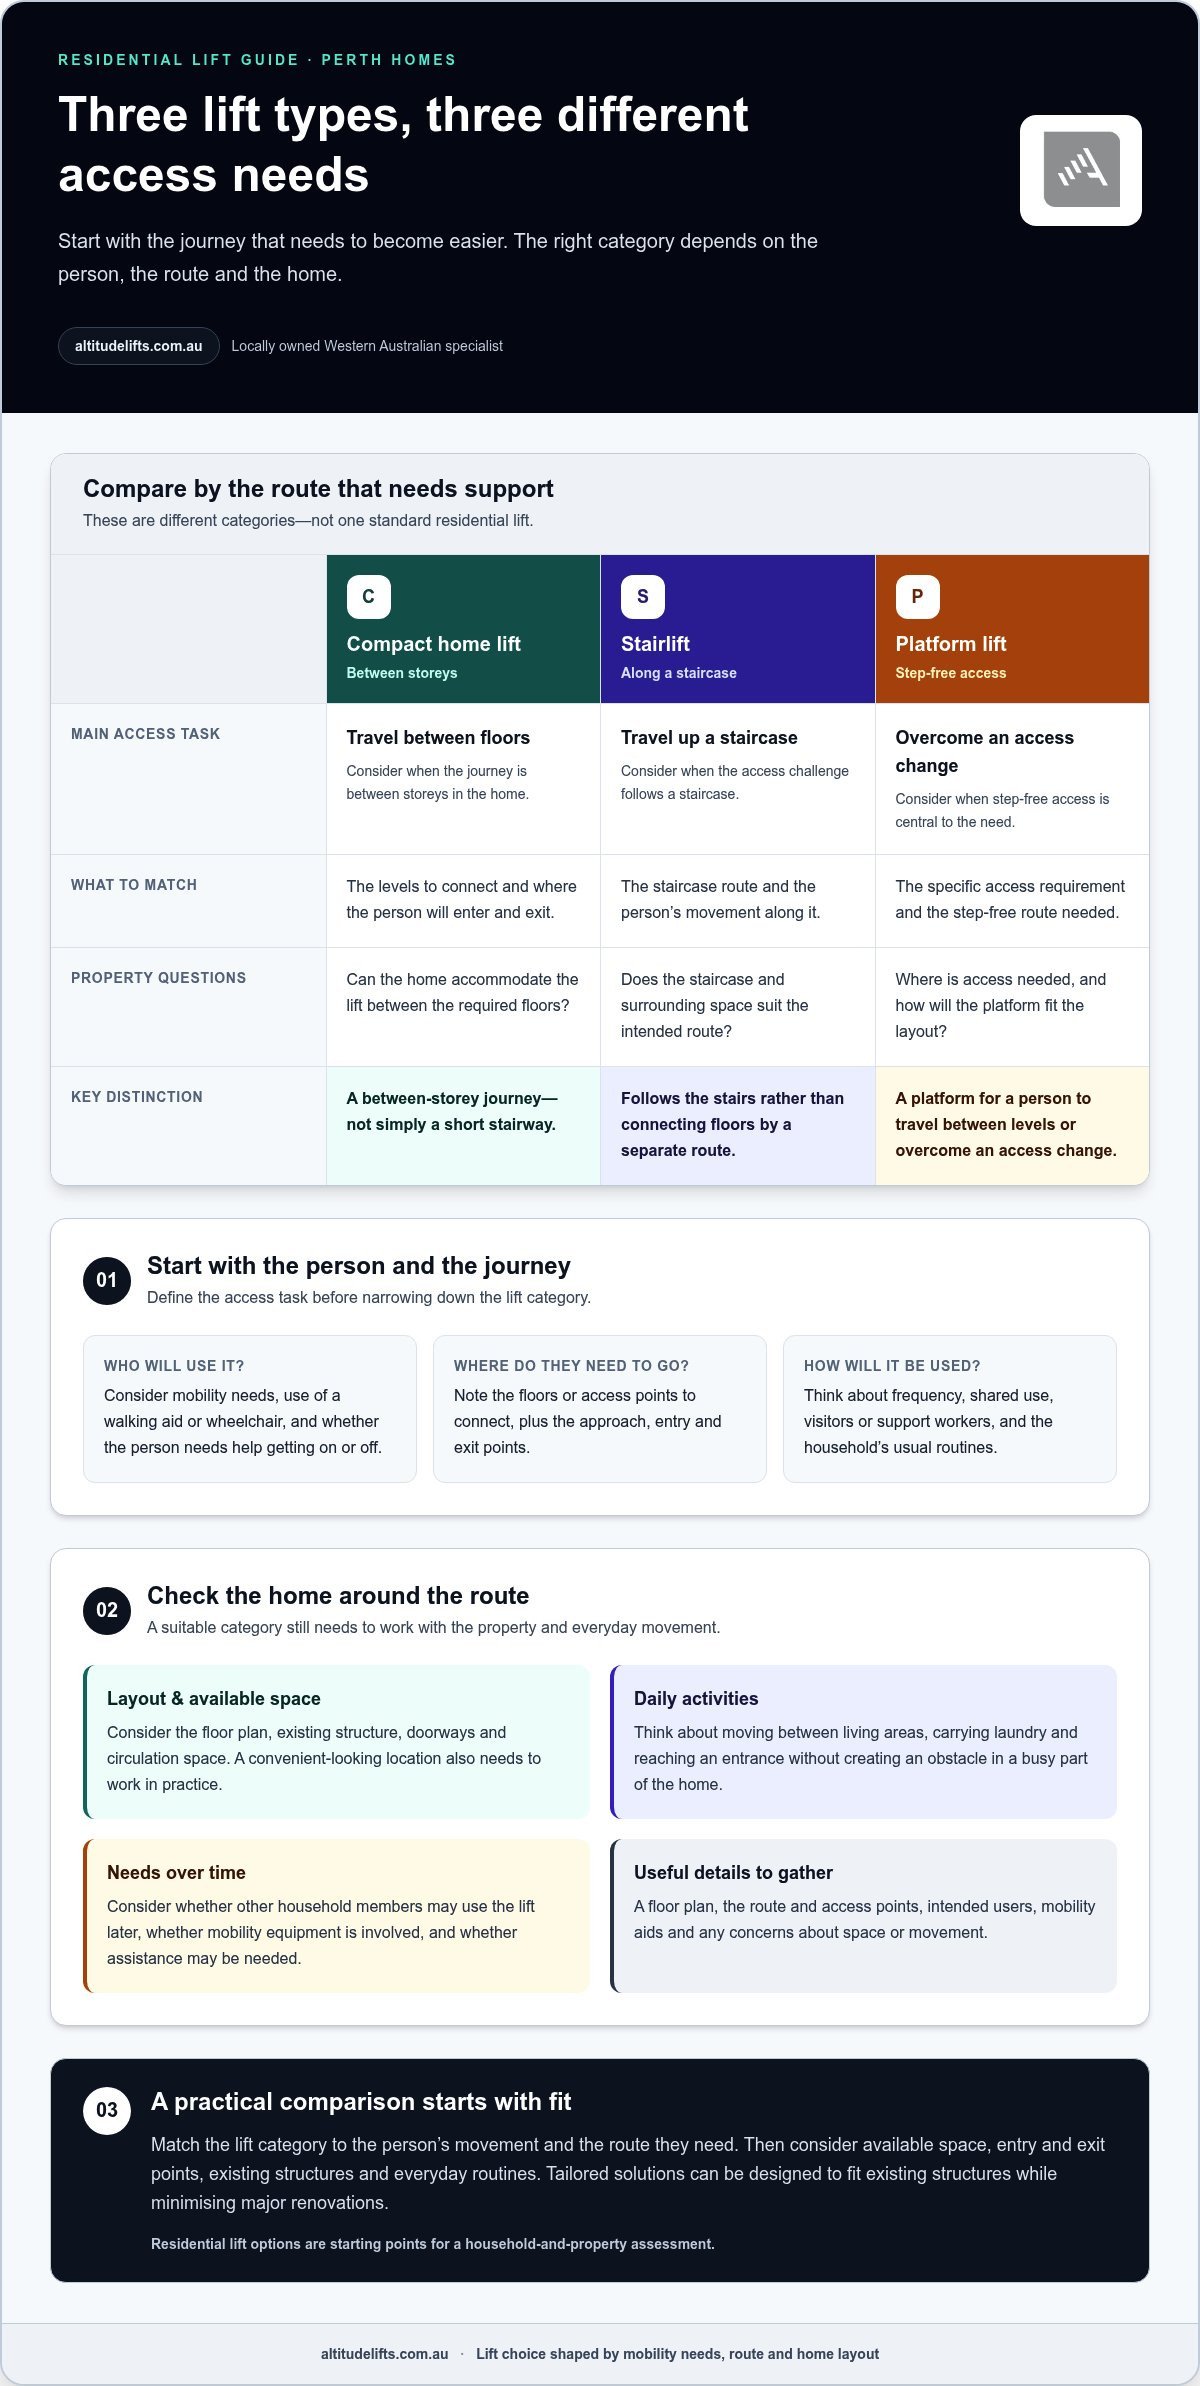
Residential lift is an umbrella term for equipment that helps people access different levels in a home; it doesn’t describe a single configuration. Compact home lifts travel between floors, stairlifts follow a staircase, and platform lifts provide a platform for a person to travel between levels or overcome an access change. Their purpose and placement differ, so let the household’s needs guide your comparison.
Think about the journey, not just the name. A compact home lift may suit travel between storeys, a stairlift addresses travel along a staircase, and a platform lift may suit a particular access requirement. Available space, entry and exit points, and how the person moves all matter. For a general overview of elevator mechanisms and history, see Types of Elevators.
To clarify your starting point, note:
- Which floors or access points need to be connected.
- Who will use the lift and whether they use a wheelchair or other mobility aid.
- Whether the challenge involves a staircase or movement between storeys.
These details help frame a practical discussion about a lift solution for your household and the structure of your Perth home.
How Perth home layout and mobility needs shape your lift choice
Start with the person, not the equipment. Consider who will use the lift, whether they use a walking aid or wheelchair, and whether they’ll need help getting on and off. A lift used regularly by one person has different day-to-day demands from one shared by family members, visitors or a support worker. These details define the access task before the home’s layout narrows the options.
Next, trace the journey through the house. Which rooms or levels need to connect? Where will the person approach the lift, and where should they arrive? A location that looks convenient on a floor plan also needs to work with doorways, circulation space and everyday activities. Consider carrying laundry, moving between living areas or reaching an entrance without creating an obstacle in a busy part of the home.
Match the lift category to the access challenge
A compact home lift is one option for travel between levels. If the difficulty centres on a staircase, a stairlift may be more relevant. Where step-free access is the priority, consider a platform lift. Each category serves a different purpose, so match the equipment to the person’s movement and the route they need to take.
- Compact home lift: consider when the required journey is between storeys.
- Stairlift: consider when the access challenge follows a staircase.
- Platform lift: consider when step-free access is central to the need.
These categories are starting points, not a substitute for considering the property. Existing structures, available space and entry and exit points all influence where a solution can fit. Altitude Lifts tailors solutions to the home and designs them to fit existing structures while minimising major renovations.
Plan for the household’s needs over time
Think beyond the person who needs access today. Could another household member use the lift in future? Will the user travel with mobility equipment, or might they need assistance? Consider how often the lift will be used and whether its location supports the household’s usual routines, rather than forcing people to change how they move through the home.
If space is limited, the Small Footprint Home Lifts guide offers more information about compact options. For a property discussion, gather a floor plan if available and note the route, access concerns and intended users. Altitude Lifts provides site assessment and custom fitting, considering these details alongside the existing structure to shape a tailored solution. See Altitude Lifts’ home lift information.
For building-code context, the Australian Building Codes Board (ABCB) provides information about the National Construction Code. Considering the home’s practical constraints alongside the user’s needs makes it easier to compare residential elevators Perth households may consider, without assuming one configuration suits every property.
Compare residential lift types before choosing a Perth home elevator
A useful comparison goes beyond which lift looks suitable. Start with the journey it needs to support, then consider where it could fit and who will use it. For residential elevators Perth homeowners are weighing up, the categories below provide a practical starting point. They aren’t interchangeable, and suitability depends on the home and the individual’s mobility needs.
| Lift category | Access purpose | Placement considerations | Household needs to consider |
|---|---|---|---|
| Compact home lift | Connects levels within a home. | Requires a suitable location linking the levels, with workable entry and exit points. | Consider who will travel between floors, how often, and whether mobility equipment or assistance is part of the journey. |
| Stairlift | Supports travel along a staircase. | Its position relates to the stairs and the user’s approach and exit at each end. | Consider whether the main challenge is using the stairs, and how the user transfers on and off. |
| Platform lift | Provides a platform for access between levels or over an access change. | Placement depends on the route, available space and the access points to be connected. | Consider whether step-free access is a priority and what mobility equipment the user needs to bring along. |
Compact home lifts for movement between levels
Compact home lifts are designed for journeys between levels inside a residential property. Altitude Lifts offers the Swift Home Lift Lite, Swift Lift Pro and Compact Elegance Home Lift in this category. The location needs to work across the levels being connected and with the existing structure. The Home Lift Installation Perth guide provides broader context for planning a lift installation in your home.
Stairlifts and platform lifts for different access needs
For a staircase-centred challenge, Altitude Lifts offers the Alpha Stairlift. Its platform lift range includes Liftboy 5, Delta Platform Lift and Stratos Platform Lift. These categories address different access tasks. The right fit depends on the person’s movement, the route and how the equipment will be approached and used. The Vertical Platform Lifts buying guide focuses on platform-lift considerations.
Use the table to identify which category best matches the journey, then consider the floor plan, available space, existing structures and access at each level. A compact lift may suit a connection between floors, for example, but its location still needs to work with the household’s daily routine. Altitude Lifts tailors solutions to the property and designs them to fit existing structures while minimising major renovations.
Think of this comparison as a shortlist, not a final specification. A tailored assessment brings the access purpose, household needs and property layout together to identify an appropriate option for your home.
What to consider before installing a residential elevator in Perth
Good preparation helps turn a broad idea into a practical project discussion. Before comparing residential elevators Perth homeowners may consider, gather information about who needs access, which journey is difficult and how the home is arranged. The lift and installation approach depend on user needs and site conditions, so an organised assessment can clarify the next steps.
- Clarify the access need. Describe what’s difficult now, who will use the lift and whether they use mobility equipment or may need assistance. Include regular household use, not just occasional trips.
- Identify the levels and route. Note the floors or access points to connect, where the user would enter and exit, and how the journey fits into daily routines.
- Review the layout. Gather available floor plans and identify stairs, doorways, nearby rooms and possible lift locations. Existing structures and available space can affect the design and installation approach.
- Discuss a tailored solution. Bring the household and property information together with a residential lift specialist. Altitude Lifts uses these needs and site details to tailor a solution designed to fit the existing structure while minimising major renovations.
Prepare the property information for an assessment
You don’t need every answer before starting. Clear observations are useful. Mark the relevant levels on a floor plan, if you have one, and note access pinch points or parts of the route that are difficult to use. Describe the intended users and how they move through the home. These details help Altitude Lifts consider the property alongside the people who will use the lift.
- Available floor plans or a simple sketch of the relevant areas.
- The stairs, levels and access points involved in the journey.
- Current mobility challenges and any mobility equipment used.
- Who is expected to use the lift and whether assistance may be needed.
Be specific about the routine. Reaching a bedroom, moving between living spaces and accessing an entrance can each involve different paths through the home. Describing the journey clearly makes discussions about placement and fit more useful.
Understand approvals and installation planning
Approval requirements can depend on the project and property. Don’t rely on general advice or assume a rule applies without checking current information for your address and proposed work. The Australian Building Codes Board (ABCB) is a starting point for National Construction Code information. Relevant Western Australian building authorities and your local council are also sources for current, project-specific guidance.
Keep approval research separate from design planning. A lift’s proposed location, the existing structure and the access route are practical site considerations. Approval questions need to be answered using current authoritative guidance. As part of its design, manufacture and installation work, Altitude Lifts considers the property and tailors a lift solution. Prepare your plans and access notes, then read about residential lift projects.
Find your residential elevator solution with Altitude Lifts in Perth
Choosing a lift is a personal decision, shaped by the people who’ll use it and how they move through their home. Altitude Lifts is a locally owned Western Australian specialist that designs, manufactures and installs residential compact lifts, stairlifts and platform lifts. Its approach brings household access needs together with the property’s layout to shape a tailored solution.
When comparing residential elevators Perth options, the product names are only part of the picture. The category and intended journey matter too. A compact home lift connects levels within a home, a stairlift addresses access along stairs, and a platform lift can support step-free access. Consider each option in relation to the user, route and property.
Explore Altitude Lifts’ confirmed residential range
Altitude Lifts’ residential range includes options across three categories. Use this list to see the available options and consider which access challenge you need to address:
- Compact home lifts: Swift Home Lift Lite, Swift Lift Pro and Compact Elegance Home Lift.
- Stairlift: Alpha Stairlift.
- Platform lifts: Liftboy 5, Delta Platform Lift and Stratos Platform Lift.
These are distinct types of equipment, not interchangeable names for the same solution. The right fit depends on how the user needs to move through the home and how the lift can be incorporated into the property. Altitude Lifts tailors solutions to existing structures, aiming to minimise major renovations. A discussion can consider the route, intended users and layout together, rather than treating the product choice in isolation.
Take the next step towards a tailored home lift
Start by describing the access challenge in everyday terms: who needs to reach which area, what makes the journey difficult, and whether mobility equipment or assistance is involved. Property details can then help shape the lift discussion. Altitude Lifts brings household and site considerations together through its design, manufacture and installation work to tailor a solution to the home.
Altitude Lifts also provides NDIS-registered services. If NDIS funding is relevant to your circumstances, the NDIS Funded Home Lifts Perth resource offers information to support your research. Individual funding decisions depend on the relevant assessment and process, so the resource does not imply a particular outcome.
You can begin with the access needs and property information you have, then discuss a tailored residential lift solution with a local Western Australian specialist. Explore residential lift solutions with Altitude Lifts.
Make your next move towards easier access at home
The next step doesn’t need to be a final decision about a particular lift. Describe the journey you want to make easier, who needs support and what matters most in your home. This gives a specialist a practical starting point for discussing a solution that fits your household and property.
Altitude Lifts is a locally owned Western Australian specialist that designs, manufactures and installs residential lifts. Its NDIS-registered services may also be relevant if you’re exploring support through the scheme. Funding decisions depend on individual assessments and criteria.
Residential elevators Perth homeowners can consider include a range of access solutions. The right path starts with your needs, not assumptions about what every home requires. Prepare your questions and property details to guide the discussion.
Explore residential lift solutions with Altitude Lifts and discuss a tailored option for your home.
Frequently Asked Questions
Can a residential elevator be installed in a Perth home with limited space?
A lift may suit a home with limited space, depending on the layout and access task. A site assessment can consider available areas, entry points and how a proposed lift would affect movement through nearby rooms. Altitude Lifts tailors solutions to existing structures with the aim of minimising major renovations. A floor plan and photos of potential locations can make an early discussion more specific.
Do residential elevators need a separate machine room?
Not necessarily. Whether a separate machine room is needed depends on the lift’s design and installation requirements, so don’t assume every residential elevator has the same arrangement. If space is tight, include storage areas, cupboards and service access in your property notes. A tailored assessment can establish what the selected lift requires and whether its proposed location works with the home’s existing structure.
Can a home lift connect more than two levels?
A home lift may be designed to serve more than two levels, depending on its configuration and the property. The planned route, stopping points and structure all affect what can be accommodated. A home with a ground floor, upper level and basement presents a different design question from a two-storey layout. Include the levels you need connected when discussing residential elevators Perth options with a specialist.
Can a residential lift be designed around wheelchair access?
A residential lift can be considered as part of a wheelchair-access plan, but suitability depends on the user’s needs and the dimensions and access arrangements of the chosen lift. Consider whether the user travels independently, needs assistance or uses a particular wheelchair. Doorway access and the approach to each landing also matter. Altitude Lifts provides platform lifts and tailored residential solutions, with the property and access requirements informing the design.
Can I use a residential elevator during a power outage?
Don’t assume a residential lift will operate during a power outage. Its behaviour depends on the specific lift and any power or emergency provisions included in its design. Before choosing a lift, consider how the household would manage if power were interrupted, especially if someone relies on it for access between levels. Discuss this scenario as part of planning and follow the instructions supplied for the selected equipment.
How often does a residential elevator need servicing?
There isn’t one servicing interval that applies to every residential lift. The appropriate schedule depends on the equipment and its manufacturer’s instructions. Keep the documentation provided with the lift and use it to understand recommended maintenance and any checks expected of the owner. If the lift behaves differently from normal or displays a fault, follow its operating guidance rather than attempting repairs yourself.