
A platform lift vs ramp cost comparison often favours a ramp for a low rise, but the available space can change the answer. At a 1:14 gradient, a ramp needs about 14 metres of run for each metre of rise, so even a modest level change can call for a long route. A vertical platform lift carries a person and mobility aid between levels on a powered platform, making it an alternative where a ramp’s footprint is impractical.
It’s understandable to focus on upfront cost: ramps generally cost less, while lifts usually involve higher equipment and installation costs. But the equipment price alone does not show what a particular home will need.
This guide explains what affects a platform lift vs ramp cost comparison in Western Australia, including height, site conditions, preparation and approvals. You’ll see how to compare the full project scope, which option may suit different sites and users, and when a compact platform lift may make more sense than extending a ramp across your property.
Key Takeaways
- Match the access option to the rise and the space available for approaches, landings and safe movement.
- Include site preparation, drainage, approvals and installation work when weighing the overall project cost.
- Compare ongoing care as well as upfront costs, including ramp surface upkeep and lift servicing needs.
- When a ramp’s footprint is impractical, explore whether the Liftboy 5 could suit the access challenge.
Ramp and lift suitability by height and site
Start with the vertical rise, then measure the usable route from the entrance. At a 1:14 gradient, a wheelchair ramp needs about 14 metres of run for each metre of rise. A 2-metre rise therefore calls for about 28 metres of ramp, before allowing for landings, turns and clear approaches. That footprint can make a ramp impractical on a compact block.
For a low rise, a ramp may provide a direct route if there is enough space and the user can manage the slope. Pushing a manual wheelchair takes more effort on a longer or steeper ramp, and a carer may need to assist. Check that the route stays clear of garden beds, parked cars and door swings. A side or garage entrance may reduce the rise if it works for everyday arrivals and departures.
Platform lifts suit sites where the ramp length is difficult to accommodate or the user needs powered movement between levels. Some vertical platform lifts can travel up to 14 feet. That travel capability doesn’t establish whether a particular entrance suits a lift: the approach, exit, base, gates and available space all matter. A compact device also needs room around it for safe access.
Platform dimensions affect how a wheelchair and its user fit. A standard platform is 36 inches by 48 inches; the largest platforms are typically 42 inches by 60 inches. Capacity matters too. The combined load of the person, wheelchair and any mobility equipment must remain within the lift’s rated capacity, so dimensions alone don’t establish suitability.
During a site assessment, record the rise, available route, approach space and exit area. Then consider how the user travels: a power chair may reduce the effort of using a ramp, while a lift avoids wheeling uphill. These checks make a platform lift vs ramp cost comparison more relevant to the property and the person’s mobility needs.
Cost factors such as site preparation and permits
Australian accessibility standards generally require ramps to have a maximum gradient of 1:14. Platform lift requirements depend on the installation and site, so approval needs should be considered alongside the physical work.
Site preparation cost factors
Site preparation is the work needed to ready the location, separate from the ramp or lift itself. For a ramp, this may include clearing a route, managing drainage and building landings, particularly if the path needs turns. Outdoor exposure also affects design choices, as weather can influence the surface and ongoing upkeep.
A platform lift needs a suitable base, approaches and exit area, along with space for gates, services and supporting work. A concrete pad is recommended for stability. If a suitable pad is already in place, installation is described as a days-long job; pouring and curing a new one can extend the timeline to weeks. The same lift can therefore require very different site work from one property to another.
Permit-related cost factors
Approval-related costs are separate from construction and equipment expenses. Requirements can depend on the property, the proposed access route and the local building rules that apply. A ramp may change the entrance, drainage or outdoor layout; a lift may involve structural support and electrical services.
Allow time to establish which approvals apply before construction begins. The design information should reflect the actual rise, route, landings and equipment location. This keeps the proposed work aligned with the site, rather than pricing a straight ramp that later needs turns or additional support.
Weather exposure creates practical considerations for either option. A ramp needs a surface that remains usable as conditions change, while an outdoor lift needs a suitable location and supporting work. Consider access during construction too: will the main entrance remain usable, or will temporary assistance be needed? This can affect household routines and independence.
For a useful cost comparison, separate the project into equipment, site preparation, approvals, installation and ongoing responsibilities. Compare both options against the same entrance and access needs. If you prefer a straight route, check whether there is enough room; if not, turns and landings change the work required. A useful estimate reflects the complete site plan, not one component in isolation.
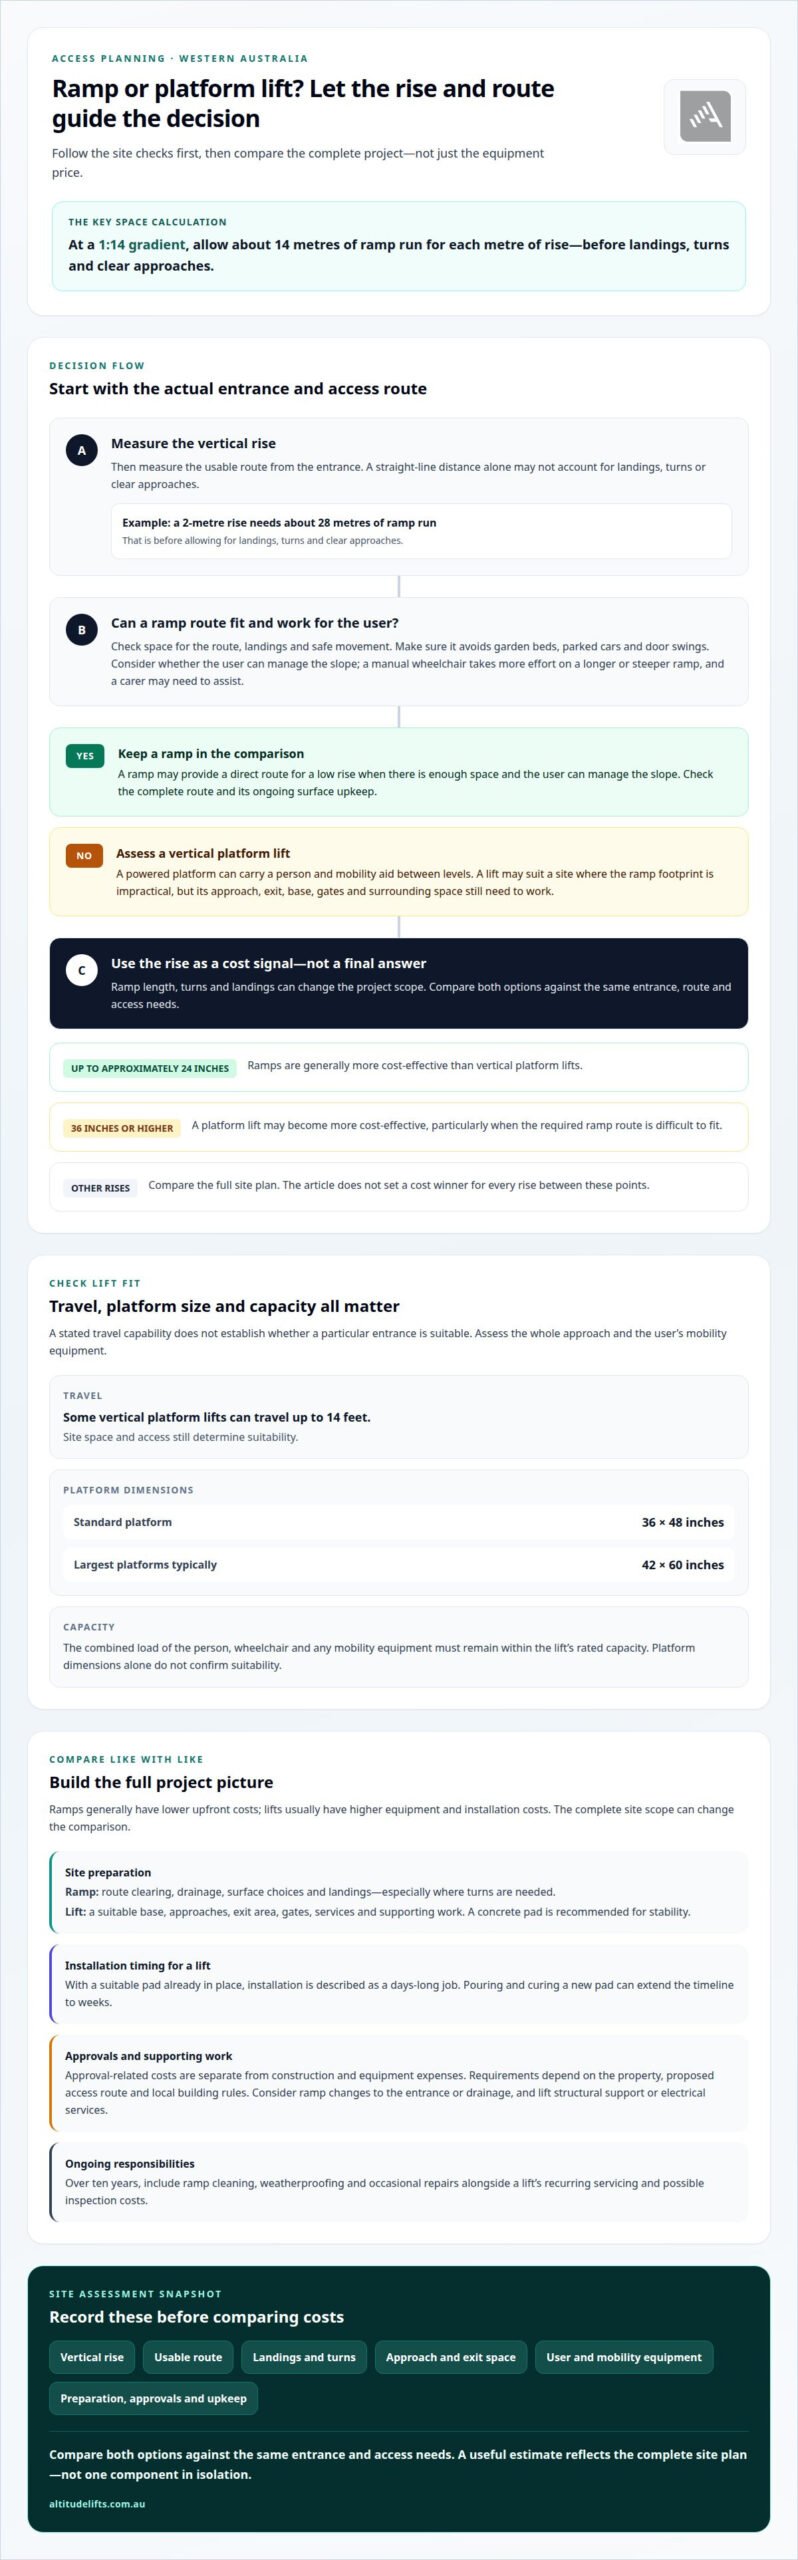
Ramp and vertical platform lift cost comparison
Ramps generally have a lower upfront cost, but height and length can change the overall comparison. Weigh the complete installation and ongoing responsibilities, not just the equipment.
Ramp costs by height and length
A ramp’s cost grows with the length and materials needed to reach the entrance. For rises up to approximately 24 inches, ramps are generally more cost-effective than vertical platform lifts. As the rise increases, extra length, turns and landings can add materials and construction work. The ramp’s footprint can therefore affect the budget as much as its surface material.
Vertical platform lift costs by height
A vertical platform lift generally has a higher upfront cost than a ramp. Its cost depends on the rise, site preparation, options and customisation, while a ramp’s length drives much of its construction scope. At 36 inches or higher, a platform lift may become more cost-effective than a ramp, particularly where the required ramp route is difficult to fit.
Site condition cost differences
Site conditions influence both options, but in different ways. An outdoor ramp may need design choices that account for weather exposure, while a lift installation depends on a suitable base, approaches and supporting work. A consultation that considers the complete site helps compare those requirements. Over ten years, include ramp cleaning, weatherproofing and occasional repairs alongside a lift’s recurring servicing and possible inspection costs.
Capacity-related cost differences
Capacity affects lift selection because the platform carries the user and mobility equipment together. Some wheelchairs and mobility aids can exceed 300 pounds, so the total load matters when specifying a vertical platform lift. A ramp doesn’t have a powered platform capacity to select, but its structure and surface still need to suit the intended use. This difference can affect the equipment and construction scope.
For a practical platform lift vs ramp cost comparison, weigh upfront costs against height, footprint, site work and ongoing care. A ramp may suit a low rise with room to spare; a lift may be a better fit where a long route is difficult to accommodate.
How do platform lift and ramp costs vary by height, length, site conditions, and capacity?
Height and site layout shape the work involved, while capacity helps determine lift selection. Compare both options against the same route and intended use, rather than treating equipment as the whole project.
For a 48-inch rise, a ramp may need close to 60 feet of usable length once landings and a turn are included. That route can require more materials and building work than a shorter, straight access path. A vertical platform lift raises the user without extending a ramp across the property, but still needs a suitable base, approaches and exit space.
Site conditions can change the project scope. An outdoor installation may need design choices that account for exposure, drainage and ongoing cleaning or servicing. Uneven ground, limited construction access or a route across existing landscaping can add work. For either option, base the cost comparison on the actual entrance and the complete path people will use.
Capacity affects which lift can carry the user and mobility equipment together. The required capacity depends on the combined load, while platform dimensions determine whether the equipment fits comfortably. A ramp has no lift capacity rating to select, but its structure still needs to suit the intended use. Check capacity and usable space separately when comparing options.
Build the comparison from a defined scope: record the rise, route length, turns, site preparation, equipment requirements, installation and ongoing responsibilities. Then assess whether a ramp can fit without obstructing everyday access, and whether a lift’s base and approaches work at the entrance. The project price depends on these factors and is provided after a quote request.
For a tailored assessment of access requirements and lift suitability, request a lift quote.
Altitude Lifts: Liftboy 5
Liftboy 5 gives you a platform lift option to consider when a ramp’s length or footprint doesn’t suit your entrance. The right choice still depends on the rise, available approach and exit space, and how you use the access route.
Altitude Lifts can help you explore whether a platform lift fits your home and access needs. Its range also includes the Swift Home Lift Lite, Swift Lift Pro and Compact Elegance Home Lift. Discussing the site layout and intended use helps focus the comparison on a practical solution, rather than equipment alone.
Contact Altitude Lifts to discuss your access requirements and lift options.
Plan an access solution around daily life
A platform lift vs ramp cost comparison is most useful when it reflects how you move through your home each day. Consider which entrance you use, how mobility equipment approaches it and whether access needs may change over time. These details make the decision practical, not just a question of construction.
If a home lift is more appropriate than a platform lift, Altitude Lifts also offers the Swift Home Lift Lite, Swift Lift Pro and Compact Elegance Home Lift. Consider these options in light of your home’s layout and movement between levels, alongside the access choices explored in this guide.
Taking the next step can turn a general comparison into a plan shaped around your entrance, routines and site. Start planning your access solution with Altitude Lifts, and move towards a more accessible home with confidence.
Frequently Asked Questions
Conclusion: Which option is best for you?
The right option suits the person’s mobility needs and the property’s layout. A ramp may work for a direct route with enough room and a manageable slope. A platform lift may be more practical where space is restricted or powered access is needed. Consider daily routines, assistance and possible changes in mobility when deciding.
How are ramps and lifts different?
A ramp creates a sloped route between levels, while a platform lift raises a person and mobility equipment vertically. The difference affects how each option is used: a ramp is travelled along, while a lift provides a platform for the journey between landings. For example, a manual wheelchair user may need to wheel up a ramp, while a lift avoids that uphill movement.
How do their benefits compare?
Ramps provide a continuous route that can also suit people walking or using wheeled mobility aids. They do not rely on powered movement, but the user may need to exert effort or get assistance on a slope. A platform lift can reduce that effort and avoid a long sloping route. The more useful benefit depends on who uses the entrance and how they travel.
How do their installation costs compare?
Ramps generally have a lower upfront cost, particularly when a short route needs little building work. A platform lift has equipment and installation costs, and its site requirements affect the total. A long or complex ramp can require more construction than its headline material cost suggests. Compare complete scopes, including preparation and installation, rather than a ramp materials quote with lift equipment alone.
What other things should be considered in estimating the overall costs?
Include approvals, site preparation, drainage, access during construction and ongoing care. For example, an outdoor route may need attention to weather exposure and surface upkeep, while a lift may need ongoing care. Also consider whether the access route will remain convenient for the household and any carers. These details can affect the project scope beyond the ramp or lift itself.
When might someone prefer a VPL to a ramp?
A vertical platform lift (VPL) may suit a property that cannot accommodate a practical ramp route, or where using a slope demands too much effort. It can also suit a wheelchair user who needs powered travel between levels. The entrance, approach and exit space still need to work for the user’s mobility equipment and everyday movements.