
Planning a multi-generational home lift in Perth means looking beyond today’s stairs. Consider who needs to travel between levels now, how those needs may change, and how a lift can fit into the home with minimal building modifications.
A good solution should feel comfortable for older family members while working for parents, children and future occupants. Think about the home’s layout, privacy and shared spaces, and whether a lift can provide flexibility as family circumstances or the property’s use changes.
This guide explains how a home lift professional can help you consider different ages and life stages, assess where a lift could work, and weigh long-term flexibility and resale prospects. You’ll also see how lift planning fits into the wider design of a multi-generational home, so you can make a considered choice for your family and property.
Key Takeaways
- Plan for changing family needs by balancing private areas with shared spaces and adaptable rooms that can serve different purposes over time.
- Consider each generation’s mobility, privacy and access needs when deciding where a lift should fit within the home.
- Include ongoing operating and maintenance considerations in your long-term planning, as they depend on the lift and how it is used.
- Compare a home lift and a stairlift against your household’s access needs and the home’s layout, then explore whether Liftboy 5 suits your plans.
Long-term flexibility and resale prospects
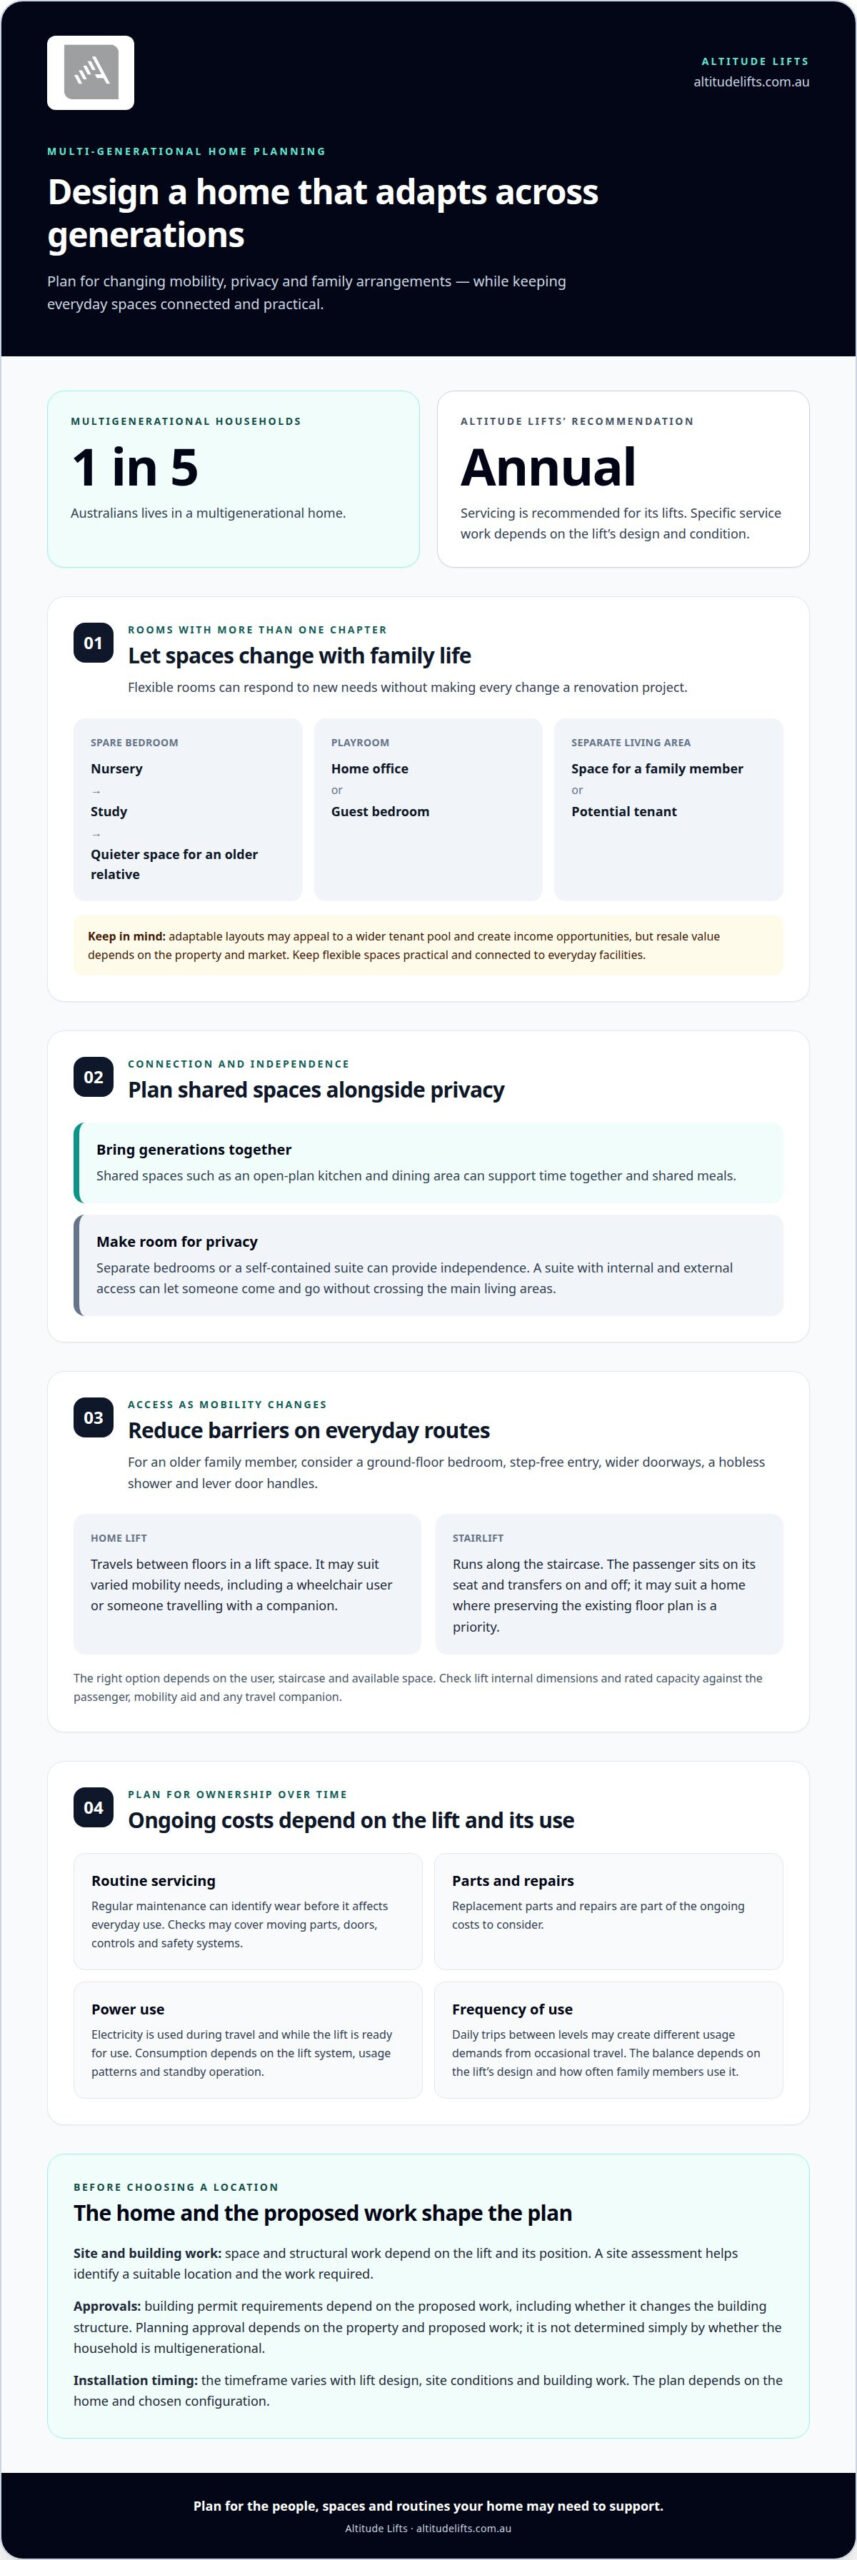
Flexible home design can adapt to changing family arrangements without turning every change into a renovation project. One in five Australians lives in a multigenerational home, and needs may shift as children grow, older relatives move in or household members seek more privacy. A spare bedroom, for example, might serve as a nursery, then a study, and later a quieter space for an older family member.
Plan for both connection and independence. Shared spaces such as an open-plan kitchen and dining area bring generations together, while separate bedrooms or a self-contained suite offer privacy. A suite with internal and external access can let its occupant come and go without crossing the main living areas. This arrangement may suit relatives now and offer flexibility to future occupants.
Flexible floor plans can help a property adapt to changing housing needs. A playroom could become a home office or guest bedroom, while a separate living area might later suit a family member or tenant. These layouts may appeal to a wider tenant pool and create income opportunities, although resale value depends on the property and market. Keep adaptable spaces practical and connected to everyday facilities.
For a home lift installation in Perth, building permit requirements depend on the proposed work, including whether it changes the building structure. Applicable Australian requirements and standards depend on the lift type and installation, and are considered during design and building work.
Council approval does not depend simply on whether a household is multigenerational. Whether planning approval applies depends on the property and proposed building work, such as adding a separate dwelling rather than installing a lift inside the existing home.
The space and structural work required in an existing house depend on the lift and its position. A compact lift can fit into a home without an existing shaft or machine room, and its self-supporting structure does not load-bearing walls. A site assessment helps identify a suitable location and the building work required.
Installation time varies with the lift design, site conditions and building work involved. A straightforward fit within an existing layout has different requirements from a project that needs structural alterations, so the installation plan is based on the home and chosen configuration.
Planning for different family members and life stages
A multigenerational floor plan should support practical needs as well as family connection. Consider who uses each level and how shared spaces, such as the kitchen, fit everyone’s lifestyle.
Accessibility for older family members
Accessibility means making everyday routes and essential rooms easier to use as mobility changes. For an older relative, a ground-floor bedroom, step-free entry, wider doorways and a hobless shower can reduce barriers. Lever door handles are another practical detail. These choices can help family members maintain independence while staying close to parents and extended family. A lift can also connect levels, letting an older person reach an upstairs bedroom or shared living area without relying on stairs.
Home lifts and stair lifts
A home lift travels between floors in a lift space, while a stairlift runs along the staircase. The difference matters if a family member uses a wheelchair or wants to travel with someone else: a stairlift requires the passenger to sit on its seat and transfer on and off. A home lift may better suit households planning for varied mobility needs, while a stairlift may suit a home where preserving the existing floor plan is a priority. The right option depends on the user, staircase and available space.
Families also support one another across generations. Grandparents may help with childcare, while adult children can assist older relatives with daily routines. A lift can make upstairs and downstairs areas more accessible for people who find stairs difficult, helping them join shared meals and spend time together. It does not replace separate living spaces, but can make shared areas easier to reach while preserving the household’s preferred arrangements.
Lift sizes, capacities and safety
Lift dimensions and rated capacity need to suit the passenger, mobility aid and any travel companion. A wheelchair user needs enough room to enter and position the chair, and a family member may need space to accompany them. Check the lift’s internal dimensions and rated capacity against the intended use.
Safety features and backup systems vary by lift design. The professional assesses how passengers enter and exit, how the lift operates, and what happens if normal operation is interrupted. For a family comparing home lift options, Compact Elegance Home Lift is one option to discuss as part of planning for different ages and mobility needs.
What are the ongoing maintenance and operating costs of a home lift?
Budget for more than electricity when assessing a home lift’s ongoing costs. A household in Perth should consider routine servicing, replacement parts, repairs and power use. The balance depends on the lift’s design, how often family members use it, and the maintenance recommended for that model. A lift carrying several generations daily may have different usage demands from one used occasionally.
Regular maintenance helps keep a lift operating as intended and can identify wear before it affects everyday use. Altitude Lifts recommends servicing its lifts annually. A service may include checks of moving parts, doors, controls and safety systems, with the specific work depending on the lift’s design and condition.
Operating costs include electricity used during travel and while the lift is ready for use. Consumption depends on the lift system, usage patterns and standby operation. Frequent trips between a ground-floor living area and upstairs bedrooms may use a different amount of energy from occasional travel. These factors help households understand ongoing power costs without assuming every lift uses the same amount.
Repairs and parts are separate considerations from scheduled servicing. Their cost depends on what needs attention, the component involved and the work required. A household can plan by asking for maintenance arrangements and likely cost factors as part of its overall lift decision. The price depends on the lift model, installation and chosen servicing needs, and is given after a quote request.
For a multigenerational household, access to the lift matters as much as the budget. If an older family member relies on it to reach a bedroom, an unexpected interruption can affect daily routines. Discuss servicing, fault reporting and repair arrangements before choosing a lift. Consider how frequently different family members will travel, which floors they use, and how servicing can fit around household routines.
How do home lifts compare with stair lifts for accessibility and space?
A home lift and a stairlift solve different access challenges. A home lift travels between floors within a designated space, while a stairlift follows the staircase. For a multi-generational home lift in Perth, the right fit depends on who needs access, how they move and how the home can accommodate the equipment.
For a wheelchair user, a home lift can provide access between levels without transferring to a seat. The lift needs to suit the wheelchair and anyone accompanying the user, so dimensions and rated capacity matter. A stairlift generally requires the passenger to transfer from their mobility aid to the seat, which may not suit someone who cannot transfer safely. Let the user’s mobility and routine guide the comparison.
Space affects both options, but in different ways. A stairlift attaches to the existing staircase, while a compact home lift needs a suitable location between floors and an aperture. Altitude Lifts’ Compact Home Lift has a self-supporting structure that does not load-bearing walls, so it does not require a shaft or machine room. A site assessment helps determine a practical location and layout.
Think beyond today’s needs. A stairlift may suit someone who can use its seat, while a home lift may be a better option when wheelchair access or shared use matters. Neither option suits every home or user. Check that the selected lift’s dimensions, rated capacity, entry arrangement and access points suit the people who will use it.
For a multi-generational home lift in Perth, a professional assessment can relate mobility needs to the available space. Discuss home lift options in the context of your home’s layout and the people who will use it.
Altitude Lifts: Liftboy 5
Liftboy 5 is one option to discuss with Altitude Lifts when planning easier movement between levels for a multigenerational household. The right fit depends on your home’s layout, who will use the lift and how their needs may change. A professional assessment can help relate those requirements to a suitable lift choice and its position in the home.
Altitude Lifts offers Compact Residential Lifts, Stairlifts and Platform Lifts for different access needs. Its Swift Home Lift Lite, Swift Lift Pro and Compact Elegance Home Lift can be considered alongside the home’s layout, available space and plans for future flexibility.
If you’re considering a lift for your family’s home, contact Altitude Lifts to discuss your plans.
Make your next lift decision with confidence
A lift is part of how your household uses its home, not simply a way to travel between floors. Before choosing an option, consider which spaces matter most and how easier access could support daily routines as people’s needs change. Clear priorities make it easier to discuss the layout and lift suitability.
For a multi-generational home lift in Perth, start by considering your home’s structure, available space and intended use. Altitude Lifts provides site assessments and installs residential lifts, including the Swift Home Lift Lite, Swift Lift Pro and Compact Elegance Home Lift.
Start a conversation with Altitude Lifts about your home and the access your family needs. A thoughtful plan can help you move towards a home that feels welcoming and workable for everyone.
Frequently Asked Questions
What types of home lifts suit multigenerational homes in Perth?
Compact residential lifts, stairlifts and platform lifts suit different needs in a multigenerational home in Perth. Choose based on who needs to travel between levels and how they will use the lift. A household might consider a compact lift for shared access, a stairlift for someone who can use its seat, or a platform lift for wheelchair access. Altitude Lifts can help you assess the options for your home.
What building permits and Australian standards apply to installing a home lift in Perth?
Building permit requirements depend on the proposed work, including whether it changes the building structure. Applicable Australian requirements and standards depend on the lift type and installation, and are assessed during design and building work.