
The obvious choice for a split-level home isn’t always a stairlift. If you’re searching for a “lift for split level home Western Australia”, the right option depends on the height between levels, your home’s layout and how you need to move around it. A short flight of stairs, a tight landing or limited space can all affect what may be suitable.
It’s understandable to wonder whether a lift can fit without major structural changes, and whether you need a home lift, stairlift or platform lift. You don’t have to decide based on product names alone. A site assessment can help match the lift category to your home and mobility needs.
This guide compares the main lift types for split-level layouts, explains what a specialist may assess and suggests what to gather before arranging a visit. Altitude Lifts is locally owned and operated in Western Australia, with residential home lifts, stairlifts and platform lifts to discuss after an assessment. You’ll have a clearer basis for your next step, without guessing which solution will suit.
Key Takeaways
- A split-level layout isn’t automatically unsuitable for a lift. The route between levels and the home’s structure help determine what may work.
- Compare compact home lifts, stairlifts and platform lifts by the route they serve, the space available and the user’s access needs.
- For a lift for split level home Western Australia, note which levels need connecting and any known building plans before requesting an assessment.
- Use a site assessment to discuss product suitability and likely installation considerations for your existing home.
- When comparing WA providers, ask how they assess the home, explain options and support installation and ongoing needs.
What makes a lift suitable for a split-level home in Western Australia?
A small change in floor height can still make everyday movement difficult. A few steps between the kitchen and living area may become a barrier after an injury, as mobility changes or when you’re planning to remain at home as you age. Split-level homes have floors at different heights, often connected by stair flights rather than one continuous staircase.
Choosing a lift for split level home Western Australia means looking beyond the number of storeys. Travel distance, the route, landing areas, available space and building conditions all influence which lift types might be considered. A lift suited to moving between adjacent levels may not address access across several storeys, so map the exact journey you want to make easier. For a general introduction to the category, see What is a home lift.
When does a split-level home benefit from a lift?
A lift may be worth exploring if stairs are becoming difficult, tiring or less safe for someone in the household, or if you want to plan ahead for changing access needs. Think about who will use it, which levels they need to reach and whether they’ll carry items such as a walking aid, shopping or laundry. These everyday details define the need more clearly than the home’s storey count alone.
What does a home lift assessment establish?
An assessor considers the proposed route between levels, the space available at each landing and the footprint that may be possible. They’ll also need to understand the building layout and floor construction, since these can affect which options are suitable and whether alterations may be needed. Measurements and an on-site review matter. A model can’t be confirmed as a fit from a floor plan description alone.
Split-level suitability depends on the home’s structure and the user’s needs, not simply on the height between floors. Before an assessment, note the levels you want to connect and describe the access challenges the lift should address. A local specialist can then discuss options in relation to the home’s conditions. Altitude Lifts, a locally owned Western Australian business, assesses, supplies and installs residential compact lifts, stairlifts and platform lifts, with suitability considered for each home.
How lift types work with split-level layouts in WA homes
A split-level home may call for different lift solutions depending on whether you need to travel vertically through the home, follow an existing staircase or bridge a particular access point. The categories below are useful starting points, not a guarantee that a particular lift will suit your property. Floor construction, landing space and the intended route all need to be checked on site.
| Lift type | Route served | Space and layout considerations | User needs and assessment focus |
|---|---|---|---|
| Compact home lift | Vertical movement between selected levels. | Placement, available footprint and the floors the lift would pass through need review. Floor construction can affect how it may be integrated. | Consider who will use it and what they need to carry. An assessor checks the route, landing areas and building conditions. |
| Stairlift | Follows a staircase between levels. | The stair layout and space at the top and bottom influence whether a suitable arrangement is possible. | Think about how the user will get on and off and whether the staircase route meets their needs. The stairs and landings need assessment. |
| Platform lift | Serves a defined access route between levels. | The proposed position, approach areas and surrounding layout affect which configuration may be suitable. | Discuss the user’s access requirements and how they’ll approach and use the platform. A site review is needed to confirm suitability. |
Compact home lifts for movement between levels
A compact home lift provides vertical travel within a home, but its location matters. The route through the floors, available landing space and floor construction may shape how it can be integrated into an existing property. Altitude Lifts offers the Swift Home Lift Lite, Swift Lift Pro and Compact Elegance Home Lift. Their suitability for your layout should be confirmed through an assessment, not assumed from a product name.
Stairlifts and platform lifts for different access needs
A stairlift travels along a staircase, so the stair configuration, landings and user’s needs are central to the assessment. Altitude Lifts offers the Alpha Stairlift. A platform lift may suit some access requirements where a platform-based route is appropriate. Its configuration must be checked for the home and user. Liftboy 5, Delta Platform Lift and Stratos Platform Lift are options to discuss with the provider, without assuming any particular model will fit.
If you’re weighing up a lift for split level home Western Australia, match the category to the journey and the person using it, then confirm the details on site. For broader Australian home-access context, see the ABCB’s Livable Housing Design Standard. You can also discuss your layout and access needs with Altitude Lifts, a locally owned WA provider that assesses, supplies and installs residential lifts.
Which lift is the better fit for your split-level home?
A split-level home isn’t automatically unsuitable for a lift. The practical question is which route needs to become easier and what the home can accommodate. A stairlift may follow the stairs, while a compact home lift or platform lift serves a different route and can have different space needs. None is universally best. The right choice depends on the person using it, the layout and an on-site assessment.
Use this table to organise your questions, not to make a final selection. A lift for split level home Western Australia should be assessed against real household routines rather than chosen by category alone.
| Option | May suit | Check during assessment |
|---|---|---|
| Stairlift | Someone who needs support travelling along the existing staircase. | Stair position and layout, landings, getting on and off, and whether the user can manage the journey safely. |
| Compact home lift | Someone seeking a vertical route between selected levels. | Potential placement, available footprint, floor materials and construction, and how the lift route relates to nearby rooms. |
| Platform lift | Someone whose access needs may be met by a platform-based route. | Approach and landing space, the route to be served, and the user’s mobility or mobility aid requirements. |
Does the staircase or floor layout rule out a lift?
Not necessarily. Different lift categories use different routes, so an awkward staircase may affect a stairlift without ruling out every other option. Before an assessment, note whether floors are timber or concrete, where the stairs sit, the size and position of landings, and what rooms are nearby. Ask the assessor to confirm any construction work or applicable building and compliance requirements for your specific home. Don’t assume these details from a general guide.
How should mobility needs shape the comparison?
Consider whether the person walks independently, uses a walking aid or needs wheelchair access. Also describe who else may use the lift, whether privacy matters, and what needs to travel between levels, such as shopping, laundry or mobility equipment. These details can change how useful an option feels in day-to-day life. If a modification is being considered through a WA health service, its Western Australian home modification policies provide relevant context for that service’s process.
The best lift is the one that meets assessed access needs and fits the site. Take your notes to a site assessment and ask the provider to explain the trade-offs between the options, including how each would work with your household’s routines.
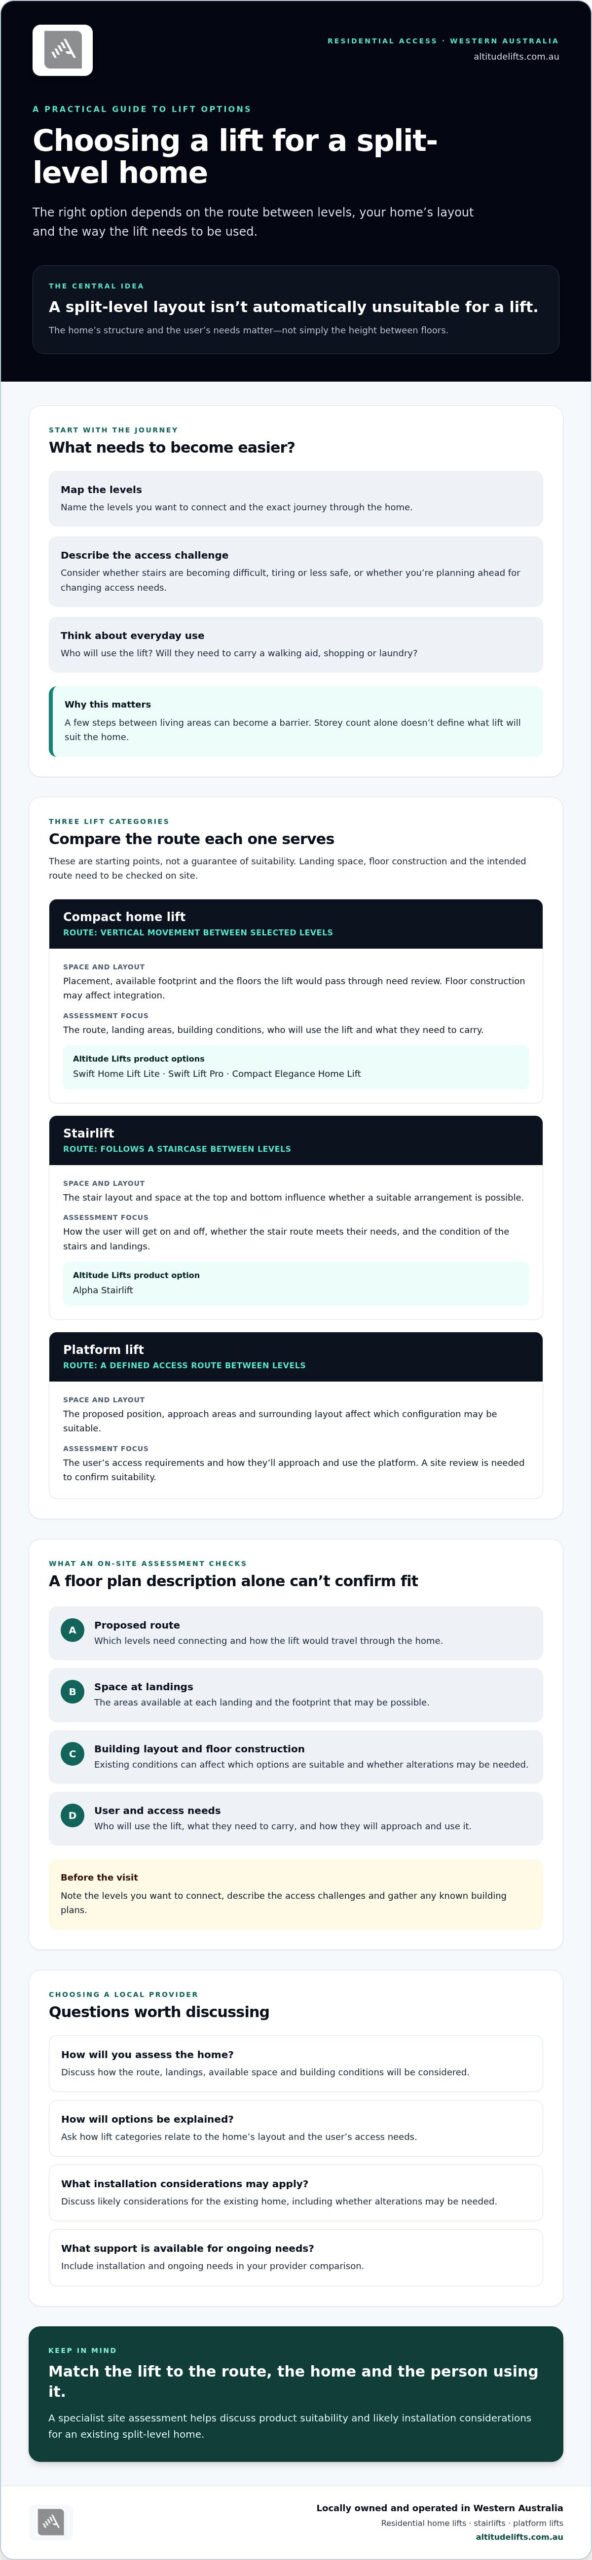
Preparing for a split-level home lift assessment in Western Australia
A little preparation can help a lift provider understand the layout and access challenge before visiting. It won’t confirm that a particular lift will fit, but it can make the assessment more focused. Use this checklist to gather details that are easy to overlook in a split-level home.
Information to gather before requesting an assessment
- Map the route. Note your home’s location in WA, how many levels it has and exactly which areas you’d like to connect. Include half-levels, not just the main storeys.
- Describe access needs. Explain who may use the lift, whether they walk independently or use a mobility aid, and what they may need to carry. Include current needs and anticipated changes, without trying to make medical decisions.
- Record what you know about the building. Note whether floors are timber or concrete, any renovations or building plans, and constraints such as narrow landings, nearby doors or limited space.
- Take reference photos. Photograph the stairs, landings and possible lift locations from several angles. These images can help a provider understand the layout, but they don’t replace measurements or an on-site assessment.
Questions to ask the lift provider
Bring your notes and photos to the conversation. Ask which lift categories might suit the route, what features of the home inform that view and what still needs to be checked in person. For more detail on what an assessment can involve, read this guide to home lift site assessment in Perth.
- What site work or installation steps may be involved, and which decisions would I need to make?
- Who would handle the installation, and what after-sales support is available?
- What measurements, building information or other checks are needed before a recommendation can be confirmed?
Clear answers should help you compare options without assuming a model will fit before the home has been reviewed. If you’re preparing to discuss a lift for split level home Western Australia, you can request a site assessment from Altitude Lifts to explore which residential lift categories may suit your layout and access needs.
Choosing a local lift provider for a split-level home
A useful provider conversation should leave you clearer about the next steps, not pressured to choose a product before the home has been assessed. For a lift for split level home Western Australia, look for a provider who asks about the people using the lift as well as the levels, stairs and available space.
What should a good lift consultation clarify?
Use these points to compare providers and check that recommendations are grounded in your home’s layout:
- Site assessment: Will they review the route, landings, available space and relevant building details before confirming suitability?
- Product suitability: Can they explain which lift categories may suit your needs, why they’re being considered and what still needs checking?
- Installation: Who carries out the installation, what steps may be involved, and what site work or homeowner decisions should you expect?
- Ongoing support: Ask what after-sales support is available and how to access it. Confirm the details directly rather than relying on assumptions.
A clear recommendation should distinguish confirmed findings from matters that need further inspection. If you’re considering a compact home lift, the guide to compact home lifts can help you explore that category. For another type of access route, read the guide to vertical platform lifts.
If you’re exploring NDIS support, remember that a provider’s NDIS registration doesn’t guarantee funding approval or establish eligibility. Ask what information the provider can supply for your enquiry, and confirm funding requirements through the relevant channels.
Discuss your split-level home with Altitude Lifts
Altitude Lifts is a locally owned Western Australian specialist that provides site assessment, equipment supply and professional installation. Share your WA location, the levels you want to connect and your access goals. After assessing the home, you can discuss whether a compact home lift, stairlift or platform lift may be appropriate, including options such as the Swift Home Lift Lite, Swift Lift Pro, Compact Elegance Home Lift, Alpha Stairlift or Liftboy 5. Product suitability should be confirmed for your property.
To start a low-pressure conversation about your layout and requirements, discuss a lift for your split-level home with Altitude Lifts.
Take the next step towards easier movement at home
Choosing a lift for split level home Western Australia starts with the route you need to make easier, the person who’ll use the lift and the space your home can accommodate. A stairlift, compact home lift or platform lift may suit different layouts and access needs, but a site assessment is needed to explore what’s appropriate for your property.
Before speaking with a provider, note which levels you want to connect, any known details about the floors and building, and the user’s current and anticipated access needs. These details help make the first conversation more useful and give the assessor a clearer starting point.
Altitude Lifts is a locally owned Western Australian specialist providing site assessment, equipment supply and professional installation of residential compact lifts, stairlifts and platform lifts. Share your home’s layout and goals, then discuss suitable options with the team.
Discuss a lift for your split-level home with Altitude Lifts. With the right assessment, you can take a considered step towards making everyday movement around your home easier.
Frequently Asked Questions
Can you install a lift in a split-level home?
A lift may be possible in a split-level home, but suitability depends on the route, available space, floor construction and the user’s access needs. A provider needs to assess the property and take measurements before confirming options. Note which levels you want to connect, where the stairs and landings are, and any known building details. A split-level layout alone doesn’t determine whether a lift can be installed.
What type of lift is best for a split-level home?
There isn’t one lift type that suits every split-level home. A stairlift follows a staircase, while compact home lifts and platform lifts serve different routes and access needs. Consider who will use the lift, whether they use a mobility aid, what they need to carry and the space available at each level. A site assessment helps determine which categories are worth discussing for your home in Western Australia.
Can a home lift be fitted without major renovations?
Possibly, but it depends on the home and the lift option being considered. Existing floor construction, the proposed route and available space can affect what installation work is needed. Altitude Lifts works with existing homes and aims to minimise major alterations, but the work required can’t be confirmed without assessing your property. Ask the provider to explain any anticipated site work and which details still need checking.
How do I choose between a home lift and a stairlift?
Start with the route and how the person will use the lift. A stairlift travels along the staircase, so stair layout, landings and the user’s ability to get on and off are important. A home lift travels vertically between selected levels, with placement and floor construction to consider. Discuss mobility needs, household routines and items to carry with a provider, then compare suitable options after assessment.
Does Altitude Lifts install lifts in Western Australia?
Yes. Altitude Lifts is locally owned and operated in Western Australia and assesses, supplies and professionally installs residential compact lifts, stairlifts and platform lifts. The team can consider the home’s layout and access goals before discussing options. Share your location in WA, the levels you want to connect and any known building details to help start a practical conversation about the next steps.
Can NDIS funding pay for a home lift?
NDIS funding may be available for some home lift projects, but approval isn’t guaranteed and depends on individual circumstances and the NDIS assessment process. Altitude Lifts provides NDIS-registered services, which doesn’t mean a lift will automatically be funded or that someone is eligible. If you’re exploring this option, discuss your needs with your Occupational Therapist or relevant NDIS contact and confirm the current requirements before making plans.
What should I prepare before a home lift assessment?
Make a note of the levels you want to connect, the user’s current and anticipated access needs, and any known floor construction or building plans. Include constraints such as narrow landings or nearby doors. Photos of stairs, landings and possible lift locations can help explain the layout, but they don’t replace an on-site assessment or measurements. A clear list of questions about lift options, installation and ongoing support is useful too.