
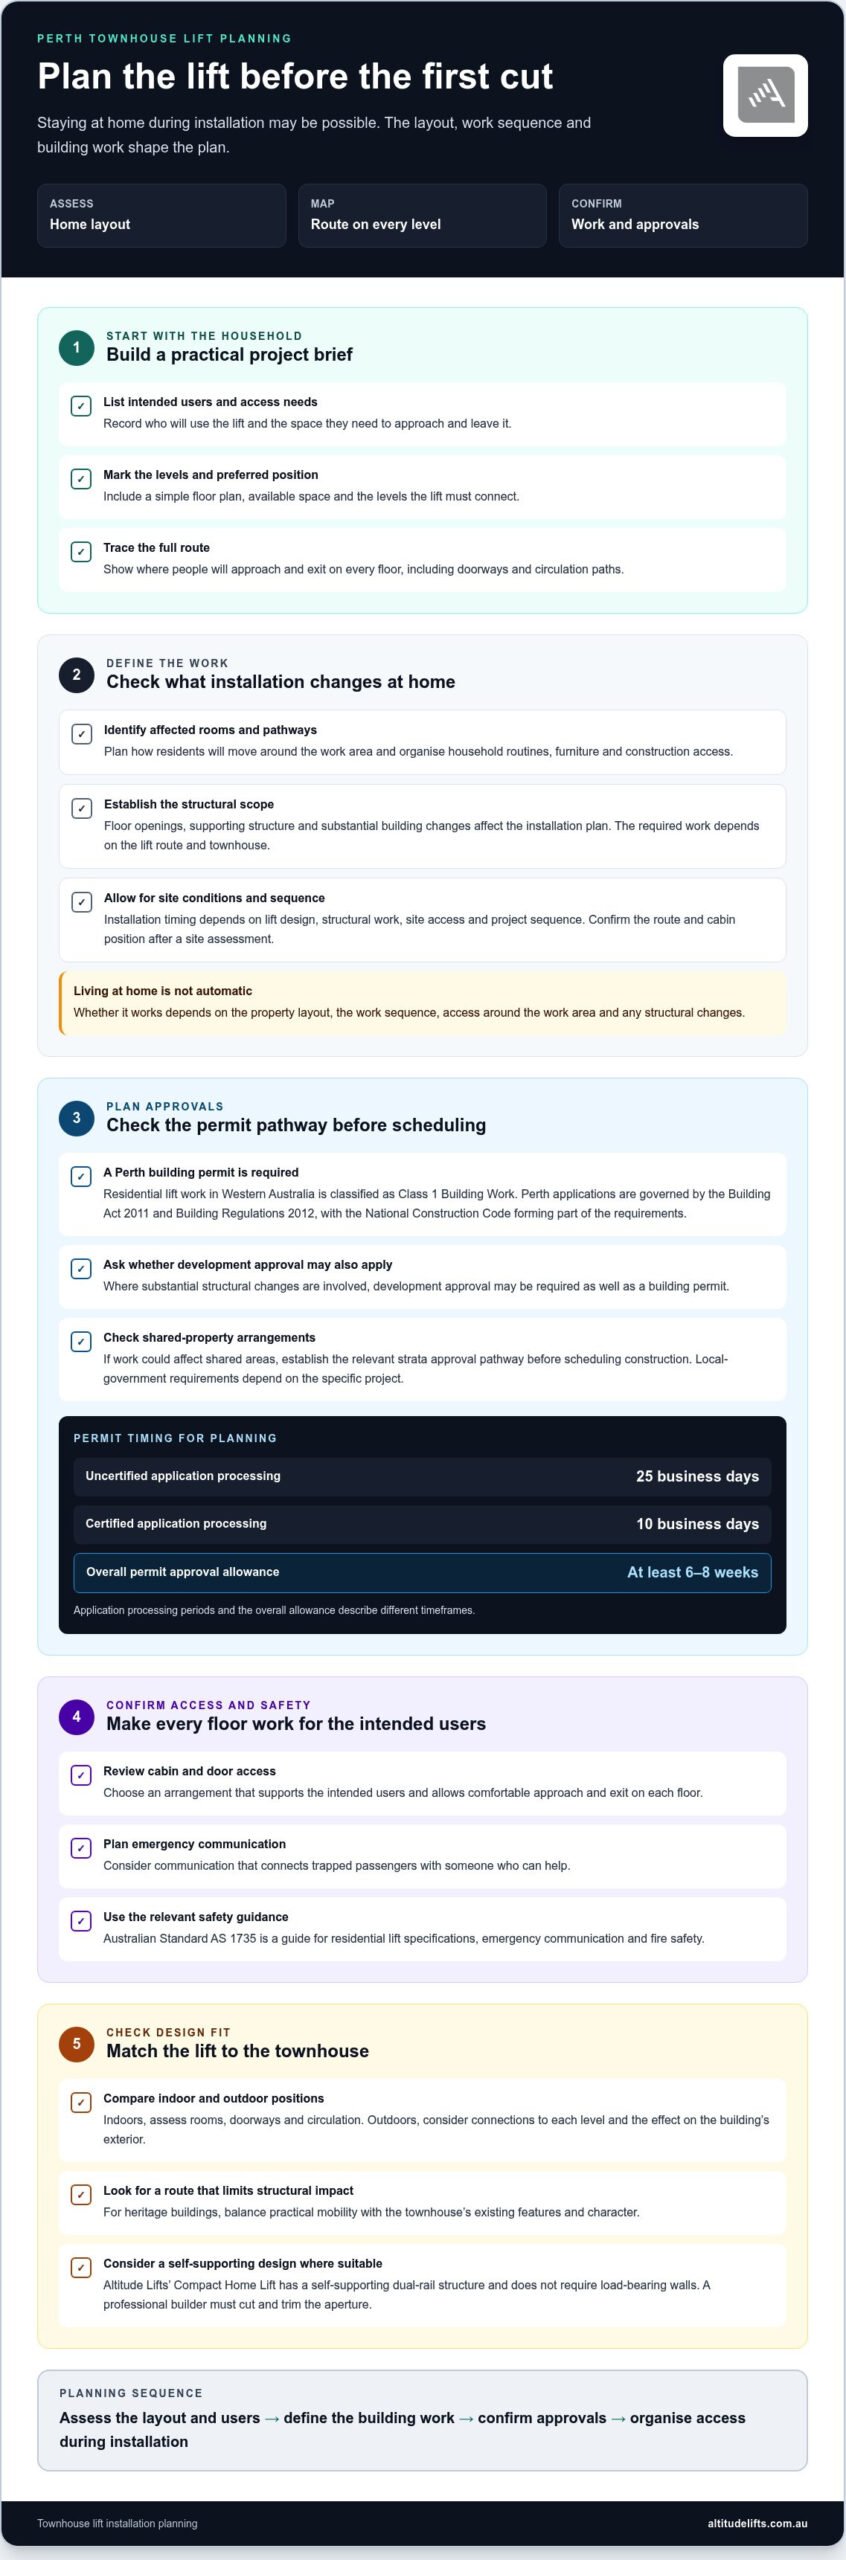
Living in your townhouse during a lift installation may be possible, but it depends on the lift design, your home and the extent of the building work. For lift access in a Perth townhouse, a building permit from the local council is required, and the proposed route needs to work across each level, including safe approaches and exits.
It’s understandable to wonder how installation could affect your daily routine, particularly when stairs are part of getting around your home. The practical answer depends on how the lift fits the existing layout and what construction is involved.
This guide explains what to consider before work begins, how servicing fits into long-term ownership, and how a lift can support ageing in place. You’ll also learn how layout, access needs and custom design choices shape the options for a townhouse, so you can plan with greater confidence.
Key Takeaways
- Living at home during installation may be possible; the lift design, property layout and scale of building work shape the plan.
- Allow time for Perth council approvals, and map how people will approach and exit the lift on every level.
- Match servicing to the lift model and manufacturer’s maintenance guidance to support reliable long-term use.
- Plan for ageing in place by considering who will use the lift now and how mobility needs may change.
- Compare custom lift options by looking at available space, door access and how well the design fits your townhouse.
Can a home lift be installed while people are living in the townhouse?
Yes, you may be able to remain in your Perth townhouse while a residential lift is installed. Whether that works depends on the property layout, the installation sequence and any building work. Altitude Lifts’ Compact Home Lift has a self-supporting dual-rail structure and does not require load-bearing walls. A professional builder must cut and trim the aperture. Before planning, map the route on every level, including where people will approach and exit the lift.
A lift can be installed in an existing Perth townhouse without a major renovation when the design suits the available space and avoids extensive structural changes. The building work required depends on the lift route, floor openings and supporting structure. Where substantial structural changes are involved, development approval may be required as well as a building permit.
For accessibility and safety, consider a cabin and door arrangement that supports the intended users, plus emergency communication connecting trapped passengers with someone who can help. Australian Standard AS 1735 is a guide for residential lift specifications, emergency communication and fire safety. The lift’s layout should also allow users to approach and exit comfortably on each floor.
In Western Australia, a residential lift project is classified as Class 1 Building Work under the Building Code of Australia. Perth building approval applications are governed by the Building Act 2011 and Building Regulations 2012, with the National Construction Code forming part of the requirements. A building permit from the local council is required for a Perth home lift installation.
Permit applications follow different pathways. An uncertified building permit application typically takes 25 business days to process in Perth; a certified application typically takes 10 business days. Allow at least 6-8 weeks for the home lift permit approval process. These processing periods and the overall allowance are useful for planning, but they describe different timeframes.
Before planning construction, establish the project scope and identify whether the work affects shared property. For a townhouse, local-government requirements depend on the specific project. If work could affect shared areas, establish the relevant strata approval pathway before scheduling construction. This helps align building approvals with property arrangements.
Heritage buildings need a design approach that respects existing features while addressing access needs. Start by identifying a lift route that fits the townhouse with minimal impact on its structure and character. Then assess access on every level and determine whether proposed changes affect approvals. A carefully planned route can balance practical mobility with heritage details.
To plan lift access for a Perth townhouse, assess the layout and users first, then define the building work and approval pathway. That sequence clarifies whether you can stay at home during installation and what permissions the project needs.
Living in the townhouse during installation
You may be able to remain at home while a residential lift is installed. The key planning factors are the work sequence, access around the work area and any structural changes.
Project briefs and installation planning
A useful project brief records the lift’s intended users, the levels it must connect and the available space. Include a simple floor plan, preferred location and access needs, such as room to approach and leave the lift. Then trace the proposed route on every level, including entry and exit points.
Next, separate design, ordering, approvals and building work into clear planning stages. Note which areas of the townhouse could be affected, including shared property or access routes. This gives residents a practical basis for organising furniture, household routines and construction access before work begins.
Installation timing and living arrangements
How long does townhouse lift installation take in Perth? The installation timeframe depends on the lift design, structural work, site access and project sequence. A project involving floor openings or substantial building work has different planning needs from one that fits an existing space.
Living in the townhouse during installation depends on site conditions and the work sequence. Identify which rooms and pathways will be affected, then plan how residents will move around the work area. For example, a lift route beside a main hallway may require different household arrangements from one in a separate part of the home.
Lift design and ordering should follow a site assessment. Confirm the route, cabin position, access on each floor and the building work required. This helps match the residential lift to the townhouse’s structure and intended use. A suitable design must also account for applicable approvals and building requirements.
Indoor and outdoor positions each bring different considerations. Indoors, assess how the lift route fits existing rooms, doorways and circulation. Outdoors, consider how the position connects with each level and affects the building’s exterior. Altitude Lifts’ stairlifts and platform lifts can be installed indoors or outdoors. In either case, the site plan should clearly show approaches, exits and any structural changes.
Resale appeal depends on the townhouse, the lift’s design, buyer priorities and market conditions. A lift that integrates thoughtfully with the home may suit buyers who value easier movement between levels. Consider how its position affects usable space and everyday circulation rather than assuming it will determine the property’s future value.
Which Perth companies supply and install townhouse lifts? Altitude Lifts designs, manufactures and installs residential lifts, including the Compact Elegance Home Lift. Its tailored approach can help match a lift to the townhouse layout and access needs; explore residential lift options as part of your project planning.
Does a residential lift need regular servicing?
Yes. Residential lift servicing requirements vary by model and manufacturer, so follow the maintenance guidance for your specific lift and installation. Keep that guidance with the lift’s records, and note any change in how it operates between floors. Regular attention helps you understand the system’s condition and arrange maintenance in line with its instructions.
Lift types use different mechanisms, which affect their maintenance requirements. Hydraulic lifts raise the cabin using a fluid-powered system, while traction lifts use a motor-driven mechanism. Shaftless lifts travel between floors without a conventional enclosed shaft. Pneumatic vacuum elevators use air pressure to move the cabin, and vertical platform lifts raise a platform between levels.
These differences matter when comparing a compact residential lift with a platform lift. A cabin lift carries passengers between floors inside a defined enclosure. A vertical platform lift carries a person on a platform, which can suit a home or small commercial setting where step-free access is the priority. A pneumatic vacuum elevator is another distinct lift type, not a maintenance category that should be treated as interchangeable with hydraulic or traction systems.
Wheelchair platform lifts provide a direct way to bridge a level change without travelling on stairs. For a multi-level townhouse, consider which levels need connecting, where the platform can be approached and how the user will enter and leave it. Altitude Lifts offers the Delta Platform Lift and Stratos Platform Lift. The right layout starts with the property and its access needs.
Some homes have stairs but no suitable route for a vertical lift. An inclined wheelchair lift travels along a staircase, while a stairlift carries a seated user along the stairway. These approaches address different mobility needs. The available stair width, landings and the user’s preferred transfer method all shape which type may fit.
Consider everyday use, not just the lift’s mechanism. Think about who will use it, whether they travel independently and which levels they need to reach. For instance, a wheelchair user may prioritise platform access, while someone who can sit and transfer may consider a stairlift. These practical details also help guide servicing and maintenance planning.
For a compact cabin-style option, Altitude Lifts’ Compact Elegance Home Lift is one residential lift to consider. Compare the intended use, lift type and manufacturer’s maintenance instructions before deciding. Keep a record of the model and its service guidance so future maintenance stays relevant to the equipment installed.
Is a residential lift suitable for ageing in place?
A residential lift can make movement between levels easier as mobility needs change. To assess whether it suits your townhouse, consider who will use it, which floors they need to reach and how its operation fits daily routines.
Mobility support for ageing family members
Start with the journeys that have become difficult. An older family member may manage the ground floor comfortably but struggle to reach an upstairs bedroom or bathroom. A lift can connect those levels and reduce reliance on stairs, helping the person continue to use more of the home.
Consider the intended user’s mobility, how they enter and leave the lift, and whether they travel alone or with assistance. For example, a person using a mobility aid may need a different cabin or platform arrangement from someone who can walk but finds stairs tiring. Map the route from the lift to the rooms they need.
Consider operation as part of everyday use. Controls should be reachable and understandable for the person using the lift, and each stop should provide a practical route into the next space. A lift that reaches an upstairs floor has limited value if the person cannot get from its landing to the rooms they need.
Needs can change over time. Discuss the family member’s current routine and likely future use, then use those priorities to guide the lift layout. For instance, connecting the living area with a bedroom may matter more than serving every floor if that meets the person’s regular needs.
Ageing in place and resale appeal
Ageing in place means adapting the home so residents can remain in familiar surroundings as their mobility changes. In a multi-level townhouse, a lift may help keep upstairs rooms accessible rather than making the ground floor the only practical living area. Consider how its position supports regular trips between floors.
Plan around the household’s routines. Identify the most-used rooms, the routes between them and any doorway or landing that could interrupt access. A lift placed close to a bedroom, for example, may support a different daily pattern from one serving the main living areas.
A lift’s effect on resale value depends on the property, the design, buyer priorities and market conditions. Its appeal may vary between buyers who value easier movement and those who prioritise other features. Integrate the installation with the townhouse’s layout, and consider how it affects usable space and circulation.
To weigh the decision, compare the mobility benefit for current residents with the space and design trade-offs. A clear plan for the route, levels served and day-to-day operation can help you judge whether the lift supports ageing in place and the way your home functions.
Customisable domestic elevators
A townhouse lift needs to suit the home’s structure and the people who will use it. Start by mapping the floors to connect, available space and the approach to each landing. For example, a lift beside a stairwell may use a different route from one near a living area. This early planning helps homeowners understand how installation could affect rooms and circulation.
Space is a practical starting point. The minimum floor space for a home lift cabin is 1,100 mm by 1,400 mm, while the minimum clear opening width for home lift doors is 900 mm. Treat these figures as design considerations, not a substitute for measuring the townhouse. Door position, the approach to the cabin and the space available on each level also affect whether the layout works for its intended users.
Next, define what the lift needs to do. List the levels it should serve, who will use it and whether a mobility aid needs to enter. A household planning for an older family member may prioritise straightforward access to a bedroom, while another may need the lift to connect living areas across several floors. These choices help shape a useful design brief.
Custom design decisions also involve the route and the building’s structure. Consider where the lift could sit, how each landing connects to it, and whether the route requires changes to floors or walls. In a townhouse with limited floor area, comparing possible positions can reveal trade-offs between access, usable space and construction. Record these decisions in a clear plan before work proceeds.
Appearance matters, but it should support the practical layout. Consider how the lift will sit alongside existing finishes and the home’s interior, then weigh those preferences against access and available space. A design that looks integrated still needs a clear route between levels and a usable entry at each stop. This balance matters when the lift is part of everyday family life.
Before settling on a design, bring together the measurements, floor plan and intended use. Note the cabin space, door opening, landings and structural work for discussion during project planning. This gives you a concrete way to compare alternatives and understand which design best accommodates the townhouse. If you’re ready to consider a tailored layout, start planning your townhouse lift with those details in hand.
Altitude Lifts: Swift Home Lift Lite
Altitude Lifts offers the Swift Home Lift Lite for homeowners considering easier movement between townhouse levels. Choosing a suitable option starts with your floor plan, the route between floors and who will use the lift. These details help frame a practical discussion about access needs and your home’s layout.
Altitude Lifts also offers the Swift Lift Pro, Compact Elegance Home Lift and Alpha Stairlift. Comparing these options against your household’s needs can help clarify whether a home lift or stairlift better suits your townhouse. Consider which levels need access and how the option fits daily routines.
Bring your floor plan and access priorities to the next step. Visit altitudelifts.com.au to discuss lift options for your townhouse.
Plan the next step for your townhouse
Planning lift access for a Perth townhouse is an opportunity to consider how you want to use your home in the years ahead. Begin with a clear picture of the levels you need to connect, who will use the lift and the space you want to preserve. Those priorities can guide a focused conversation about a design suited to your property and routines.
Before that discussion, note which everyday trips matter most and what trade-offs you’re comfortable making around lift placement and floor space. Altitude Lifts offers the Swift Home Lift Lite, Swift Lift Pro and Compact Elegance Home Lift. Compare these options with your townhouse layout and mobility needs to shape a practical design conversation. Bring your floor plan and outline what matters most, such as access to bedrooms or easier movement between living areas.
A considered plan keeps your needs at the centre of the decision. Contact Altitude Lifts about your townhouse to discuss lift options and take the next step with confidence.
Frequently Asked Questions
Can a home lift still operate during a power outage?
During a power outage, battery backup allows safe descent to the lower level until power returns. Altitude Lifts includes battery backup as standard on its lifts, but it does not allow normal operation without mains power. If someone in your household relies on a lift, make sure they understand what to expect during an outage.
What should you assess before planning a townhouse lift?
Assess the intended users, the floors they need to reach, available space and the route between levels. Also note whether a mobility aid needs to enter, where the lift doors should open and how the lift may affect shared property. For example, a townhouse with a narrow hallway may need a different layout from one with space beside the stairs. These details help shape the project brief.
Which residential lift options may suit a Perth townhouse?
The right option depends on the access need and building layout. Altitude Lifts offers the Swift Home Lift Lite, Swift Lift Pro and Compact Elegance Home Lift for residential access between levels. Its Alpha Stairlift may suit someone who can use stairs with seated assistance. Compare how each option connects the required floors and serves the intended user, rather than choosing by name alone.
Why residential lifts?
A residential lift can help people move between floors without relying on stairs, supporting access to bedrooms, bathrooms and other everyday spaces. It may be useful when mobility changes or carrying items between levels becomes difficult. For example, a lift connecting the living area with an upstairs bedroom can help a household continue using both floors as part of its routine.
What types of lifts are suitable for a townhouse in Perth?
Common options include compact residential lifts, stairlifts and platform lifts. A compact lift carries passengers between floors, while a stairlift carries a seated user along a staircase. A platform lift carries a person on a platform and may suit wheelchair access. Altitude Lifts offers the Delta Platform Lift and Stratos Platform Lift; the townhouse route and user’s access needs help distinguish these options.
What are the space and structural requirements for a townhouse lift?
Start with measured plans of each level, including landings, doorways and the intended lift route. Research facts give 1,100 mm by 1,400 mm as the minimum floor space for a home lift cabin, and 900 mm as the minimum clear door opening. Altitude Lifts says its Compact Home Lift uses a self-supporting dual-rail structure and doesn’t require load-bearing walls; an appropriate aperture still needs professional-builder work.
What building approvals and Australian Standards apply to residential lifts in Western Australia?
Perth home lift installations require a building permit from the local council. A residential lift project is classified as Class 1 Building Work under the Building Code of Australia, with Western Australian approvals governed by the Building Act 2011 and Building Regulations 2012. The National Construction Code also forms part of the requirements, while Australian Standard AS 1735 guides residential lift specifications, emergency communication and fire safety.
What ongoing maintenance and servicing costs do home lifts have in Perth?
Maintenance costs depend on the lift model, its installation and the work included in servicing. Altitude Lifts recommends annual servicing for its lifts and automatically sends a service reminder on the installation anniversary. The price depends on the case and is given after a quote request. For servicing enquiries, contact Altitude Lifts on 1300 84 4427 and provide the lift model and installation details.