
A home lift for a wheelchair user in Perth can provide access between levels, but the right option depends on the wheelchair, the route and the space available. A platform lift carries the user in their wheelchair, while a residential home lift travels between floors. There’s no single cabin size that suits every wheelchair user.
It’s understandable to focus first on whether a lift can fit the wheelchair. Just as important is whether the user can approach, enter and exit comfortably, and whether the lift suits their everyday routine. Considering these details helps narrow the options to systems that work for both the person and the property.
This guide explains how stairlifts, platform lifts and residential home lifts differ, and what to consider when choosing wheelchair access in Perth. You’ll also learn how the home’s layout and the user’s mobility shape the decision, and which approval and inspection requirements may apply to a lift installation in Western Australia.
Key Takeaways
- Map the route between levels and consider how the home’s layout affects lift placement, whether you’re renovating or building new.
- Compare stairlifts, platform lifts and residential home lifts by how they carry the user and the journey they need to make.
- Learn how installation details shape the approvals and inspections to consider for a home lift in Western Australia.
- Use the wheelchair, transfers and daily routine to guide your choice, rather than focusing on the lift alone.
How do stairlifts, platform lifts and home lifts differ?
For a home lift for a wheelchair user in Perth, the key distinction is how the lift carries the person between levels. A stairlift may suit some users, depending on their mobility and the property. Platform lifts carry the user in their wheelchair, while residential home lifts travel between floors. The right option depends on the wheelchair, route and property.
Wheelchair platform lift applications
A platform lift carries a wheelchair user between levels on a platform. At home, it may connect split-level living spaces or help manage entry steps. In public spaces, it can provide access where stairs interrupt a route. Consider the approach and exit space at each landing, and how the lift fits the way people use the building. A site assessment can help plan the retrofit location and building work.
Home lift types for wheelchair users
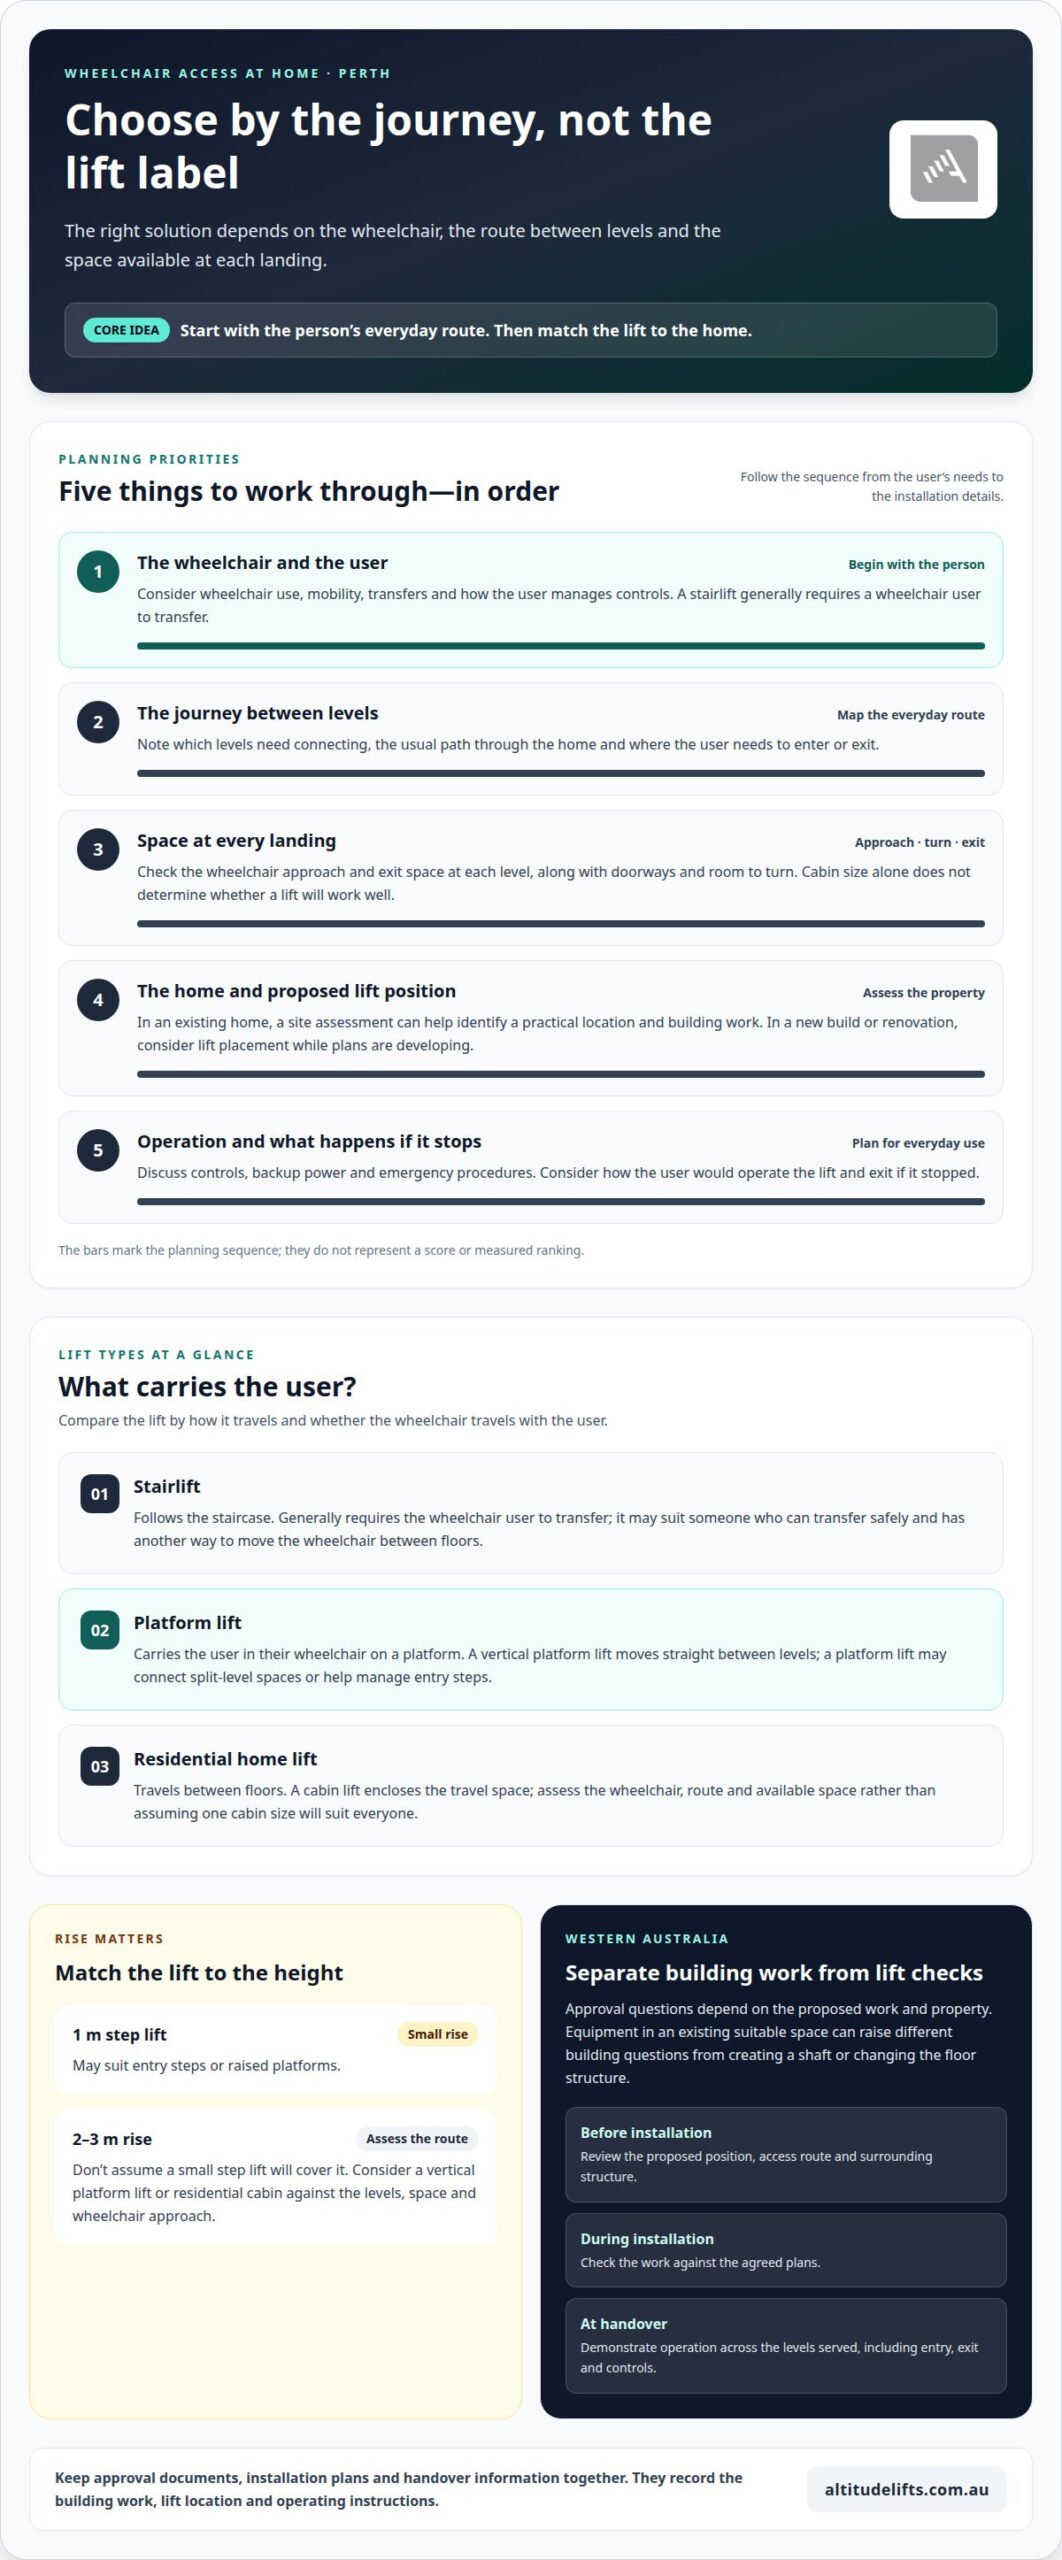
A residential home lift travels between floors, while a platform lift carries the user in their wheelchair. A stairlift follows the stairs but generally requires a wheelchair user to transfer. When choosing a home lift for a wheelchair user in Perth, assess the chair, route and space at each level instead of assuming one cabin size will suit everyone.
In an existing home, a site assessment helps establish a practical lift location and the building work involved. For a new build or renovation, involve a lift specialist while plans are developing, so the lift’s position and surrounding space can be considered. A retrofit may suit the home if there is room for a suitable system and usable routes at each level.
To compare options, share the property layout, levels, wheelchair use and intended route. Consider each lift’s type, location and required building work. NDIS funding may support access to care and resources that help people live more independently. Whether it applies depends on the person’s support needs.
Discuss operation, backup power and emergency procedures as part of lift planning. Consider how the user operates the controls and exits if the lift stops. These arrangements should suit the person’s mobility and home routine.
Comparing stairlifts, platform lifts and residential home lifts
Choose a lift based on the journey the wheelchair user needs to make, not just the product label. In Australia, the main distinction is whether the system follows a staircase, carries the wheelchair on a platform or travels between floors in a residential lift.
Cabin and platform lift choices
A cabin lift encloses the travel space and moves between levels, such as a bedroom floor and the living area. A platform lift carries the user in their wheelchair on an exposed platform. Compare the approach and exit space at each level, the route through the home and whether the lift needs to serve more than one landing.
Vertical platform lifts
A vertical platform lift moves straight between levels rather than following the stairs. Its suitability depends on the home and intended use, including the height to be travelled and the space available at the landings. For a small rise, a 1 m step lift can suit entry steps or raised platforms; a larger rise calls for a different lift assessment.
Whether a stairlift suits a wheelchair user depends on their mobility needs and routine. That may suit someone who can transfer safely and has another way to move the wheelchair between floors. If the user stays in their chair, consider a platform or residential lift instead.
For a rise described as 2-3 m, don’t assume a small step lift will cover the route. Consider whether a vertical platform lift or residential cabin better suits the levels, available space and wheelchair approach. Also account for doorways and how the user turns or exits at each landing. These details affect practical use.
To narrow the choice, map the user’s usual route between floors and note where transfers occur. A home lift comparison can help connect those everyday needs with a suitable lift type.
Approvals and inspections for home installations
For a Perth lift installation, distinguish approval questions about building work from checks on the lift’s operation. The approval pathway depends on the proposed work and the property. Installing a lift in an existing opening may involve different building changes from creating a new shaft or altering the floor structure. Set out the proposed location, levels served and structural changes before work begins.
In Western Australia, the project team should establish which building approval steps apply to the specific installation. The key distinction is between placing equipment in the home and changing the building to accommodate it. For example, creating a new floor opening raises different design questions from installing a lift where the layout already provides suitable space. Make those changes clear in the plans.
Inspections have practical roles at different stages. Before installation, a site review can assess the proposed position, access route and surrounding structure. During installation, the work can be checked against the agreed plans. At handover, the lift’s operation should be demonstrated across the levels it serves, including how the user enters, exits and operates the controls.
Keep the approval documents, installation plans and handover information together. These records show the lift’s location, the building work completed and the operating instructions. If a later renovation changes nearby rooms, they can also help explain how the lift fits the home’s layout.
For a new build, raise lift placement during design discussions, before floor plans and structural details are settled. For an existing home, start by documenting the route between floors and the proposed installation area. These steps help identify approval questions early, align the building work with the lift design and clarify which inspections are relevant to the completed installation.
Choosing a solution based on the user’s mobility and routine
Choosing a home lift for a wheelchair user in Perth starts with the journeys they make every day. Map destinations such as the bedroom, kitchen and front entrance, then note each change of level. This shows which routes matter most and whether the lift needs to connect several parts of the home.
Next, consider how the user approaches the lift and positions their wheelchair. A home lift for a wheelchair user in Perth should suit the person’s usual movements, including whether they turn, reverse or need help at the landing. These practical details help shape a solution around the user, rather than asking them to adapt to the equipment.
- List the rooms and entrances the person needs to reach regularly.
- Note any transfers, assistance or wheelchair manoeuvres along those routes.
- Consider how other household members use the same spaces.
For example, someone travelling between a bedroom and shared living areas has a different routine from someone whose main challenge is reaching the entrance. Choosing a home lift for a wheelchair user in Perth means considering those destinations, the home environment and the user’s preferences together.
Include the controls in the discussion, too. Their position and format vary between lift models, so they should be convenient for the person operating them. Consider the user’s reach and dexterity alongside the wheelchair’s approach and exit path. This makes everyday operation part of the selection process.
Altitude Lifts can discuss the user’s mobility, household routine and home layout with you. Talk through your home lift options to explore a solution that supports the journeys that matter most.
Altitude Lifts: Swift Home Lift Lite
Altitude Lifts’ Swift Home Lift Lite is a residential lift option for planning wheelchair access between floors. The right fit depends on the wheelchair, the user’s movement and the home’s layout, including approach and exit space at each level.
Altitude Lifts also offers the Swift Lift Pro and Compact Elegance Home Lift for residential settings, as well as the Alpha Stairlift for staircase travel. These options suit different mobility needs, so base the decision on the user’s routine and route through the home, not the product names alone.
Discuss the wheelchair, the levels to connect and the user’s daily travel pattern with Altitude Lifts to explore a suitable home lift. Contact Altitude Lifts for free advice and a quote about your home’s access needs.
Plan for the way you want to live
Choosing a home lift for a wheelchair user in Perth is also a chance to think ahead. Consider how the household uses its spaces now and which parts of daily life you want to keep accessible as routines evolve. A lift can shape how you move between rooms, spend time together at home and use each level.
Before taking the next step, note the journeys that matter most and the features that would make them easier. Include the wheelchair user’s priorities in the discussion, so the proposed solution reflects their preferences as well as the home’s layout. This gives the planning conversation a clear, personal focus.
Contact Altitude Lifts to discuss options for your home and the access you want to support. A considered next step can help you move towards a home that works more comfortably for the whole household.
Frequently Asked Questions
Is there a lift that fits a wheelchair?
Yes. Platform lifts are designed for wheelchair users, and a residential lift may also suit when its cabin and access route fit. Consider the wheelchair’s dimensions and how the user approaches and exits. Altitude Lifts’ lifts include standard battery backup for descent to the lower level during a power outage, plus obstruction sensors, full height light curtain, hold-to-run press button controls, self-closing hinged door, weight limit sensors, out of balance sensors and fall arrest mechanism.
What cabin size is required for a wheelchair?
There’s no single cabin size that suits every wheelchair user or lift. Assess the chair’s overall dimensions, the user’s position while travelling and the space needed to enter and exit. For example, a chair may fit into a cabin but still need extra room to turn or line up with the doorway. Consider the intended route and landing layout alongside the cabin itself.
Can accessible home solutions be planned for an existing Perth home?
An existing Perth home can be assessed for a lift retrofit, considering the proposed position and route between levels together. Altitude Lifts’ Compact Home Lift has a small footprint designed for homes not originally planned for a lift. A professional builder cuts and trims the required aperture. The site layout and user’s access needs help shape the installation plan.
How do I begin comparing accessible home solutions for my property?
Begin with the user’s wheelchair, daily destinations and the route between them. Share those details, along with any available plans or information about the home’s construction, with Altitude Lifts. The team provides advice and a quote at no cost, then considers which lift category suits the home and the user’s mobility. This keeps the comparison focused on practical access, not product labels alone.
How many days will the crew be in my home?
For a Compact Home Lift, installation typically takes less than 2 days; a builder can complete a standard application in one day. That timing describes the lift installation, not a universal crew duration for every lift type. The product selected and work required at the property shape the installation plan, so the expected on-site work can be discussed as part of the quote.
Is a home lift worth considering when planning a new build?
Yes. Discussing a lift during the design stage lets the home’s layout account for its position and access at each landing. For example, plans can show which levels need connecting and where the user will approach the lift. This gives the project team an opportunity to coordinate the required aperture and surrounding space before construction details are settled.