
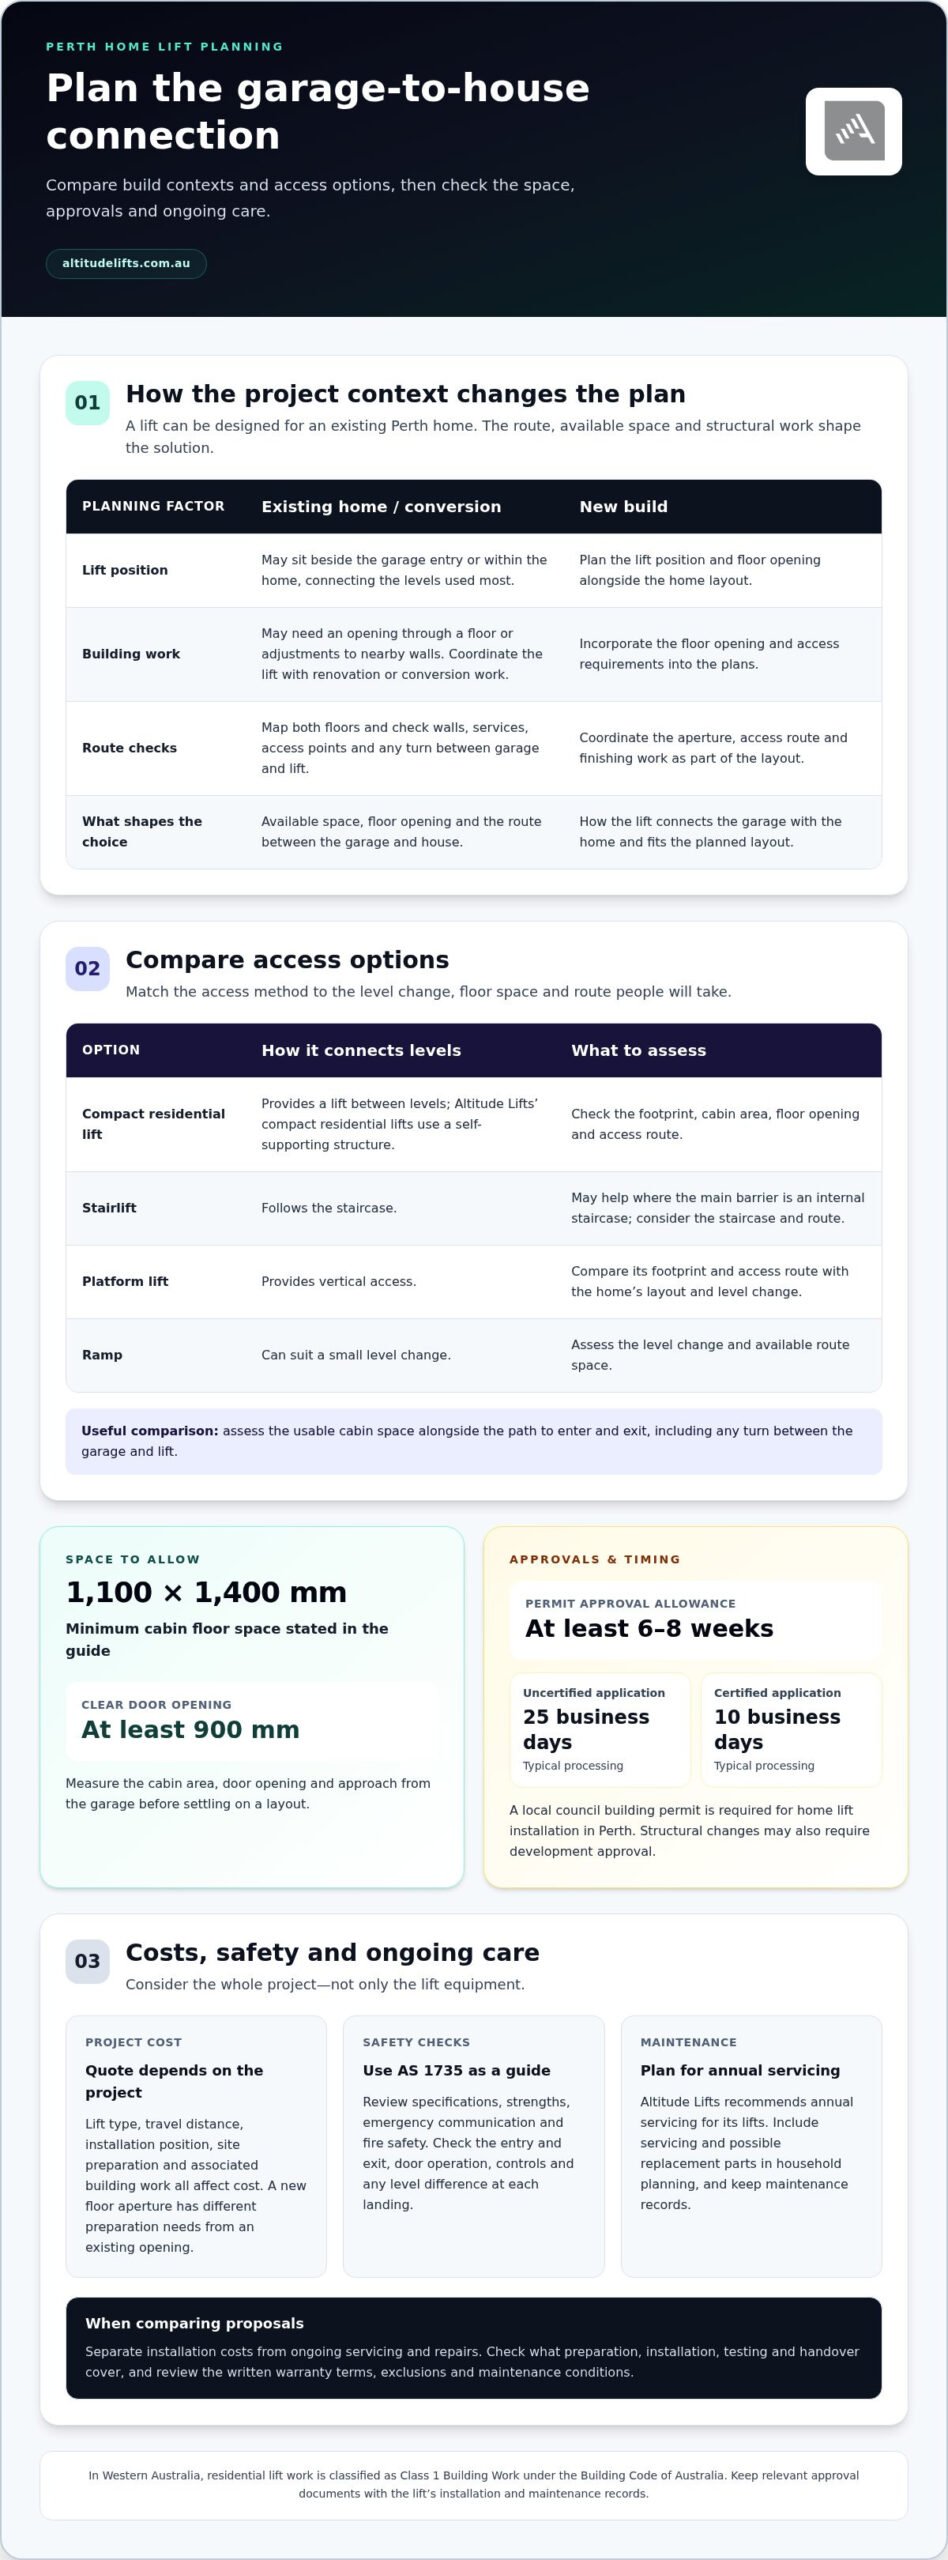
A garage-to-house lift can be designed for an existing Perth home, with the available space and any structural changes shaping the solution. Allow at least 1,100 mm x 1,400 mm for the cabin floor; structural changes may require council development approval and a building permit, with at least 6-8 weeks for the permit approval process. The cost depends on the lift design, site preparation and building work, and is provided after a quote request.
If you’re considering garage to house lift solutions in Perth, start by assessing the available space and how installation could fit into your home. A tailored design can make efficient use of a compact area, while careful planning helps integrate the lift with the route between your garage and living spaces.
This guide explains what affects lift selection and installation, how existing homes can accommodate a lift, and what to consider when comparing layout, access and ongoing maintenance. It also covers approvals and practical planning, helping you decide on your next step with confidence.
Key Takeaways
- Compare lift placement options for a new build, reconstruction or conversion, and consider how each layout connects the garage with the home.
- Use the AS 1735 safety and design requirements as a guide when assessing lift specifications, emergency communication and fire safety.
- Include ongoing maintenance in your planning, alongside installation and building work, so you can assess the full commitment of a lift.
- Measure the proposed access route as well as the lift space: a clear door opening of at least 900 mm can shape the design for a compact area.
Can you install a residential elevator in an existing home?
Yes. A residential elevator can be installed in an existing Perth home, including a garage-to-house conversion. Allow at least 1,100 mm x 1,400 mm for the cabin floor space, then assess the route and building work.
Existing Home Retrofits
A retrofit may place a lift beside the garage entry or within the home, connecting the levels you use most. Options include a compact residential lift, stairlift or platform lift. The right choice depends on the available space, floor opening and route between the garage and house. A ramp may suit a small level change, while a stairlift can help where the main barrier is an internal staircase.
Building Preparation and Project Timing
Start by mapping the lift route across both floors and identifying walls, services and access points affected by the work. Every home lift installation in Perth requires a local council building permit; structural changes may also require development approval. Allow at least 6-8 weeks for permit approval. Applications are made under the Building Act 2011 and Building Regulations 2012. Processing is typically 25 business days for an uncertified application or 10 business days for a certified one.
In a new build, the floor opening and lift position can be planned alongside the layout. For a renovation or conversion, coordinate the lift installation with building work so the aperture, access route and finishing work fit together.
Compact Installation Space
Measure the proposed cabin area, door opening and approach from the garage before settling on a layout. A clear home lift door opening of at least 900 mm is specified. Existing homes may need an opening through a floor or adjustments to nearby walls; new builds can incorporate these requirements into the plans. Compare the usable cabin space with the route people will take to enter and exit, including any turn between garage and lift.
Residential Lift Types and Comparisons
Lift types differ in how they travel and what the home needs for installation. Altitude Lifts’ compact residential lifts use a self-supporting structure, while stairlifts follow the staircase and platform lifts provide vertical access. Compare the required footprint and access route with your home’s layout. For garage-to-house access in Perth, Altitude Lifts designs and installs compact lifts, stairlifts and platform lifts. A site assessment helps match the lift type to the level change and your daily needs.
How much does a home elevator or home lift cost in Australia?
The project cost depends on the lift selected, site preparation and associated building work. Altitude Lifts provides a quote based on the project. When discussing options, consider the installation scope, safety features and recommended servicing, as well as the equipment itself.
In Western Australia, residential lift work is classified as Class 1 Building Work under the Building Code of Australia. AS 1735 covers lift specifications, strengths, emergency communication procedures and fire safety requirements. Use these standards to frame questions about the proposed lift’s design and operating safeguards. Ask for the applicable documentation and how the installation will address the needs of people using the lift.
Emergency communication and fire safety deserve specific attention. Confirm how a passenger can communicate from inside the lift if it stops, and understand the safety procedures described for the equipment. For fall prevention, review the entry and exit arrangement, door operation, controls and any level difference at each landing. These details affect everyday use, especially for people with mobility or balance needs.
Registration and approval requirements vary with the state, council and project scope. In Perth, building permit requirements also apply to home lift installations. Keep the relevant approval documents with the lift’s installation and maintenance records. Warranty terms are separate from safety standards, so read the written coverage, exclusions and maintenance conditions before deciding. A leading option is one that suits the site and clearly documents both.
Western Australian rebates or grants depend on each programme’s eligibility criteria and whether the proposed lift qualifies as an accessibility modification. Check the relevant criteria before including potential funding in your project budget.
To compare a platform-style option, explore residential platform lift options alongside the project’s safety and access requirements.
Residential lift costs and maintenance
A residential lift project’s cost depends on the lift type, travel distance, installation position and site preparation. Altitude Lifts provides a quote based on the project, including the required installation and building work. For example, an installation that needs a new floor aperture will have different preparation from one using an existing opening.
Plan for ongoing servicing as well as installation. Altitude Lifts recommends that all Altitude Lifts be serviced annually, and a service reminder is automatically sent on the anniversary of installation. The maintenance plan and any required replacement parts are worth including in your household planning.
Follow the manufacturer’s instructions and keep a record of servicing, reported faults and replaced components. If the lift behaves differently, stops unexpectedly or displays a fault indication, note what happened and arrange assessment by a qualified lift technician. Do not try to access machinery or safety components yourself.
When comparing proposals, separate installation costs from ongoing servicing and repair provisions. Check what the quoted work covers, including preparation, installation, testing and handover. Then review the maintenance instructions and warranty terms, including any conditions relating to servicing or replacement parts. These steps help homeowners compare the full ownership commitment, not simply the initial equipment and installation. A clear maintenance plan also helps household members know whom to contact and what information to provide if an issue arises.
Custom lift sizes and designs for limited spaces
When considering garage to house lift solutions Perth homeowners should start with the route, not just the lift itself. Map the path from the parking area to the lift and then to the rooms used every day. Note door swings, stored items, steps and narrow turns. This helps identify a position that improves access without obstructing everyday movement.
Measure the proposed space at each level and record the dimensions on a floor plan. Include the lift opening, approach space and nearby walls or doors. Compare the plan with how people will enter and exit. For example, a lift beside a garage doorway may need a different entrance orientation from one against an internal wall. The clear door opening should be at least 900 mm.
Design details also affect how the lift fits into your home. Consider the door direction, how the lift meets each floor and whether it will be visible from living areas. Finishes that complement nearby flooring, wall colours and trims can help the installation feel integrated.
To assess garage to house lift solutions Perth homes can accommodate, mark the route, identify landing points, measure the space, then compare layouts against daily access needs. A compact footprint matters only if people can approach and use the lift comfortably. Balance cabin access, circulation and the character of your home.
Discuss a compact home lift layout to explore design options for your space.
Altitude Lifts: Swift Home Lift Lite
The Swift Home Lift Lite is one residential lift option for Perth homeowners planning garage-to-house access. Altitude Lifts designs and installs compact lifts for homes, with solutions intended to fit existing structures without major renovations. The right option depends on your home’s layout, access needs and installation space.
Altitude Lifts also offers the Swift Lift Pro and Compact Elegance Home Lift. If the main access challenge is a staircase rather than travel between floors, the Alpha Stairlift may be a suitable option. Compare the route and day-to-day mobility needs to identify the most relevant solution.
Contact Altitude Lifts to discuss a lift option for your home and project.
Plan a more accessible connection at home
Consider how you want to use your home over time. Think about who will travel between the garage and living areas, what they may need to carry, and which rooms should remain easy to reach. These priorities help shape a practical discussion about lift design and placement.
For garage to house lift solutions in Perth, Altitude Lifts offers the Swift Home Lift Lite, Swift Lift Pro and Compact Elegance Home Lift. Discuss the options in relation to your home’s layout and the access you want to improve. A simple floor plan and notes about your daily route can help focus the conversation.
Contact Altitude Lifts about your home to explore a suitable next step. With your priorities clearly set, you can move towards a home that feels easier to use and better suited to your needs.
Frequently Asked Questions
Do I need council approval for a home elevator?
Yes. Every home elevator installation in Perth requires a building permit from the local council. Structural changes may also require development approval. Allow at least 6-8 weeks for permit approval; processing is typically 25 business days for uncertified applications and 10 business days for certified applications. Plan approvals before booking construction, as council processes and on-site work are separate project stages.
How does the lift work?
A compact residential lift uses a dual-rail, self-supporting structure that does not rely on load-bearing walls. Hold-to-run press-button controls operate the lift. Obstruction, weight-limit and out-of-balance sensors stop travel when needed, and a fall-arrest mechanism locks the lift in the event of drive-mechanism failure. Battery backup is standard and allows descent to the lower level during a power outage only; normal operation resumes when power returns.
How long does the lift take to install?
A standard application usually takes one day, while a typical installation takes less than two days. A professional builder must cut and trim the required floor aperture before installation. The actual project schedule also includes preparation and coordination with building work, so distinguish the installation period from the wider project timeline, including council approvals and any changes to the home.
Where can an elevator fit?
A home lift can be planned for an existing two-storey house, including a position connecting the garage with a living level. The suitable location depends on the floor layout, access route and aperture required. Compact residential lifts can suit homes with concrete or timber floors. Mark the garage entry and intended destination on a floor plan to compare possible positions and approaches.
What is the lead time?
The lead time is shaped by the chosen lift configuration, project planning, building preparation and installation scheduling. For example, a project requiring an aperture and coordinated building work has different preparation stages from a straightforward installation. Keep the lift selection, building preparation and council approval stages in view when planning your household arrangements. For project enquiries, call Altitude Lifts on 1300 84 4427.
How much does it cost to install a home lift in Perth, including garage access?
The project cost depends on the lift selected and the installation requirements. For garage access, relevant factors include the distance between levels, lift position, required aperture and site preparation. The scope of associated building work also affects the project. Include recommended annual servicing in your planning, alongside the initial installation.