
The right access lift is determined by the building, not just the floor level. For a disability access lift for a business in Perth, cost depends on the lift configuration and site-specific requirements, including the travel height, available space and the work needed to integrate it. Council approval for an accessibility upgrade may take 6 to 12 weeks.
It’s understandable to want a clear budget and timeline before committing, especially when customers or staff need to reach different levels. This guide explains what affects disability access lift costs for a business in Perth, which spaces lifts can serve and how planning and installation fit into a project. You’ll also learn how lift types can support people with limited mobility, so you can weigh access needs against the practical constraints of your premises.
Key Takeaways
- Lift costs depend on the building and the site-specific design requirements, so the right configuration starts with understanding the space and access needs.
- The Disability Discrimination Act 1992 applies to businesses in Australia, making accessible routes an important part of planning commercial spaces.
- Approval and installation involve separate stages; understanding the building constraints early helps you plan the project more clearly.
- Different lift approaches can support people with limited mobility, and Liftboy 5 may be relevant when a platform lift suits the premises.
What Factors Influence The Cost Of A Platform Lift?
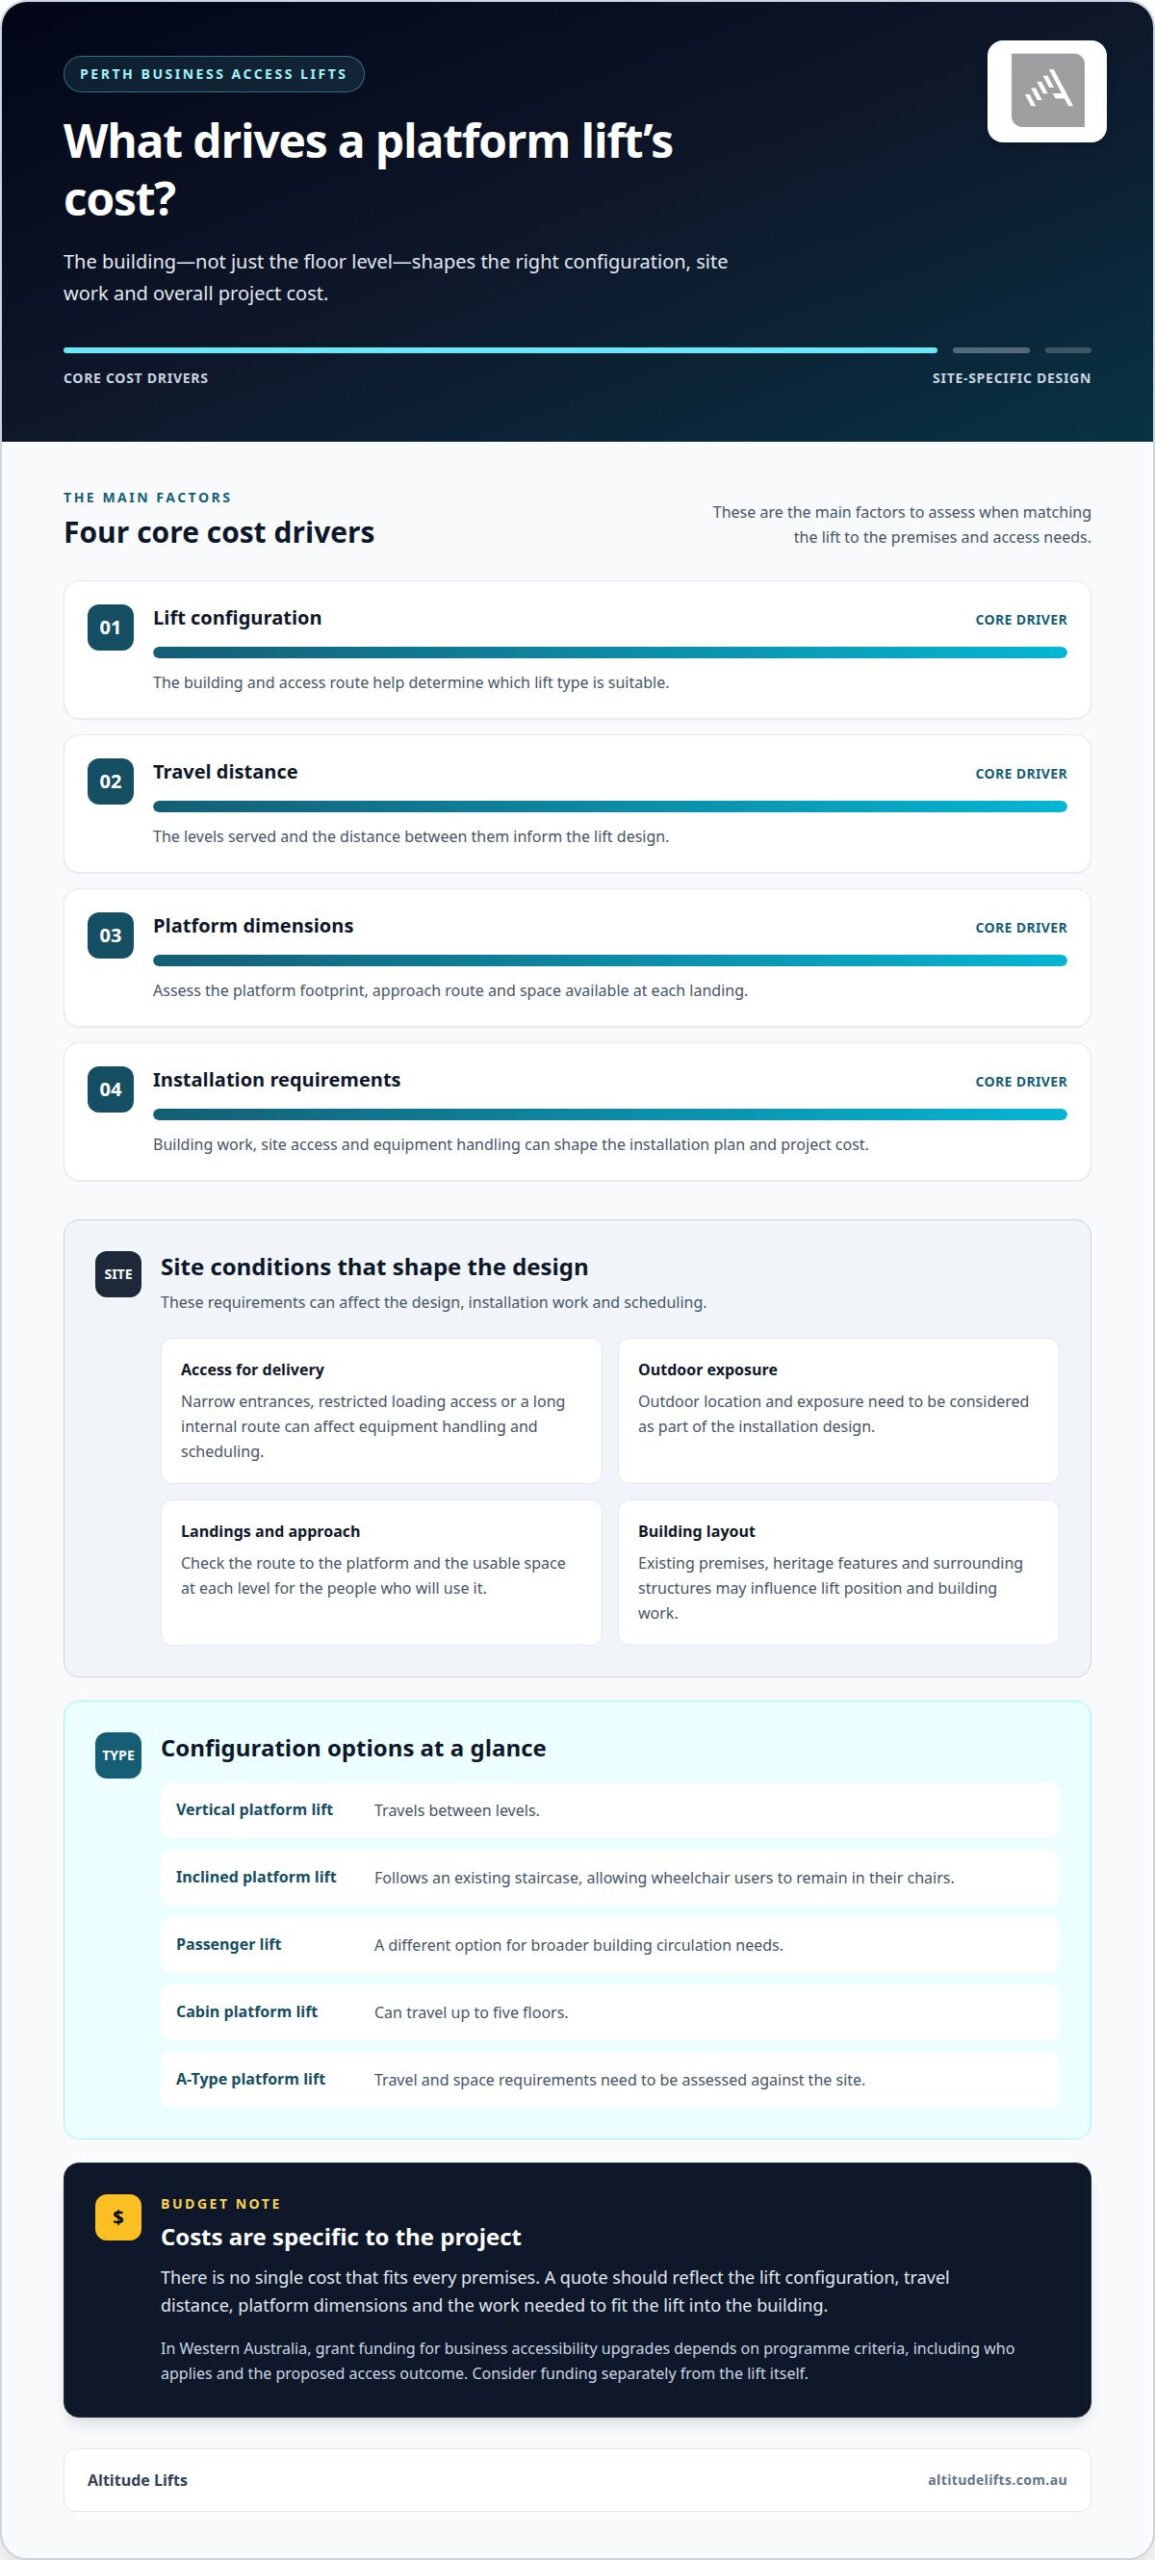
For a Perth business, a platform lift’s cost depends on its configuration, travel height, site layout, platform size and installation requirements. Start by matching the lift type to the building and the access needs of the people who will use it.
Lift Types for Different Buildings
Public buildings, shops and homes have different access routes, so the setting matters. A vertical platform lift travels between levels. An inclined platform lift follows an existing staircase, allowing wheelchair users to remain in their chairs. Passenger lifts serve broader building circulation needs and are a different option.
Cabin platform lifts can travel up to five floors. An A-Type platform lift is another configuration, with its travel and space requirements assessed against the site. Outdoor locations also need careful planning: exposure and the route to the platform affect the installation design.
Dimensions and Delivery
For a Pollock platform lift, dimensions and delivery are practical planning considerations. The assessment should account for the platform footprint, the approach route and the space needed at each landing. These details help determine whether a wheelchair user can reach and use the lift comfortably.
Delivery planning also depends on how equipment can reach the installation area. A narrow entrance, restricted loading access or a long internal route can affect handling and scheduling. These site conditions help shape the installation plan and overall project cost.
The main cost drivers are lift configuration, travel distance, platform dimensions and the work needed to fit the lift into the building. Site access and outdoor exposure can also affect the design and installation requirements. Costs are project-specific, so a quote should reflect these factors and the premises.
In Western Australia, grant funding for business accessibility upgrades depends on program criteria, including who applies and the proposed access outcome. Treat funding as a separate consideration from the lift itself.
Accessibility for offices, retail spaces and public buildings
Access planning varies between an indoor office, a retail entrance and a public building. The building layout and the route wheelchair users need to travel determine the lift location and any building work required.
Planning for Different Building Types
In a new building, architects can include a wheelchair platform lift in the layout and coordinate it with circulation routes. For an existing shop or office, assess available floor space, entrances and how visitors reach each level. The lift should connect to a usable route, not simply reach a landing.
Heritage buildings need careful planning because changes can affect significant features or the building’s character. Architects, project managers and builders can coordinate the design, supply and installation with the existing structure. For example, an indoor lift location may need to preserve an established entrance route.
Building Works and Installation Times
Before installation, the proposed lift location, access to each landing and surrounding structure need assessment. These checks inform the design and identify building work that could affect access during installation. Coordination with the project manager and builder helps align lift supply with site preparation.
Installation time depends on the lift and site conditions. An A Type platform lift typically takes less than one week to install. This covers installation, not the full project schedule, which also includes planning, supply and any required building work.
Business Access Requirements
The Disability Discrimination Act 1992 applies to businesses in Australia, according to the Australian Government. For a business, access planning considers whether people with disability can use the premises and reach the services offered there. The National Construction Code (NCC) is also relevant to building design and access planning.
Before choosing a lift, assess the available space, landings, route to the platform and building constraints. These factors help establish whether a vertical lift suits the location and how it can connect with other accessible routes. In heritage or existing premises, coordination with the design and building team is especially important.
For a project involving a commercial platform lift, early coordination between the lift provider, architect and builder helps bring access needs and site planning together.
Council approval and installation timelines
Planning an access lift in Perth involves separate approval, supply and installation stages. Council approval for an accessibility upgrade may take 6 to 12 weeks, so allow for this period in the project schedule. The lift’s order-to-installation timeline is separate and depends on its design and site preparation.
A practical sequence is to assess the building, finalise the lift layout, prepare approval documents, then coordinate supply and installation. The site assessment considers the levels served, access to the work area and any building changes required. Early coordination helps the project team plan around business operations and identify when parts of the premises may be affected.
For an A Type Platform Lift, the typical timeframe from order to installation is 3 months. This is a useful planning reference, not the same as the council approval period. Both stages need to feature in the schedule, alongside site preparation and coordination with the building team.
Indoor and outdoor installations involve different site considerations. Indoors, the route to each landing and available space can affect the lift’s position and building work. Outdoors, location and exposure inform the design. In a home or small commercial property, the suitable option depends on the building and the route people need to take.
Installation is only one part of lift ownership. At handover, make sure you understand how to operate the lift and what routine servicing involves. Planned maintenance supports ongoing performance and safe use. Businesses can also plan servicing around customer access and normal operations.
For a Perth business, choose a specialist access-lift company that can coordinate supply and installation. A suitable provider assesses the premises, plans the installation and explains servicing arrangements. This joined-up approach helps you plan for building access, convenience and wheelchair users’ needs.
Accessibility solutions for people with limited mobility
Useful access means considering the whole journey through a building, not just reaching another level. For a wheelchair user entering a shop, the route needs to connect the entrance, service area and lift landing. Someone using a walking aid may also need a clear, practical route between public areas. Mapping these journeys shows where a lift can remove a real barrier.
A vertical platform lift connects levels, while an inclined wheelchair lift travels along an existing staircase. The inclined option lets wheelchair users travel without transferring from their chairs. This distinction matters where stairs divide essential spaces, such as a ground-floor reception and an upstairs service area. The staircase, landing and destination all affect which approach is suitable.
Consider the person’s whole route before choosing a lift type. A lift may reach an upper floor, but the destination still needs to connect to the space the person intends to use. Assess the wheelchair, access to the platform and movement at each landing. This keeps the solution focused on practical participation, not equipment alone.
Residential and commercial buildings have different mobility needs. A home may need access between living areas, while a public-facing business may need a route to customer services or staff facilities. When planning a disability access lift for a business in Perth, consider who uses each level, where stairs interrupt access and whether an indoor or outdoor location suits the route. These details shape a practical access plan.
The clear takeaway is to match the lift to the person’s journey and the building’s layout. A site assessment can consider the route, landings, lift position and intended use together. To discuss a disability access lift for your business in Perth, speak with the access lift team.
Altitude Lifts: Liftboy 5
Liftboy 5 is a platform lift option from Altitude Lifts for considering access between levels. Altitude Lifts designs and installs compact lifts for homes and small commercial spaces, tailoring solutions to fit within existing structures without major renovations. It may suit a business seeking a practical way to improve access where a compact lift fits the building and its users’ needs.
The right solution depends on the premises, the levels to connect and the available space. Altitude Lifts also offers the Swift Home Lift Lite, Swift Lift Pro and Compact Elegance Home Lift. Discussing the building layout and access requirements helps identify which offering best aligns with your project.
For a conversation about lift options for your premises, contact Altitude Lifts.
Make your next access decision with confidence
Start with the experience you want people to have in your premises. Consider who needs to reach each area, where access becomes difficult and how a lift could fit the building’s layout. This practical brief gives the project a clear purpose beyond connecting one level to another.
For a disability access lift for a business in Perth, start with a conversation about your site and the people who use it. Explain the access challenge, the levels involved and any operational needs that could shape installation. Altitude Lifts can discuss suitable platform lift options and help you consider how they could fit your building.
You don’t need every technical detail settled before you begin. A clear description of the access need is a useful starting point and can turn a complex decision into a considered plan.
Contact Altitude Lifts to discuss your business’s access requirements and take the next step towards a more accessible space.
Frequently Asked Questions
What types of disability access lifts are suitable for businesses in Perth?
Vertical platform lifts suit routes between levels, while inclined wheelchair lifts travel along an existing staircase and let users remain in their chairs. The best fit depends on the route people need to take and the building layout. For example, a business with an accessible staircase may assess an inclined lift, while a vertical route may suit a platform lift. Passenger lifts serve broader building circulation needs.
How much does a commercial wheelchair lift cost in Perth?
There isn’t one fixed Perth price for a commercial wheelchair lift. Costs depend on the project, so request a quote based on the site. The assessment considers lift configuration, travel height, platform dimensions, site access and installation requirements. The intended route and how the lift fits the premises also shape the specification. A site-specific quote is the sound basis for budgeting.
What are the installation costs for an access lift in a Perth business?
Installation costs form part of a project-specific quote, not a universal rate. Site preparation, lift design, equipment access and required building work all affect the scope. For example, a straightforward indoor location and a constrained outdoor site may need different planning. A quote request lets the proposed installation be assessed against the premises and access route.
What Australian standards apply to platform lifts and wheelchair lifts in commercial buildings?
The relevant requirements depend on the lift type, building and proposed work. Planning should consider the National Construction Code (NCC) and applicable Australian Standards for the selected equipment and installation. The Disability Discrimination Act 1992 also applies to businesses in Australia, according to the Australian Government. The design process needs to consider how the lift connects with accessible routes and the building’s intended use.
Do Perth businesses need council or building approval to install an access lift?
Approval needs depend on the proposed lift and building work, so there isn’t one answer for every Perth premises. Council approval for an accessibility upgrade may take 6 to 12 weeks. The project schedule should allow for this stage alongside design, supply and installation planning. Building constraints and the lift’s location help determine what approvals and supporting project documents are relevant.
How long does it take to install a commercial access lift in Perth?
For an A Type Platform Lift, installation typically takes less than one week. The order-to-installation timeframe for this lift is typically 3 months, so installation duration and total project timing are different measures. The schedule also needs to account for site preparation and coordination with building works. For a business, planning these stages can help manage access to affected areas during installation.