
For ageing in place, home lifts in Perth should suit your home’s layout and the way you move, now and over time. No single option fits every household: available space, the floors you need to reach and whether you use a mobility aid all help determine the right choice.
It’s natural to want a solution that supports independence while keeping your home familiar. This guide compares lift types for different spaces and mobility needs, explains key safety features, and helps you consider how your requirements may change. Use these points to make a practical choice for your home and lifestyle.
Key Takeaways
- Match a lift to your home’s layout, the levels you need to reach and how you move around, including whether you use a mobility aid.
- Consider how easier access between floors could support your routines and independence at home over time.
- Compare safety and accessibility features with the way you’ll use the lift, so the design suits your everyday needs.
- Explore the Swift Home Lift Lite as one option when considering a home lift for your space and mobility needs.
Choosing a home lift based on space and mobility needs
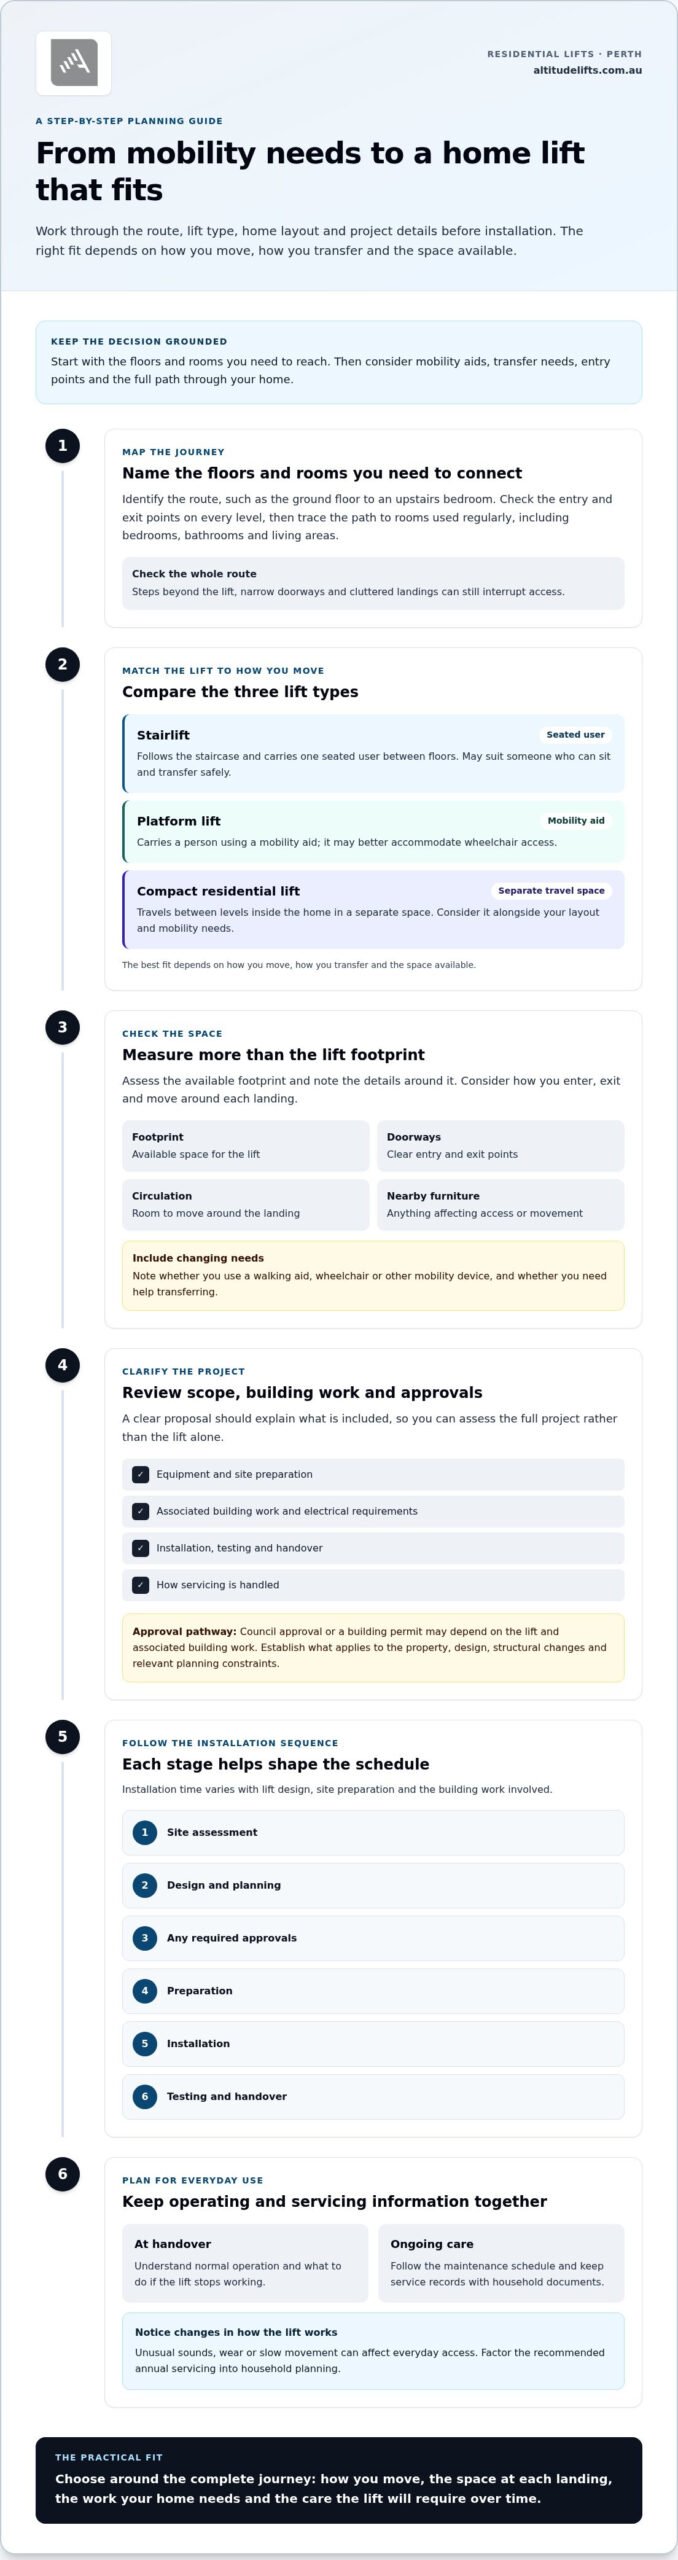
A stairlift follows the staircase and carries one seated user between floors. A platform lift carries a person using a mobility aid, while a compact residential lift travels between levels inside the home. The best fit depends on how you move, how you transfer and the space available.
Perth homeowners can choose among stairlifts, platform lifts and compact home lifts to support ageing in place. A stairlift may suit someone who can sit and transfer safely; a platform lift may better accommodate wheelchair access. A home lift provides a separate space for travelling between floors.
Start by identifying the route you need, such as the ground floor to a bedroom, then assess the landing and entry points. Measure the available footprint and note doorways, circulation space and nearby furniture. Consider whether you use a walking aid, wheelchair or other mobility device, and whether you need help transferring.
When comparing lift options, look for a clear project scope covering the equipment, site preparation, building work, electrical requirements, installation, testing and handover. Make sure you understand what each part involves and how servicing is handled, so you can assess the full project rather than the lift alone.
Council approval or a building permit may depend on the lift and any associated building work. Before proceeding with a Perth installation, establish the approval pathway for your property, taking the design, structural changes and relevant planning constraints into account.
Installation time varies with the lift design, site preparation and building work involved. The usual sequence is a site assessment, design and planning, any required approvals, preparation, installation, testing and handover; each stage affects the schedule.
Home lifts and independent living for seniors
A lift can make rooms on different floors easier to reach, supporting familiar routines at home. In Perth, plan for maintenance, installer responsibilities and funding as well as the lift itself.
Planning maintenance and repairs
Maintenance is planned inspection and care that helps keep lift components working as intended. It matters because unusual sounds, wear or slow movement can affect everyday access. Follow the lift’s maintenance schedule and keep service records with household documents. Written warranty terms explain covered parts, duration and exclusions, which vary by model and supplier. Repair charges depend on the fault, parts required, access and lift design. A useful estimate separates labour, parts, travel and any follow-up work.
Finding lift installers
Altitude Lifts assesses, supplies and installs residential lifts, stairlifts and platform lifts in Western Australia. A site assessment helps identify the right equipment and the work your home needs. A clear proposal should explain preparation and associated building work, as well as installation, testing and handover. For example, a lift serving an upstairs bedroom may need different planning from one connecting living areas.
Ask how the lift will fit daily routines, including entry, exit and access for a mobility aid. A clear handover should explain normal operation and the steps to take if the lift stops working. You can explore residential lift options as part of comparing suitable solutions.
Funding depends on the programme and its eligibility criteria, so don’t assume a lift automatically qualifies for a grant or aged-care support. The Australian Government’s Support at Home program is scheduled to replace existing home care packages from 1 July 2025. For a household considering assistance, the relevant questions are whether the programme covers the proposed home modification and whether the person meets its criteria. Keep the lift proposal and assessment details together when reviewing funding pathways.
Long-term benefits of home lifts
Choosing a home lift in Perth to support ageing in place means considering how your household uses each floor and how that could change. If your bedroom is upstairs, for example, a lift may help keep it accessible as your mobility needs evolve. The benefit depends on whether it supports your daily routines, not just whether it fits the available space.
For ageing in place, a home lift in Perth should suit how you move today and how that may change. Consider whether you use a walking aid, need assistance or want to carry household items. Check entry and exit points on every level, then trace the route to rooms you use regularly. A clear path from the lift to a bedroom, bathroom or living area makes access more practical.
- Daily routines: Identify regular trips between floors, such as moving from the kitchen to an upstairs living area.
- Changing needs: Consider whether lift access will remain manageable if you later use a mobility aid.
- Shared use: Think about how another household member might use the lift to carry laundry or other items.
A lift may help you keep using familiar rooms instead of concentrating daily activities on one level. It won’t remove every access barrier: steps beyond the lift, narrow doorways and cluttered landings can still interrupt a journey. Map the complete route between rooms to see whether a lift addresses the main difficulty.
Long-term planning includes caring for the equipment. Keep the operating instructions and service records together, and factor the recommended annual servicing into household planning. If you change a room’s layout, keep entrances and landings clear. These practical steps can help you judge whether a lift will support continued use of your Perth home as your mobility needs evolve.
Safety and accessibility features for elderly users
Safety depends on the lift’s design and the route into it. Lifts must be legally compliant, and applicable building and lift requirements in Perth depend on the type of lift and installation.
Explaining lift safety features
Safety and accessibility features help users enter, travel and exit with greater control. Focus on practical details: whether the doorway is clear, the controls are easy to use and the entrance aligns with the landing. Consider how the lift starts and stops and whether the user can reach its controls from a seated position. A mobility aid also needs a clear approach and exit path.
Check whether the user can operate the controls without stretching or twisting. Picture a usual journey, such as entering from the hallway and exiting beside a bedroom. Good lighting at both landings, a clear approach and easy-to-follow operating instructions can support safe use. The right setup depends on the user’s movement and the home’s layout.
Understanding applicable standards
Applicable standards and building requirements govern a lift’s design and installation. The lift must suit its intended use and the building work involved. Requirements can differ by lift type, so a platform lift and a compact residential lift may follow different pathways. The installation scope also shapes what needs to be considered.
For a Perth home, identify the lift type and any structural or electrical work involved. The installation documentation should explain the applicable requirements, work scope and checks completed before handover. Keep these documents with the operating instructions for reference during use and future servicing.
Before choosing, compare the lift’s controls, entry and exit arrangements against the user’s daily movements. A demonstration can help reveal whether controls are comfortable to reach and the journey feels manageable. Explore home lift options suited to improving access between levels.
Altitude Lifts: Swift Home Lift Lite
Altitude Lifts’ Swift Home Lift Lite is one option for improving access between levels at home. The right choice depends on your layout, mobility needs and daily routines, so focus on how the lift will fit your home and use.
Altitude Lifts also offers the Swift Lift Pro and Compact Elegance Home Lift. If a stairlift better suits your mobility and staircase, the Alpha Stairlift is another option. Compare the lift types with your home’s access needs to decide which to explore.
For a considered choice, bring together the route you need, available space and the user’s access needs. You can contact Altitude Lifts to discuss home lift options for your circumstances.
Make your next step about everyday living
Choosing a home lift for ageing in place in Perth is also an opportunity to define what independence means in your household. Which rooms do you want to keep using, and what would make moving between them more comfortable? Talking it through with the people you live with can reveal priorities that measurements alone won’t capture.
Before deciding, note the journeys that matter most, the access challenges you want to address and what a comfortable trip looks like. This keeps the focus on the person using the lift, rather than letting equipment choices lead the discussion. A clear purpose makes it easier to judge whether a solution suits the person and the life they want to continue at home.
If you’re ready to explore options around your priorities, contact Altitude Lifts. A considered next step can bring clarity and keep the focus on the home life you want to support.
Frequently Asked Questions
What space, doorway, floor and structural requirements are needed for a home lift?
Requirements depend on the lift type and your home’s layout. Assess the footprint, doorway clearance, landings and floor construction. A Compact Home Lift needs an appropriate floor aperture cut and trimmed by a professional builder. Its dual-rail, self-supporting structure carries weight through the rails into the floor, so load-bearing walls aren’t required. Before a site assessment, map the route from each doorway and note nearby stairs or furniture.
What lift features improve safety and accessibility for older people, such as backup power and emergency communication?
Altitude Lifts’ lifts are legally compliant and include obstruction sensors, a full-height light curtain with a half-door option, hold-to-run press-button controls and self-closing swing doors in half-height or full-height options. Weight-limit sensors prevent travel if limits are exceeded, while out-of-balance sensors stop travel if the lift is unbalanced. A fall-arrest mechanism locks the lift if the drive mechanism fails. Standard battery backup allows descent only to the lower level until power returns.
What are the maintenance requirements, warranties and typical repair costs for home lifts in Perth?
Follow the lift’s maintenance schedule and keep service records. Warranty coverage, duration and exclusions vary by model and supplier. Repair charges depend on the fault, parts required, access and lift design; ask for an estimate that separates labour, parts, travel and follow-up work.