
What if you could add a lift to your home without losing a single square metre of your favourite living area? You’ve likely spent years curating your property, so the thought of sacrificing floor space or enduring a messy, months-long renovation to stay mobile is naturally daunting. It’s a common worry for Western Australian homeowners who value their independence but don’t want to turn their house into a dusty construction site.
This guide shows you how modern slimline home lifts are revolutionising accessibility. You’ll discover how to integrate vertical mobility into your existing layout without the stress of major structural changes. We’ll explore the precision engineering behind models like the Swift Home Lift Lite, simplify the complexities of Australian safety standards, and explain how a tiny footprint can deliver a massive boost to your quality of life. By the end of this article, you’ll understand why choosing a compact solution doesn’t mean compromising on style or safety. It’s about finding a partner in your home’s evolution who understands that your comfort and peace of mind are just as important as the machinery itself.
Key Takeaways
- Understand how slimline home lifts utilise precision engineering to fit into tight spaces without the need for deep pits or bulky machine rooms.
- Learn how to accurately measure your ‘available envelope’ and assess future mobility needs to ensure your home remains accessible for years to come.
- Discover why retrofitting a compact lift is often a more cost-effective and less stressful alternative to moving house or entering residential aged care.
- Compare the benefits of screw-driven technology found in the Swift series, which prioritises a minimal footprint while maintaining a premium aesthetic.
- Recognise the importance of partnering with local Perth specialists who understand Western Australian building codes and offer NDIS-registered expertise.
What is a Slimline Home Lift? Defining Compact Vertical Mobility
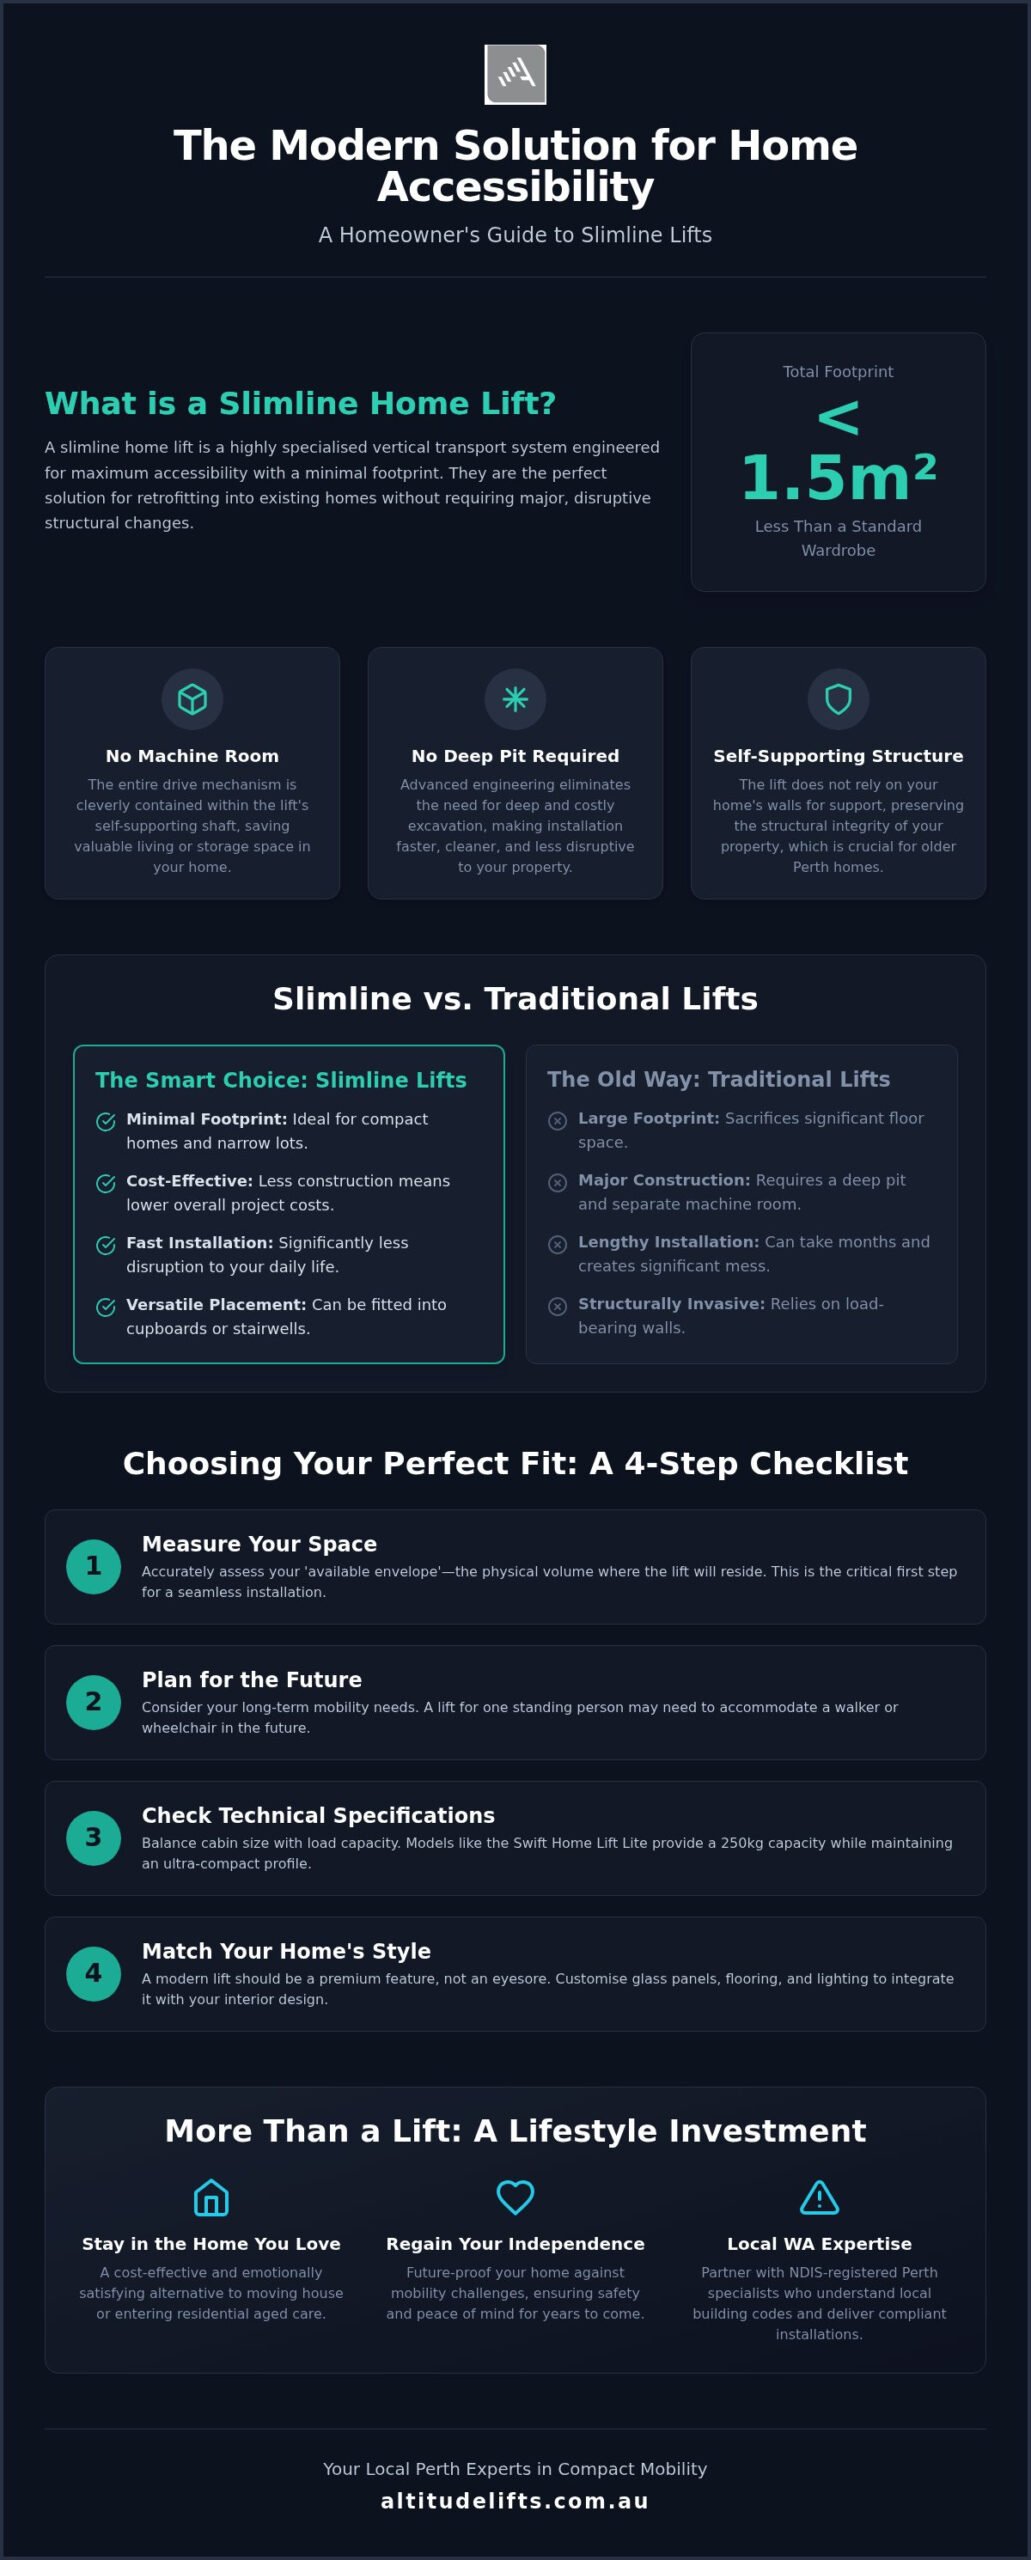
A slimline home lift is a specialised vertical transport system designed to provide maximum accessibility with a minimal footprint. In the Australian residential market, these units are distinguished by their ability to fit into spaces where a standard elevator simply couldn’t go. Specifically, a slimline lift is defined as a unit occupying less than 1.5 square metres of floor space. Unlike traditional elevators that often demand significant structural changes, these compact models require no deep pits or bulky machine rooms. This makes them an ideal choice for homeowners who want to improve their mobility without sacrificing the layout of their living areas.
The Anatomy of a Space-Saving Lift
The secret to the tiny footprint of slimline home lifts lies in their clever engineering. Most traditional lifts rely on heavy cables and overhead machinery, but slimline models often utilise a self-supporting shaft. This means the lift doesn’t rely on your home’s existing walls for structural support, which is a massive relief if you’re worried about the weight-bearing capacity of your property. Compact drive systems, such as the screw and nut technology found in the Swift Home Lift Lite, allow the entire mechanism to be contained within the shaft itself. By removing the need for a separate machine room, you save valuable square metreage that can be better used for storage or living space. It’s a clean, efficient approach that simplifies the installation process for Perth renovations.
Why Footprint Matters in WA Architecture
In Western Australia, our homes are changing. With the rise of modern townhouses and narrow-lot builds in suburbs like Subiaco or Mount Lawley, floor space has become a premium asset. A slimline design allows you to reclaim your independence without feeling cramped. For those living in older Perth homes built with traditional limestone or brick-and-tile, preserving structural integrity is a top priority. Slimline lifts are versatile enough to be tucked into redundant cupboards or fitted neatly into the centre of a stairwell. This flexibility ensures that adding a lift feels like a natural extension of your home rather than an intrusive afterthought. You get to maintain the aesthetic you love while ensuring your home is ready for whatever the future holds.
How to Choose the Right Slimline Lift for Your Space
Selecting the perfect addition to your home requires a thoughtful balance of technical logic and personal lifestyle. It isn’t just about picking a model from a brochure; it’s about understanding your “available envelope.” This term refers to the specific physical volume within your property where the lift will reside. Measuring this space accurately is your critical first step, as even the most compact slimline home lifts require clear vertical passage and specific structural clearances to operate safely.
You also need to consider your mobility journey. Are you solving a current challenge, or are you proactively future-proofing for aging in place? A lift that comfortably fits a single standing person today might not accommodate a walker or a wheelchair in ten years. Additionally, evaluate your home’s electrical capacity. While modern units are remarkably energy-efficient, you must ensure your switchboard can support a dedicated circuit. Taking the time to assess these factors now prevents stressful adjustments during the installation phase.
Technical Specifications: Load Capacity vs. Size
There is often a direct trade-off between the internal cabin size and the overall footprint. You’ll need to decide if a single-person unit suffices or if a wheelchair-accessible model is necessary for long-term independence. The Swift Home Lift Lite is engineered to master this balance, providing a 250kg load capacity while keeping its external profile as small as possible. When comparing models, always look at the ratio of internal usable space to the total floor area occupied. This ensures you aren’t sacrificing more room than necessary while still gaining the lifting power you require.
Aesthetic Integration: Matching Your Home’s Style
A modern lift should feel like a premium piece of furniture rather than a piece of industrial machinery. With the Compact Elegance Home Lift, the focus is on seamless blending. You can customise the unit with glass panels to maintain a sense of light and openness, or select floor materials and lighting that mirror your existing WA interior design. Whether you’re tucked into a stair centre or utilising a redundant walk-in robe, the goal is a cohesive look. If you’re feeling overwhelmed by the technical choices, a local Perth mobility expert can help you navigate the options to find a solution that complements your home’s unique character.
How to Retrofit a Slimline Lift: A Step-by-Step Process
Retrofitting a lift often proves far more affordable than the hidden costs of selling a family home, paying stamp duty, or transitioning into residential aged care prematurely. It’s a strategic investment that preserves your lifestyle and community ties without the upheaval of moving. Most high-quality slimline home lifts can be fully installed in as little as 3-5 days once the components arrive on-site. Through-floor installations are the most common retrofitting method. This approach minimises structural disruption by creating a clean vertical passage between levels without requiring a dedicated masonry shaft or extensive building works.
Step 1: The Professional Site Assessment
The journey begins with a meticulous Home Lift Site Assessment Perth. Our specialists examine the literal foundations of your property, checking slab thickness and identifying any underground services that might interfere with floor mounting. We look for the ‘ideal void’ within your existing floor plan. This might be the centre of a stairwell, a redundant linen cupboard, or even an external wall mount if internal space is exceptionally tight. In Perth, we pay close attention to overhead clearances to ensure the lift fits perfectly under standard ceiling heights without protruding through the roofline.
Step 2: Structural Preparation and Compliance
Once the location is confirmed, structural preparation begins. This involves creating the floor aperture, which is the precise opening between levels. We use specialised cutting and sealing techniques to ensure this process is completed with minimal mess, protecting your carpets and furniture from construction dust. Compliance is non-negotiable. Every installation must adhere to AS 1735, the Australian Standards for Lifts and Escalators. We coordinate with local WA builders to ensure the shaft meets all fire and safety codes, particularly when navigating the specific requirements of Perth’s double-brick or limestone architecture.
Step 3: Installation and Commissioning
The final phase is the assembly of the self-supporting shaft and the integration of the drive system. Because models like the Swift series are designed with an efficient mechanical philosophy, the assembly is surprisingly quiet and tidy. Commissioning is where our specialists verify every safety feature. We conduct rigorous tests on emergency lowering systems, obstacle sensors, and backup battery functionality. Finally, we provide a thorough handover and training session. We stay with you until you feel completely confident operating your new lift, ensuring you understand every feature designed for your long-term independence.
Comparing Slimline Models: Footprints and Features
Choosing between different slimline home lifts requires a clear understanding of the technology hidden behind the panels. While traditional residential lifts often rely on hydraulic systems, these typically demand a separate machine room and a deep pit. In contrast, screw-driven technology is the preferred choice for Perth properties. It’s a cleaner, more reliable solution that eliminates the risk of oil leaks and the need for a bulky pump box. By integrating the entire drive mechanism within the shaft, these models provide a self-contained mobility solution that respects the existing architecture of your home.
Beyond the cabin dimensions, you must analyse the ‘total area’ the installation will occupy. This includes the thickness of the shaft walls, the radius of the door swing, and the necessary clearances for service access. While high-traffic commercial elevators are energy-intensive, compact residential models are remarkably efficient. Many modern units consume less power than a standard kettle during operation and draw minimal current while in standby mode. This efficiency ensures that your daily mobility doesn’t lead to a significant spike in your household utility bills.
Swift Home Lift Lite vs. Swift Lift Pro
The Swift Home Lift Lite is specifically engineered for households where every centimetre counts. It’s the ultimate space-saver, often fitting into the centre of a stairwell or a small storage void with ease. If your requirements involve a multi-user household or you desire more advanced customisation options, the Swift Lift Pro offers a slightly larger capacity and enhanced features. You can explore the specific dimensions of these small footprint home lifts to see which model aligns with your property’s layout. Both models prioritise a quiet, smooth ride that feels like a natural part of your home’s rhythm.
Safety Features Every Slimline Lift Must Have
Safety is the cornerstone of any vertical mobility solution, especially in a family environment. A high-quality slimline lift must include a ‘Safety Edge’ system. This feature uses sensitive monitors to detect any obstacles, immediately halting travel if a stray object or a pet’s paw is detected. Given the occasional unpredictability of the Perth grid, a battery backup (UPS) is equally vital. This ensures that in the event of a power outage, the lift will safely return to the ground floor and open the doors. Modern units also incorporate emergency communication systems and remote monitoring, providing you and your family with total peace of mind. If you are ready to see how these features can work in your specific floor plan, you can request a personalised mobility consultation with our local team.
Altitude Lifts: Your Local Perth Experts in Compact Mobility
Altitude Lifts is a locally owned and operated Western Australian specialist. We aren’t a distant global entity; we’re your neighbours in Perth. This local presence is vital because we understand the specific nuances of the WA building code and the architectural challenges common in our suburbs. Whether it’s navigating the structural requirements of a 1970s double-brick home in Floreat or a modern narrow-lot build in East Perth, our team has the local knowledge to ensure your installation is seamless. We take an empathetic, consultative approach, recognising that choosing between various slimline home lifts is often about more than just technology. It’s about restoring a sense of freedom and safety within your own four walls. We see ourselves as problem-solvers who are deeply invested in the long-term comfort of our community members.
Navigating NDIS Funding for Slimline Lifts
As a registered NDIS provider, we understand the complexities of the capital support categories. We work closely with Occupational Therapists (OTs) to provide the technical documentation required to justify a lift under ‘Home Modifications’. This collaboration is essential for demonstrating how a compact solution provides long-term value and life-changing independence. Choosing an NDIS Registered Lift Provider in Perth ensures that your project meets the stringent safety and quality standards set by the commission. We handle the technical liaison between your support team and our installers, taking the administrative burden off your shoulders. This process ensures the modification is tailored specifically to your clinical needs while respecting the aesthetics of your home.
Visit Our Perth Showroom
Reading about vertical mobility is helpful, but experiencing it first-hand is invaluable. We invite you to visit our Perth showroom to see the Swift series in person. You can step inside the cabins, feel the silence of the screw-driven movement, and see exactly how little space these slimline home lifts actually occupy. It’s an opportunity to talk directly to our local technicians about your specific floorplan or upcoming renovations. We don’t believe in high-pressure sales tactics. Instead, we offer a professional conversation focused on finding the right fit for your lifestyle. Our team takes pride in their workmanship and remains accountable throughout the entire lifecycle of your lift. When you’re ready to explore the possibilities, you can book your free site assessment with Altitude Lifts today to see how we can transform your home.
Securing Your Future Independence in Your Perth Home
Choosing to install a lift is a significant step toward ensuring your home remains a sanctuary for life. We’ve explored how slimline home lifts provide a sophisticated solution that respects your floor plan while delivering essential mobility. By prioritising screw-driven technology and clever retrofitting techniques, you can avoid the mess of major renovations and the emotional toll of moving house. As a WA owned and operated specialist, Altitude Lifts understands the importance of local expertise and empathetic service.
Whether you’re navigating the NDIS funding process or simply looking to future-proof a narrow-lot townhouse, we’re here to guide you through every technical and aesthetic choice. Our status as an NDIS registered provider and our focus as specialists in retrofitting mean you’re partnering with a team that values your safety and peace of mind above all else. Don’t let stairs dictate how you use your property when a compact, elegant solution is within reach. You can book a free site assessment with Perth’s slimline lift experts today to start your journey toward a more accessible home. We look forward to helping you maintain your independence with confidence and style.
Frequently Asked Questions
How much space do I actually need for a slimline home lift?
A slimline home lift typically requires less than 1.5 square metres of floor space. This compact footprint allows the unit to fit into areas where a standard elevator would be impractical. We often utilise redundant cupboards or small corners of a living room. Because these models don’t require a separate machine room or a deep pit, the “available envelope” needed is significantly smaller than traditional alternatives, making them perfect for modern Perth townhouses.
Can a slimline lift fit a wheelchair or is it just for people standing?
Yes, specific models are designed to accommodate a wheelchair while maintaining a compact profile. While some slimline home lifts are sized primarily for standing passengers, others like the Swift Lift Pro provide the internal cabin dimensions necessary for mobility aids. It’s about balancing your current needs with future-proofing. We work with you to ensure the chosen model offers enough room for a wheelchair and a carer if your long-term independence requires it.
Do I need to move out of my house during the installation process?
You don’t need to vacate your property during the installation. Most of our projects are completed within 3 to 5 days once the components are on-site. We prioritise a clean, methodical process that minimises household disruption. Our technicians use specialised dust-containment methods when creating floor apertures. You can continue your daily routine in other parts of the house while we transform your vertical access with professional efficiency and care.
What happens to the lift if there is a power failure in Perth?
Every lift we install includes a battery backup system, often called a UPS. If the Perth grid fails, the lift won’t leave you stranded between floors. The system automatically detects the power loss and uses stored energy to safely lower the cabin to the ground level. Once there, the doors open to allow you to exit. This safety feature provides essential peace of mind during our summer storm seasons or unexpected outages.
How much does a slimline home lift cost compared to a full-sized elevator?
While we don’t provide fixed quotes without a site visit, these models are generally more cost-effective than full-sized commercial elevators. The primary savings come from the lack of extensive structural modifications. You won’t need to pay for deep excavation, load-bearing masonry shafts, or dedicated machine rooms. By reducing the complexity of the building works, slimline home lifts offer a premium mobility solution that is often more accessible for Western Australian family budgets.
Is it possible to install a slimline lift in an existing stairwell?
Installing a lift in the centre of a stairwell is one of the most popular retrofitting choices in WA. The self-supporting shaft design means the lift doesn’t rely on your stairs for structural integrity. This allows us to utilise the often-wasted space in the middle of a winding staircase. It creates a striking architectural feature while providing a practical solution that doesn’t eat into your existing bedroom or hallway floor space.
What are the maintenance requirements for a screw-driven slimline lift?
Screw-driven technology is remarkably low-maintenance compared to hydraulic systems. You don’t have to worry about oil leaks, seal replacements, or the smell of hydraulic fluid in your home. Maintenance typically involves a scheduled safety inspection and lubrication of the drive screw. Our local Perth team handles these routine checks to ensure your lift continues to operate smoothly. It’s a reliable, “set and forget” style of engineering designed for residential peace of mind.
Does a slimline home lift add value to my Perth property?
Improving the accessibility of your property is a significant asset in the Perth real estate market. As our population ages, homes that are already future-proofed with vertical mobility solutions become highly desirable. A slimline lift adds a sense of luxury and modern innovation to your property. It broadens the pool of potential buyers to include seniors and people with mobility challenges, ensuring your home remains a valuable and inclusive investment for years.