
For a raise-and-build-under project, construction typically takes around 12 months, and the house is vacated during that period. When you are planning to install a home lift for a Queenslander-style house in Western Australia, the design also needs to suit the existing structure, available space and character, so under-house clearance matters from the outset.
At Altitude Lifts, we understand it’s important to have a clear picture of the work and costs before planning access between levels. Structural changes, service reconnections and asbestos-related work can affect the project scope, while limited headroom under the house may influence the design. Planning a home lift for a Queenslander-style house means considering these site conditions alongside the lift’s position and layout.
This guide explains the factors that shape project scope, whether a glass-shaft lift can suit a heritage Queenslander, and how long you may need to be away. It also shows why under-house clearance can influence the design, helping you consider a home lift for a Queenslander-style house in the context of its layout and original character.
Key Takeaways
- Allow for more than lift installation: structural work, service reconnections and asbestos-related work can all affect the project scope.
- A glass-shaft lift may suit a heritage Queenslander, but its placement and design need to respect the home’s character and structural requirements.
- Measure under-house clearance early, as available headroom can influence whether the space can become a useful lower level.
- Compare lift options against your home’s layout and access needs; Altitude Lifts’ Liftboy 5 is one option to consider.
Hidden structural, services and asbestos costs
A Queenslander’s lift project may involve structural work before installation. Uneven concrete floors may need attention, while removing an internal wall can affect roof support. Have a structural engineer assess load-bearing risks before removing a wall. Older homes may also contain asbestos; if identified, specialist assessment and removal add work to the renovation scope. Include these investigations in your planning rather than treating them as unexpected extras.
Boundary constraints can add complexity: side walls may need fire rating, and windows may need changing when a raised home sits close to neighbouring properties. These factors can affect the design and project scope.
For a raise-and-build-under project, building approval is the minimum; a planning assessment is also needed if the home is in a character area. The National Construction Code requires a habitable room to have a minimum ceiling height of 2.4 metres. These requirements affect the design and available space, while lift access must be considered alongside the home’s levels and structure.
Ongoing maintenance, energy use and servicing costs depend on the lift system, how it is used and its maintenance needs. These costs are separate from structural work, service reconnections and any asbestos-related work during renovation.
Structural movement, water entry and weather exposure can affect a lift installation. The design needs sound support, suitable drainage and weather protection, particularly for an external lift. Poor drainage near the lift base can leave standing water, while inadequate weatherproofing exposes components to rain and debris. Plan these details alongside structural changes to support safe, reliable access.
Retrofitting a glass-shaft lift into a heritage Queenslander
A glass shaft can add modern access to a heritage home while keeping its original character visible. Its position, supporting structure and finish all influence how naturally it fits the house.
Lift Types for Queenslanders
Platform, enclosed and through-floor lifts offer different ways to travel between levels. A platform lift carries a person on an open platform, while an enclosed lift travels within an enclosure. A through-floor lift passes through an opening between floors. The right arrangement depends on the home’s layout, access needs and preferred level of enclosure. A glass enclosure can keep the lift visually light, but still needs suitable structural support.
Lift Placement Options
Choosing a lift position means connecting the home’s levels without disrupting circulation or valued features. An internal position may use existing floor space; an external lift can preserve interior rooms but needs weather protection. A verandah may offer a connection point, depending on its structure and how the design affects the home. Consider floor openings, access routes and how the verandah is used.
Heritage Features and Approvals
Heritage-sensitive design retains valued original details while helping the lift feel cohesive. Character or heritage controls can affect alterations, so consider the property’s designation and relevant planning requirements before finalising the design. Materials, colours and proportions can echo existing features instead of competing with them, making the addition feel considered alongside the home’s architectural style.
A glass enclosure still needs structural support. Cross-bracing provides stiffness and helps the structure withstand wind loads and operational stresses. External cladding can protect the lift from weather, while a roof covering shields it from rain and debris. These elements need to work together so the installation suits the building and its exposure.
Explore compact lift options to consider how access might fit your home’s layout.
Existing under-house ceiling height
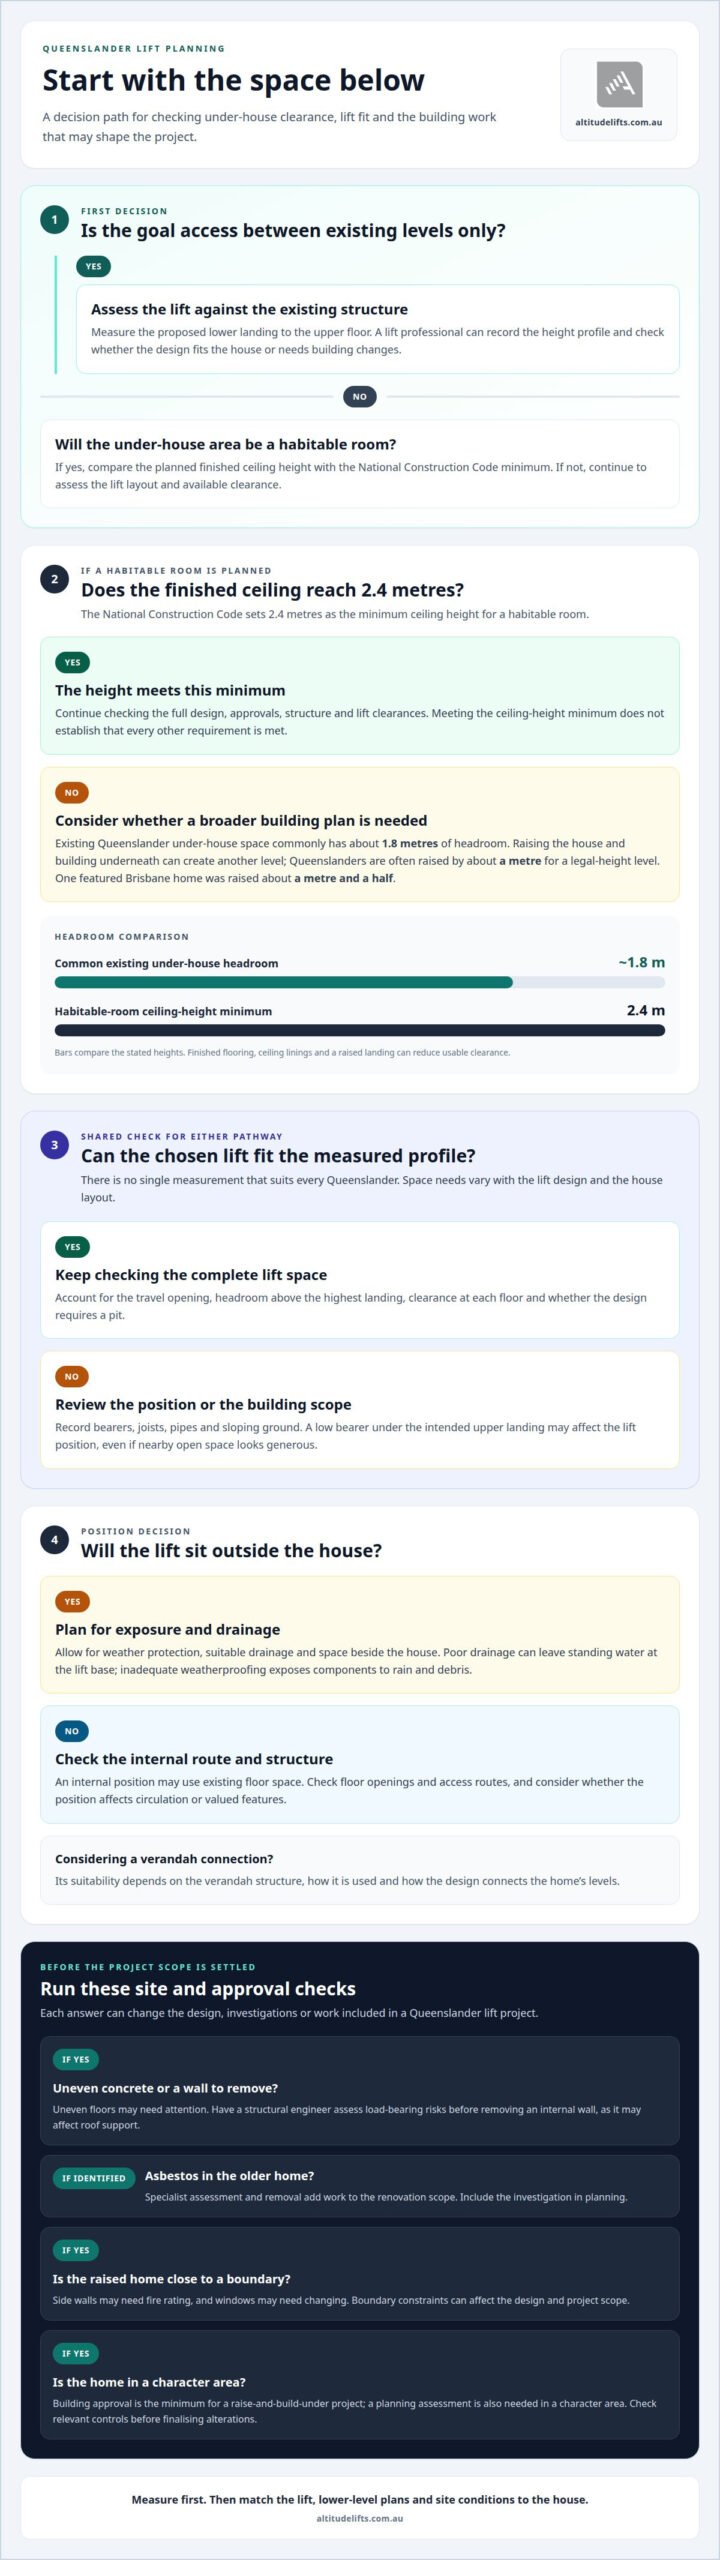
Under-house clearance can determine whether a lift fits neatly or needs a broader building plan. A Queenslander’s existing space commonly has about 1.8 metres of headroom, which may feel restrictive for everyday access and future use.
For comparison, a habitable room in Australia needs a minimum ceiling height of 2.4 metres under the National Construction Code. That difference matters if you’re planning a finished lower level, not simply a lift landing. A Queenslander is often raised by about a metre to create a legal-height level; one featured Brisbane home was raised about a metre and a half.
Space requirements depend on the lift design and house layout. An assessment needs to account for the travel opening, headroom above the highest landing, clearance at each floor and whether the design requires a pit. Dimensions vary by lift, so no single measurement suits every Queenslander.
For a practical assessment, a lift professional measures between the proposed lower landing and upper floor, then records obstructions such as bearers, joists, pipes and sloping ground. This height profile helps show whether the lift can fit within the existing structure or needs building changes. A low bearer beneath the intended upper landing, for example, may affect the lift position even if the nearby open area appears spacious.
Finishes also affect usable clearance. Flooring, ceiling linings and a raised landing can reduce the space available compared with the bare structure. Outdoor placement brings other constraints, including weather exposure and the space beside the house. Consider these factors alongside access routes before settling on a lift location.
Raising the house and building underneath can create an additional level, but it is a larger project than fitting a lift into the existing under-house area. If your project involves comprehensive renovations or multi-level additions alongside access upgrades, builders like builtbylcy.com.au can help navigate the broader structural construction. The right approach depends on whether you need improved access alone or a new, usable level as well.
What types of home lifts suit a Queenslander-style house?
The best fit depends on which levels you need to connect, the available layout and the home’s character. In a Queenslander, separate rooms and surrounding verandas can make the lift’s position just as important as its type.
A platform lift and an enclosed home lift offer different ways to move between floors. A platform lift has an open platform, while an enclosed lift travels within an enclosure. The choice depends on the access arrangement and how the lift can fit into the house. A glass enclosure may suit a design that keeps the lift visually light, but its structure still needs to account for wind loads and operational stresses.
Consider the route between levels in relation to everyday use. For example, a lift connecting a garage with the main living areas can reduce the need to cross outdoor spaces. The landing should also work with doorways and circulation, rather than interrupting how rooms connect. In a traditional Queenslander, where kitchen, dining and living rooms are often separate, a carefully placed landing can make access more convenient.
An external lift needs protection from Queensland weather. External cladding can protect the lift, while a roof covering helps shield it from rain and debris. These details matter particularly when the lift sits beyond the original walls. Materials and finishes can complement the home’s character rather than look disconnected from it.
For a heritage Queenslander, compare lift options by how well they meet access needs and fit the home’s structure. Consider whether the lift connects the levels you use, whether its position keeps rooms practical and whether an external installation has suitable weather protection. A glass enclosure can be part of the solution when its supporting structure is designed for wind and operational forces.
Explore lift options for your home’s layout to consider which type may suit your Queenslander.
Altitude Lifts: Liftboy 5
Liftboy 5 is one option to consider when planning improved access between levels in a Queenslander. The right choice depends on your home’s layout, available space and how you want the lift to connect with everyday living areas.
Altitude Lifts also offers the Swift Home Lift Lite, Swift Lift Pro and Compact Elegance Home Lift. These residential lift options provide a starting point for discussing how a lift could work within your house. Share the levels you need to connect, your preferred lift location and any heritage features you want to retain. Those details help focus the conversation on a suitable option, without assuming every Queenslander has the same structure or access needs.
For a considered next step, contact Altitude Lifts to discuss your home and lift requirements.
Plan the next step with confidence
Choosing a home lift for a Queenslander-style house is an opportunity to make access part of your home’s long-term plan. Start by considering who will use it, which levels matter most and how the lift should sit alongside the character you want to retain. These priorities give the design conversation a clear, personal starting point.
Altitude Lifts offers the Swift Home Lift Lite, Swift Lift Pro and Compact Elegance Home Lift. Discuss these options in relation to your home’s layout and access needs, rather than choosing by appearance alone. A focused conversation can help connect your priorities with a suitable lift.
Contact Altitude Lifts about your project to discuss the access you need and the lift options that may suit your Queenslander. With a considered plan, you can move towards a home that better supports everyday living while respecting its character.
Frequently Asked Questions
How long does the house need to be vacated?
For a Brisbane raise-and-build-under project, the house is typically vacated during construction, which takes around 12 months. That timeframe covers construction, not the full planning and approvals journey. It also differs from installing a lift within the existing house, where the work is limited to the lift and any required building changes. Clarify which project scope a proposed timeline covers before arranging temporary accommodation.
How much does a residential lift cost in Queensland, including installation?
The installed price depends on the lift model, site conditions, access between floors and any structural or services work required. A quote accounts for the chosen lift and the preparation needed at the property; costs vary from one Queenslander to another. Altitude Lifts provides advice and a quote free of charge, based on your project requirements.
Can a lift be retrofitted to a Queenslander without major structural changes?
Yes, some compact residential lifts are designed to fit existing structures with minimal building modifications. Altitude Lifts installs Compact Residential Lifts with a self-supporting structure that does not load-bearing walls; installation requires an aperture to be cut and trimmed. In a Queenslander, floor framing, the proposed opening and access between levels all affect the design. Heritage controls are a separate consideration from the physical work needed to fit the lift.
How long does home lift installation take, and what are the main steps?
A Compact Home Lift installation takes less than 2 days; standard builder work for cutting and trimming the aperture takes one day. The sequence is to assess the site and choose the lift, prepare the floor opening, install and integrate the lift, then test its operation. These timings cover the stated installation and standard aperture work, not project planning, approvals or additional building work.
What Queensland building approvals and accessibility standards apply to a home lift?
A raise-and-build-under project needs building approval at minimum, plus a planning assessment if the home is in a character area. Under the National Construction Code, a habitable room needs at least 2.4 metres of ceiling height; lift placement and dimensions must also suit the house’s structure and layout.