
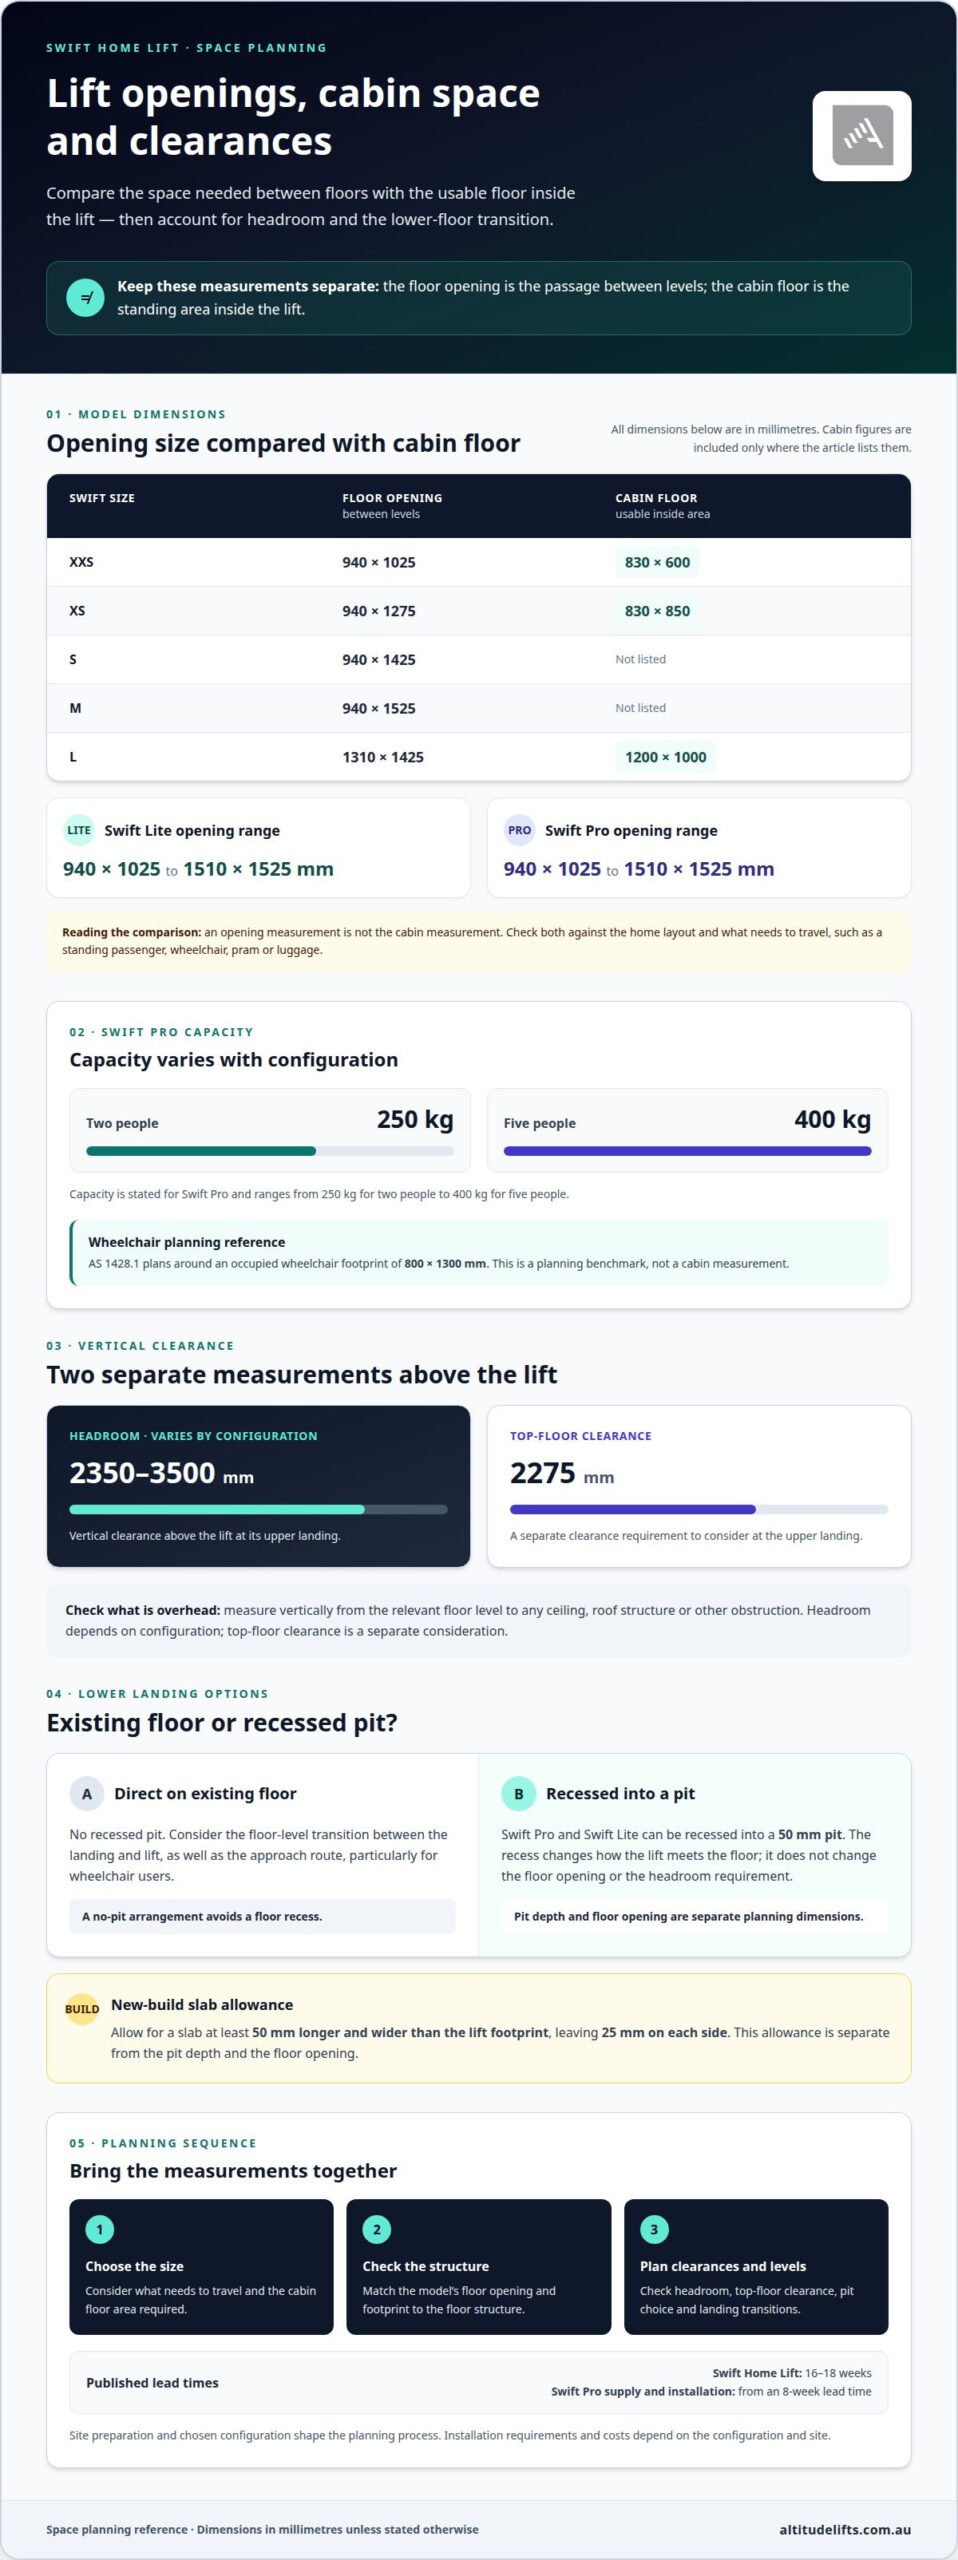
A lift’s footprint is only part of the space calculation. Swift home lift dimensions include the floor opening, the usable car floor, headroom and pit depth: Swift Lite floor openings range from 940 × 1025 mm to 1510 × 1525 mm, and Swift Pro and Swift Lite can be installed on the existing floor or recessed into a 50 mm pit.
It’s understandable to focus first on whether a Swift home lift will fit. The floor opening and space above the upper landing matter too. The right dimensions depend on how you’ll use the lift, including what you need to carry.
This guide explains how to think about available space, overhead clearance and floor-level transitions, then shows how each measurement affects planning. You’ll also learn why the lift’s floor area and the opening between levels are different, helping you assess what may suit your home in Western Australia.
Key Takeaways
- Compare each model’s floor opening with its usable car floor to understand both the space the lift needs and the room inside.
- Allow for headroom above the top landing, as the required clearance varies with the lift configuration.
- Understand how a recessed installation differs from a lift placed directly on the existing floor when planning your home.
- Match the size option to what you’ll carry, such as luggage, a pram or a wheelchair, as well as the space available.
How much space do you need for a home lift?
Space planning depends on the floor opening, the lift’s usable floor area and the installation method. Keep the opening through the floor separate from the standing area inside the lift when comparing measurements.
Floor opening sizes by model
A floor opening is the space cut between levels for the lift to pass through. Swift XXS requires 940 × 1025 mm, XS 940 × 1275 mm, S 940 × 1425 mm, M 940 × 1525 mm and L 1310 × 1425 mm. Swift Lite’s listed openings range from 940 × 1025 mm to 1510 × 1525 mm, while Swift Pro openings span the same smallest-to-largest dimensions. Compared with other residential lifts in Australia, these figures show a range of configurations rather than a single standard footprint; dimensions vary by model.
Pit installation and floor recess
A pit is a recessed section of floor that lets the lift sit lower at its bottom landing. Swift Pro and Swift Lite can be installed directly on the existing floor or recessed into a 50 mm pit. For a new-build installation, allow for a slab at least 50 mm longer and wider than the lift footprint, leaving 25 mm on each side. The floor opening and the pit are separate planning dimensions.
Swift Pro cabin floor dimensions
The cabin floor is the usable area inside the lift where passengers stand. The listed Swift L cabin floor measures 1200 × 1000 mm, while XS measures 830 × 850 mm and XXS measures 830 × 600 mm. Swift Pro capacity ranges from 250 kg for two people to 400 kg for five people. Australian building and accessibility considerations include AS 1428.1, which plans around an occupied wheelchair footprint of 800 × 1300 mm; this benchmark is not the same as a cabin measurement.
Usable floor area by lift size
Usable floor area describes the standing space inside the cabin, not the opening needed between floors. For example, the XXS cabin is 830 × 600 mm, while the L cabin is 1200 × 1000 mm, so their internal space differs substantially. Choose based on what needs to travel, such as a person standing, a wheelchair, pram or luggage. Site preparation starts by matching the chosen model’s opening and footprint to the floor structure and intended recess.
Headroom requirements
Headroom is the vertical clearance above the lift at its upper landing. Swift home lifts require 2,350 to 3,500 mm of headroom, depending on configuration, and 2,275 mm of top-floor clearance.
These measurements describe different clearance requirements, so consider them separately in your space plan. The required headroom depends on the lift configuration, while the clearance at the upper landing is a separate consideration. A ceiling, roof structure or other obstruction above the landing can affect whether the available space will accommodate the lift.
Measure vertically from the relevant floor level to the obstruction above, then consider that space in relation to the lift configuration and upper landing. A low ceiling, for example, makes overhead clearance especially important. The lift must reach the upper landing without its travel being restricted by the ceiling or structure.
A pit is a recess in the floor at the lift’s lowest landing. Swift Pro and Swift Lite can sit directly on the existing floor or be recessed into a 50 mm pit. The recess changes the lift’s relationship to the finished floor, but it doesn’t change the separate headroom requirement above.
A ramp is an inclined approach that can help manage a level difference at an entrance. For a lift installed at floor level, consider the transition between the landing and the lift, as well as the approach route, particularly for wheelchair users. A ramp does not provide overhead clearance or replace a specified pit option; its suitability depends on the site layout.
For comfort and access, consider how the platform meets each landing, the available overhead space and the approach at the lower level as one plan. These dimensions help identify constraints before installation planning begins. You can explore home lift planning alongside your site measurements.
Minimum pit depth and no-pit installation
A pit is a recess below the lift’s lowest landing, while a no-pit installation places the lift on the existing floor. Swift home lifts can use either arrangement: installation directly on the floor avoids a recessed pit, while a 50 mm recess is another option. The right approach depends on the finished floor levels and the space available at the lower landing.
A 50 mm pit changes how the lift meets the floor, not the floor opening required between levels. For a new build, allow a slab at least 50 mm longer and wider than the lift footprint, with 25 mm on each side. This space allowance supports the planned footprint; it is separate from the pit depth. An existing home may suit a direct-floor arrangement where creating a recess would involve changes to the floor.
Compact describes a lift designed to occupy a limited footprint within a home. The lift and shaft envelope, the floor opening and the usable cabin area are distinct measurements. Each affects a different part of the layout, so installation planning considers them together. A no-pit option can avoid a floor recess, but the floor-level transition still needs consideration, especially where the lift serves someone using a wheelchair.
Installation lead time is the period between ordering a lift and its installation. Published Swift Home Lift lead time is 16-18 weeks; Swift Pro supply and installation is from an 8-week lead time. Site preparation and chosen configuration shape the planning process, so timing needs to be considered alongside the building work.
The cost depends on the lift configuration, site preparation and installation requirements, so a quote is needed for an individual project. The lift’s footprint alone does not determine the work involved. Floor structure and the transitions at each landing also affect how the lift fits into the home and how installation is planned. Altitude Lifts provides advice and quotes free of charge.
Swift home lift dimensions and size options
A lift’s outer dimensions include the lift and its supporting structure, while the floor opening is the space cut between levels. The car floor is the usable standing area inside. These measurements describe different parts of a residential lift, so compare like with like when planning your home layout.
The listed floor openings for Swift sizes are:
- XXS: 940 × 1025 mm
- XS: 940 × 1275 mm
- S: 940 × 1425 mm
- M: 940 × 1525 mm
- L: 1310 × 1425 mm
The XS, S and M openings share a 940 mm width, while their other dimension increases from 1275 mm to 1525 mm. The L opening is wider at 1310 mm and measures 1425 mm in the other direction. That difference can affect how an opening fits within the available floor area.
Car-floor measurements show how the internal standing area differs. XXS measures 830 × 600 mm, XS measures 830 × 850 mm, and L measures 1200 × 1000 mm. The XXS footprint is the most compact of these examples; L provides a larger standing area. Match the usable cabin space to what needs to travel, rather than relying on the opening measurement alone.
Swift Lite has listed openings from 940 × 1025 mm to 1510 × 1525 mm; Swift Pro’s opening range is also 940 × 1025 mm to 1510 × 1525 mm. Swift Lite’s XS opening is 940 × 1275 mm, S is 940 × 1425 mm, M is 940 × 1525 mm, and L is 1310 × 1425 mm. The range spans four to six sizes, depending on the model and configuration.
For a practical comparison, first identify the available opening, then compare suitable cabin floors and intended use. Discuss lift size options for your home layout.
Altitude Lifts: Liftboy 5
Liftboy 5 is an option to discuss when planning vertical access for your property. If your priority is a residential home lift, Swift Home Lift Lite, Swift Lift Pro and Compact Elegance Home Lift are also options to consider alongside the space and access requirements outlined above.
Altitude Lifts can help you assess how your available space relates to the lift type that may suit your needs. Bring together the opening dimensions, overhead clearance, floor levels and intended use when discussing your project. This gives you a practical basis for comparing a compact residential lift with a stairlift or platform lift, rather than relying on cabin size alone.
If you’re considering Liftboy 5 or a Swift home lift, contact Altitude Lifts to discuss your requirements.
Plan a lift around the way you live
The next step is to connect the measurements with the routines the lift needs to support. Think about who will use it, what they may carry and how they move between levels. This puts Swift home lift dimensions in context, so your decision reflects everyday use as well as the space available in your Western Australian home.
Consider the lift as part of the home’s overall layout. Doorways, landings and the approach to each level all affect how naturally it fits into everyday movement. A clear plan brings these details together before you settle on a configuration, helping you weigh available space against comfort and access.
Altitude Lifts can discuss your home layout and lift requirements with you. Discuss your lift with Altitude Lifts and take the next step towards a solution that feels considered and practical for your home.
Frequently Asked Questions
Lift Dimensions: What Do You Need to Think About?
Consider the lift’s opening, external footprint, usable floor area, doorway and overhead clearance as separate measurements. They describe different parts of the installation, so a cabin that suits a passenger may still need a different-sized floor opening. For example, carrying a wheelchair or pram can make usable cabin space more important than choosing the smallest possible opening. Also consider how people will approach each landing.
Pit or no pit?
Swift Pro and Swift Lite can be installed directly on the existing floor or recessed into a 50 mm pit. A no-pit arrangement may suit a home where cutting into the lower floor isn’t wanted; a recessed installation changes the lift’s relationship to that floor. In either case, consider how the lift meets the landing and how a passenger enters and exits safely.
What are the standard Swift home lift dimensions in Australia?
There isn’t one standard size across the Swift range. Listed floor openings run from 940 × 1025 mm for XXS to 1310 × 1425 mm for L, with XS, S and M options between them. The cabin floor is a separate measurement from the opening. Compare the specific configuration with your home layout and intended use rather than treating one size as universal.
What are the minimum shaft and floor space requirements for a Swift home lift?
The smallest listed opening is 940 × 1025 mm, for the XXS size. That figure describes the floor opening, not the full external shaft envelope or clear floor area around the installation. For a new build, the slab should be at least 50 mm longer and wider than the lift footprint, allowing 25 mm on each side. The overall layout depends on the selected model.
How much clear doorway width and cabin space does a Swift home lift provide?
Cabin floor size varies by model, and the clear doorway width is a separate dimension from the cabin itself. For example, the XXS cabin floor measures 830 × 600 mm, while the L cabin floor measures 1200 × 1000 mm. These figures describe standing area, not the doorway. Consider what needs to pass through the entrance, including mobility equipment or bulky items.
What weight capacity and number of passengers can a Swift home lift carry?
Capacity depends on the model and configuration. The Swift XXS is rated for 250 kg and two people; the M is rated for 250 kg and three people. Swift Pro capacity ranges from 250 kg for two people to 400 kg for five. Passenger ratings and weight limits are related but distinct, so consider both when planning who will travel together.