
The most useful Liftboy 5 platform lift review starts with fit, not price. The lift can rise up to 1300 mm and carry a maximum load of 300 kg, with platform options including 900 x 1400 mm and 1100 x 1400 mm. These figures help you assess whether it could suit your access needs and available space.
It’s understandable to want a clear Australian price before weighing up a lift. The price depends on the requirements of the installation and the chosen configuration, and is provided after a quote request. This guide explains the Liftboy 5’s lift and installation heights, load capacity and platform dimensions, then outlines what affects its price so you can make a more informed decision.
Key Takeaways
- Measure the rise between landings and the available installation space to judge whether the lift’s travel and setup can suit your home.
- Factor the lift’s 25 mm/s speed into your expectations for everyday access between levels.
- Consider how the platform’s footprint, entry direction and approach space will work with your layout.
- Understand which installation and configuration choices shape the price before assessing the lift’s fit for your project.
Lift height and installation height
The Liftboy 5 has a maximum lifting height of 1300 mm. That gives you a clear starting point: compare the vertical distance between the lower and upper landing with the lift’s travel. The platform moves at 25 mm/s, so the journey is measured in steady, controlled movement rather than a rapid rise.
Listed minimum height figures differ by specification: one gives a minimum total height of 120 mm, while another states a minimum height of 125 mm. Treat these as separate listed measurements, not interchangeable figures. The actual installation height relates to the platform’s position at its lowest point and the structure needed beneath or around it.
Australia-wide approval requirements can’t be determined from lift specifications alone. They depend on the state or territory, the building and the proposed work, so approval planning should form part of the project before installation begins.
Space needs depend on the platform, landing positions and layout. The site needs a suitable base and enough clear space for the platform to travel without obstruction. Measure the vertical rise and available floor area, and consider how the user will approach and leave the platform at each level.
Installation involves confirming the rise and layout, preparing the site, positioning the lift, connecting its power supply and testing its operation. The schedule depends on the configuration, site preparation and installation coordination, rather than a single standard timeframe.
For a Liftboy 5 platform lift review, the key distinction is between travel and installation height. The 1300 mm figure describes maximum lift travel; the 120 mm and 125 mm figures describe different minimum-height listings. A site assessment can relate those specifications to the actual landings and available space.
Load capacity
The Liftboy 5 has a maximum load capacity of 300 kg. This figure is the starting point for deciding whether the platform suits the intended user and mobility equipment. Capacity matters in daily use, not only when comparing product specifications. A wheelchair, scooter or other equipment contributes to the load carried on the platform. So do bags and other belongings brought along for the journey.
Assess the combined load rather than the occupant’s weight alone. For example, add the person, their wheelchair and any items they expect to carry at the same time. Compare that total with the 300 kg maximum. This simple calculation gives a more useful picture than considering each item separately. It also helps clarify whether the lift suits the routine journeys planned between levels.
Consider regular use, not just a single trip. The equipment used for everyday access may differ from what is needed for occasional outings. A heavier mobility device or carried items can affect the total load. List the person, equipment and belongings involved in typical journeys, then use that list to assess the required capacity. Platform dimensions alone do not determine how much it can carry.
The 300 kg limit is a maximum, not a target to exceed. Keep the planned combined load within that stated capacity, and consider how the lift will be used throughout the day. If several people may use it, assess the equipment and carried items associated with each person, rather than relying on one example. This creates a clearer basis for comparing the specification with real access needs.
For a practical assessment, organise the load details into three parts: the occupant, mobility equipment and additional items. Their combined weight provides the relevant comparison with the Liftboy 5’s 300 kg capacity. This step helps keep the decision grounded in everyday use, rather than a single figure considered without context.
Platform dimensions
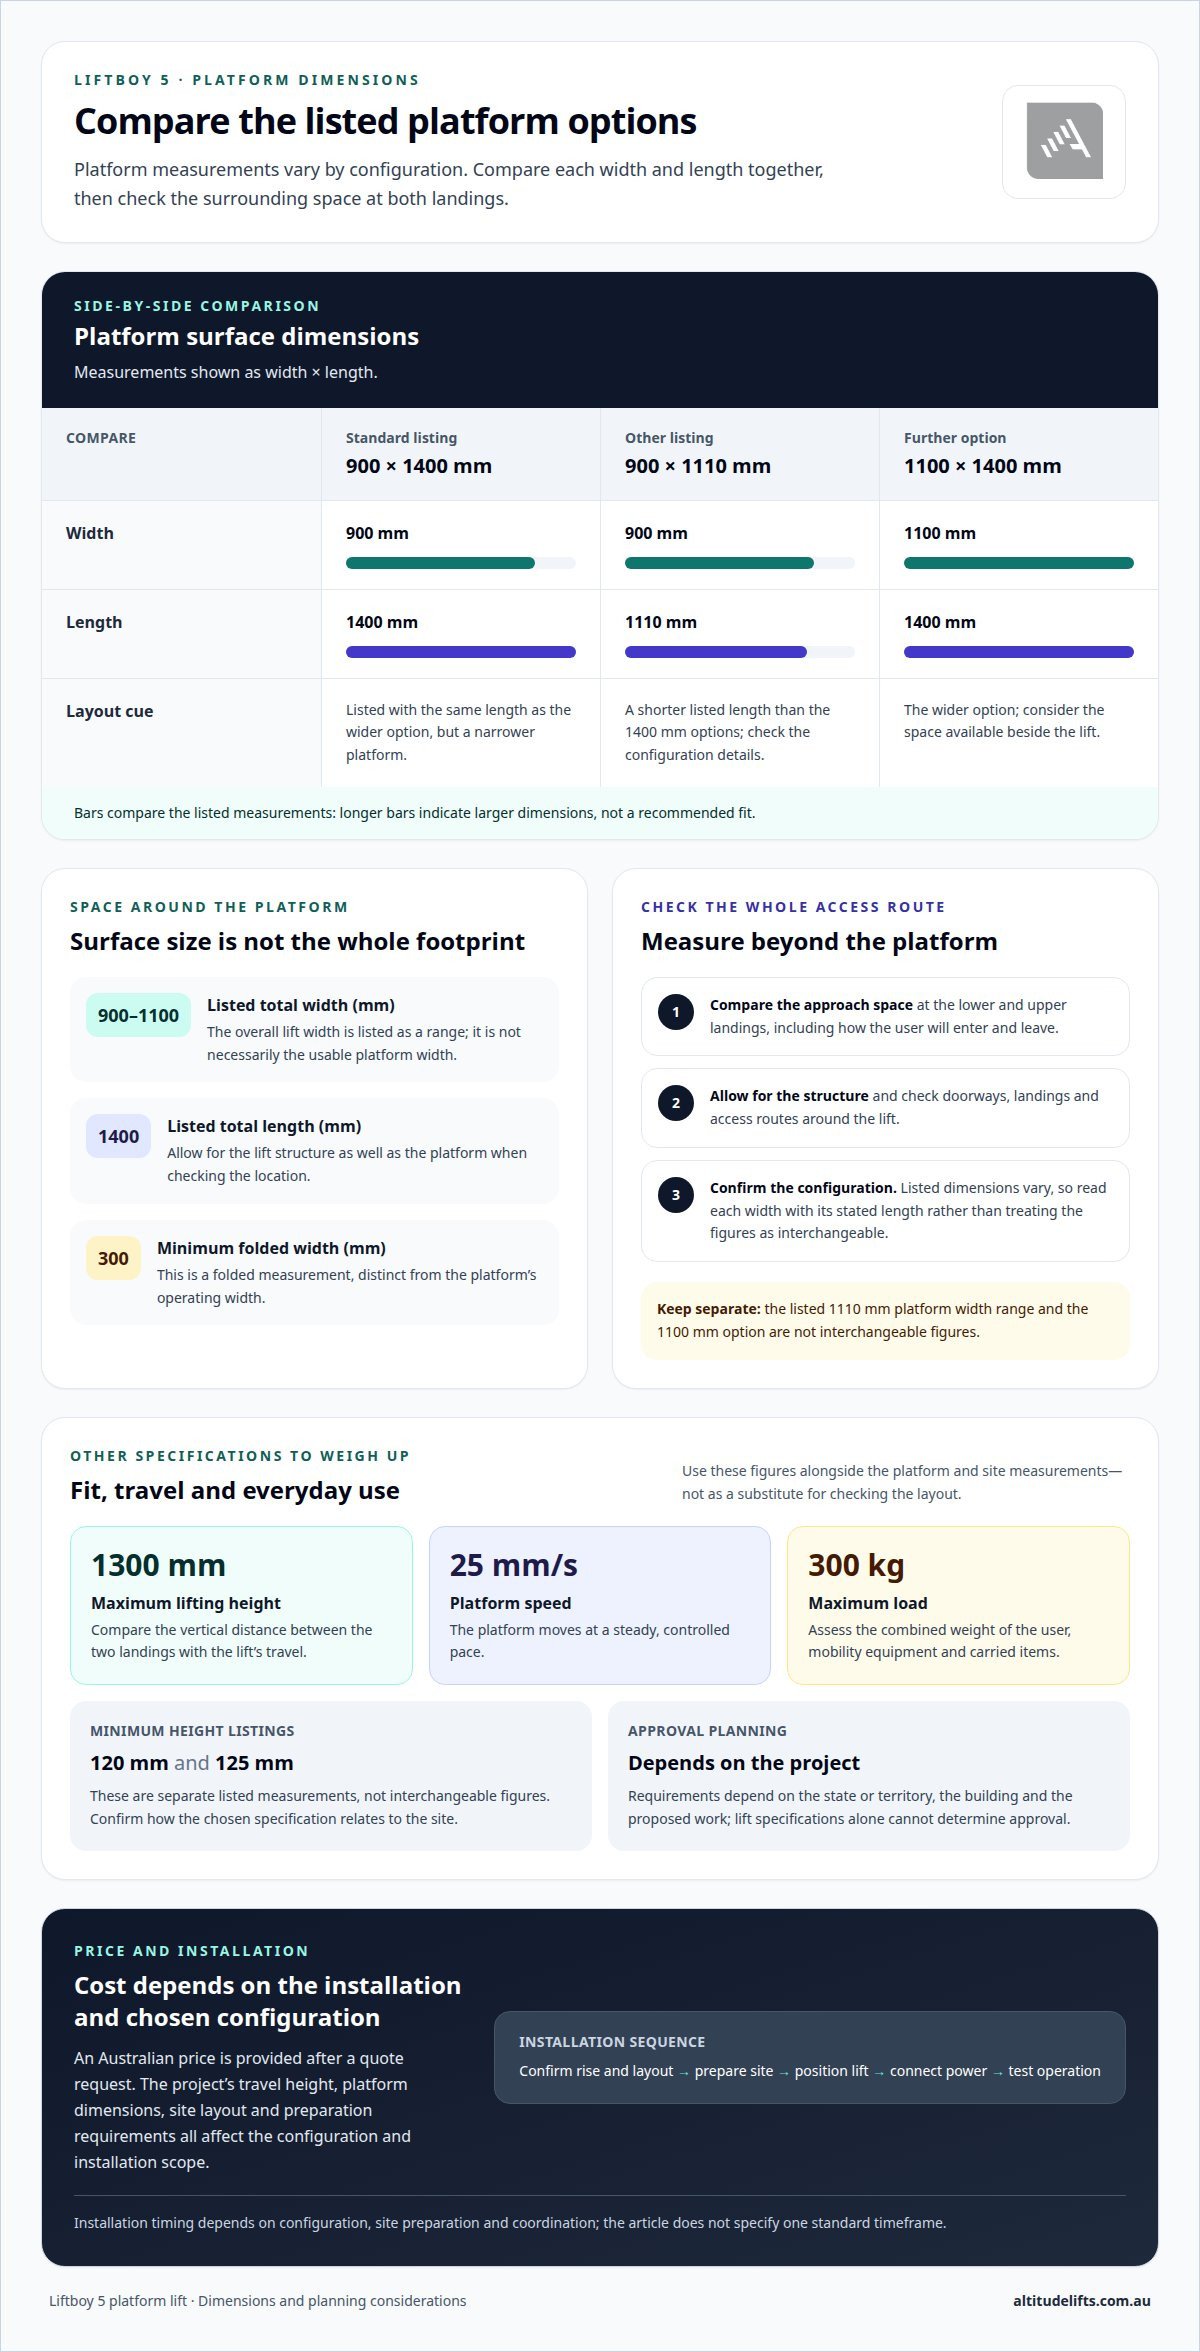
Liftboy 5 dimensions appear in several listed configurations, so distinguish the platform surface from the lift’s overall footprint. A standard platform is listed as 900 x 1400 mm, while another listing gives 900 x 1110 mm. A further option measures 1100 x 1400 mm. These figures describe different platform sizes, not one universal dimension.
The 900 or 1100 mm width options paired with a 1400 mm length provide another way to compare available layouts. A separate listed platform width range is 900 to 1110 mm. These specifications don’t align perfectly, so read each width together with its stated length and configuration. Avoid treating 1110 mm as interchangeable with the 1100 mm option.
Overall dimensions also affect whether the lift fits the intended location. The listed total width ranges from a minimum of 900 mm to a maximum of 1100 mm, and the total length is 1400 mm. Those measurements are not necessarily the same as the usable platform surface. Allow for the space occupied by the lift structure when considering a doorway, landing or access route.
For a practical layout check, compare the platform’s width and length with the approach space at both levels. For example, a 900 x 1400 mm platform and a 1100 x 1400 mm platform have the same listed length but different widths. The wider option may affect the space available beside the lift, while the narrower option still needs room for a clear approach.
The minimum folded width is listed as 300 mm. This matters when considering how much space the folded lift occupies, but it is distinct from the platform’s operating width. Keep the folded measurement separate from the open platform dimensions when planning the surrounding area. Matching platform size, total footprint and folded width gives a more complete view of the installation’s spatial needs.
Liftboy 5 platform lift price
The Liftboy 5 price for an Australian installation depends on the project and is given after a quote request. There isn’t one useful figure without the installation details. A listed price from another market isn’t an Australian quote, and converting a foreign amount wouldn’t account for local supply, configuration or installation requirements.
Several practical factors shape the price. The lift’s travel height, selected platform dimensions and site layout affect the configuration. Installation requirements also matter, including the space available and the work needed to prepare the location. A quote request should describe the intended setting, access points and how the lift will be used. These details help frame the project’s scope.
The Liftboy 5 specifications identify EN 81-41 as its design basis. That European standard reference alone doesn’t establish whether an installation meets Australian lift and accessibility requirements. The applicable assessment relates to the project and its location.
Australian customer reviews can help readers understand reported experiences, but comments should be considered in context. Look for details about the installation, everyday use and support, rather than treating a single review as a verdict on every Liftboy 5 installation.
The Liftboy 5 specification lists two actuators and four obstruction sensors. These are design details, not a record of reliability or a list of common faults. The installation and ongoing condition are relevant to reliable operation; servicing arrangements form part of the ownership picture.
Warranty, servicing and spare-parts support depend on the applicable supply and service terms. Altitude Lifts recommends annual servicing for its lifts, helping keep the equipment maintained over time.
For a meaningful cost assessment, organise the project details around lift height, platform choice, site conditions and installation scope. Request a Liftboy 5 quote with those requirements to receive a price tailored to the project.
Altitude Lifts: Liftboy 5
Altitude Lifts offers the Liftboy 5 for projects where a platform lift suits the access need and available space. The specifications above provide a starting point, but the next step is relating them to your home, including the landing positions, platform layout and intended use.
If a different type of residential lift better fits your situation, Altitude Lifts also offers the Swift Home Lift Lite, Swift Lift Pro and Compact Elegance Home Lift. Each option belongs to a different product category, so the right direction depends on the access challenge and layout you’re addressing.
Contact Altitude Lifts to discuss whether the Liftboy 5 suits your project.
Plan your next step with confidence
A Liftboy 5 platform lift review can help narrow the decision, but the next step is connecting the lift choice to daily routines. Consider who will use the access, where they need to travel and how movement around the home should work. Those priorities make the conversation more practical than focusing on specifications alone.
It’s also worth considering whether a platform lift is the right type of solution. Altitude Lifts offers the Swift Home Lift Lite, Swift Lift Pro and Compact Elegance Home Lift as other home-lift options to discuss if your needs point beyond the Liftboy 5. The goal is to find a suitable fit, not to force a particular model.
Bring your access priorities into the conversation, including the parts of everyday movement you want to make easier. Contact Altitude Lifts to talk through your next step. A clear discussion can help you move towards a solution that feels practical for your home and lifestyle.
Frequently Asked Questions
What is the Liftboy 5 platform lift and what are its key specifications?
The Liftboy 5 is a vertical platform lift for moving between levels. Its maximum travel is 1300 mm, with a maximum load capacity of 300 kg and a listed speed of 25 mm/s. Platform configurations include 900 x 1400 mm and 1100 x 1400 mm. These specifications help you consider the intended route, mobility equipment and available installation space together.
What is the Liftboy 5 platform lift price in Australia, including installation?
There isn’t a single Australian price for the Liftboy 5, including installation. The project’s configuration, site conditions and installation scope affect the quote. Altitude Lifts provides advice and a quote free of charge. Share details about the access points and intended use so the proposed scope can reflect the actual project, rather than relying on a price from another market.
What accessibility features, platform size, load capacity, and travel height does the Liftboy 5 offer?
The Liftboy 5 includes four obstruction sensors, an access ramp that can be manual or automatic, and a standard upper landing door available in manual or automatic operation. A platform gate is another configuration option. Listed platform sizes include 900 x 1400 mm and 1100 x 1400 mm. Its maximum capacity is 300 kg, and maximum travel is 1300 mm. Consider these details against your access route and mobility equipment.
How does the Liftboy 5 compare with other home platform lifts available in Australia?
The Liftboy 5, Delta Platform Lift and Stratos Platform Lift are platform lift options available from Altitude Lifts. The supplied specifications here allow a direct assessment of the Liftboy 5, but don’t provide an equivalent feature-by-feature comparison with the other models. A useful comparison starts with the level change, access layout and intended use, then considers which lift’s configuration best addresses those requirements.
Does the Liftboy 5 meet Australian lift and accessibility standards?
The Liftboy 5 is designed based on EN 81-41, but that reference alone does not establish compliance with Australian lift and accessibility requirements. Assessment depends on the project and its location.
How reliable is the Liftboy 5 and what are common faults or maintenance needs?
The Liftboy 5 has two actuators and four obstruction sensors, but these specifications do not establish reliability or identify common faults. Installation and ongoing condition matter, and servicing arrangements are part of ownership.