
A mobility-friendly home is planned around how your needs may change over the next 5-10 years, not just how you live today. For Perth homeowners, future-proofing your home for mobility means making everyday routes easier to use and considering how to move between levels if stairs become difficult. It’s about keeping practical options open, rather than committing to major changes before you need them.
It makes sense to want your home to remain comfortable and familiar as life changes. This guide to future-proofing your home for mobility in Perth covers practical layout choices and lift options for multi-level homes, including stairlifts and platform lifts. You’ll learn how to assess the routes you use every day and consider changes that can support your needs over time.
Key Takeaways
- Plan around how your household’s mobility needs may change, so everyday spaces remain practical over time.
- Consider how a ground-floor bedroom and bathroom access could reduce reliance on stairs.
- Explore whether a stairlift or platform lift could make moving between levels easier in your home.
- Learn how Altitude Lifts’ home lift and stairlift options may suit different layouts and mobility needs.
What does it really mean to future proof your home?
Future-proofing means planning your Perth home around changing mobility needs, rather than making changes only when daily tasks become difficult. Consider how living spaces could work over the next 5-10 years, including movement between rooms and access to essential facilities.
Ageing in place
Ageing in place means continuing to live in your own home as you grow older, with suitable support and adaptations. Planning early can preserve familiar routines and reduce pressure to make urgent layout decisions later. Consider whether a bedroom and bathroom will remain convenient if stairs become harder to manage, and whether pathways can accommodate a mobility aid.
Mobility safety risks and common mistakes
Falls, steps, narrow routes and slippery bathroom surfaces can make everyday movement less safe. A common mistake is focusing on one room while overlooking the route to reach it, such as the hallway between a bedroom and bathroom. In Australia, one in four people over 60 experiences a fall each year.
Bathroom details matter. A level-access shower can accommodate different seats or a wheeled shower chair, while a shower lip below 50 millimetres is preferable when choosing a level-access design isn’t practical. Many Australian showers have thresholds about 90 millimetres high, and thresholds higher than 100 millimetres are best avoided. Reinforced bathroom walls can also provide fixing points for future grab rails.
Wider doorways and routes can make it easier for mobility aids to move through the home. The Livable Housing Guidelines offer advisory design guidance for changing needs, while renovations should consider Universal Design and applicable local regulations. These details help make future-proofing your home for mobility in Perth a practical plan, not simply a list of products.
Single-level and multi-storey home layouts
A practical layout keeps essential rooms accessible as mobility changes. In Perth, the right solution depends on your home’s levels, circulation and daily routines.
Mobility challenges across storeys
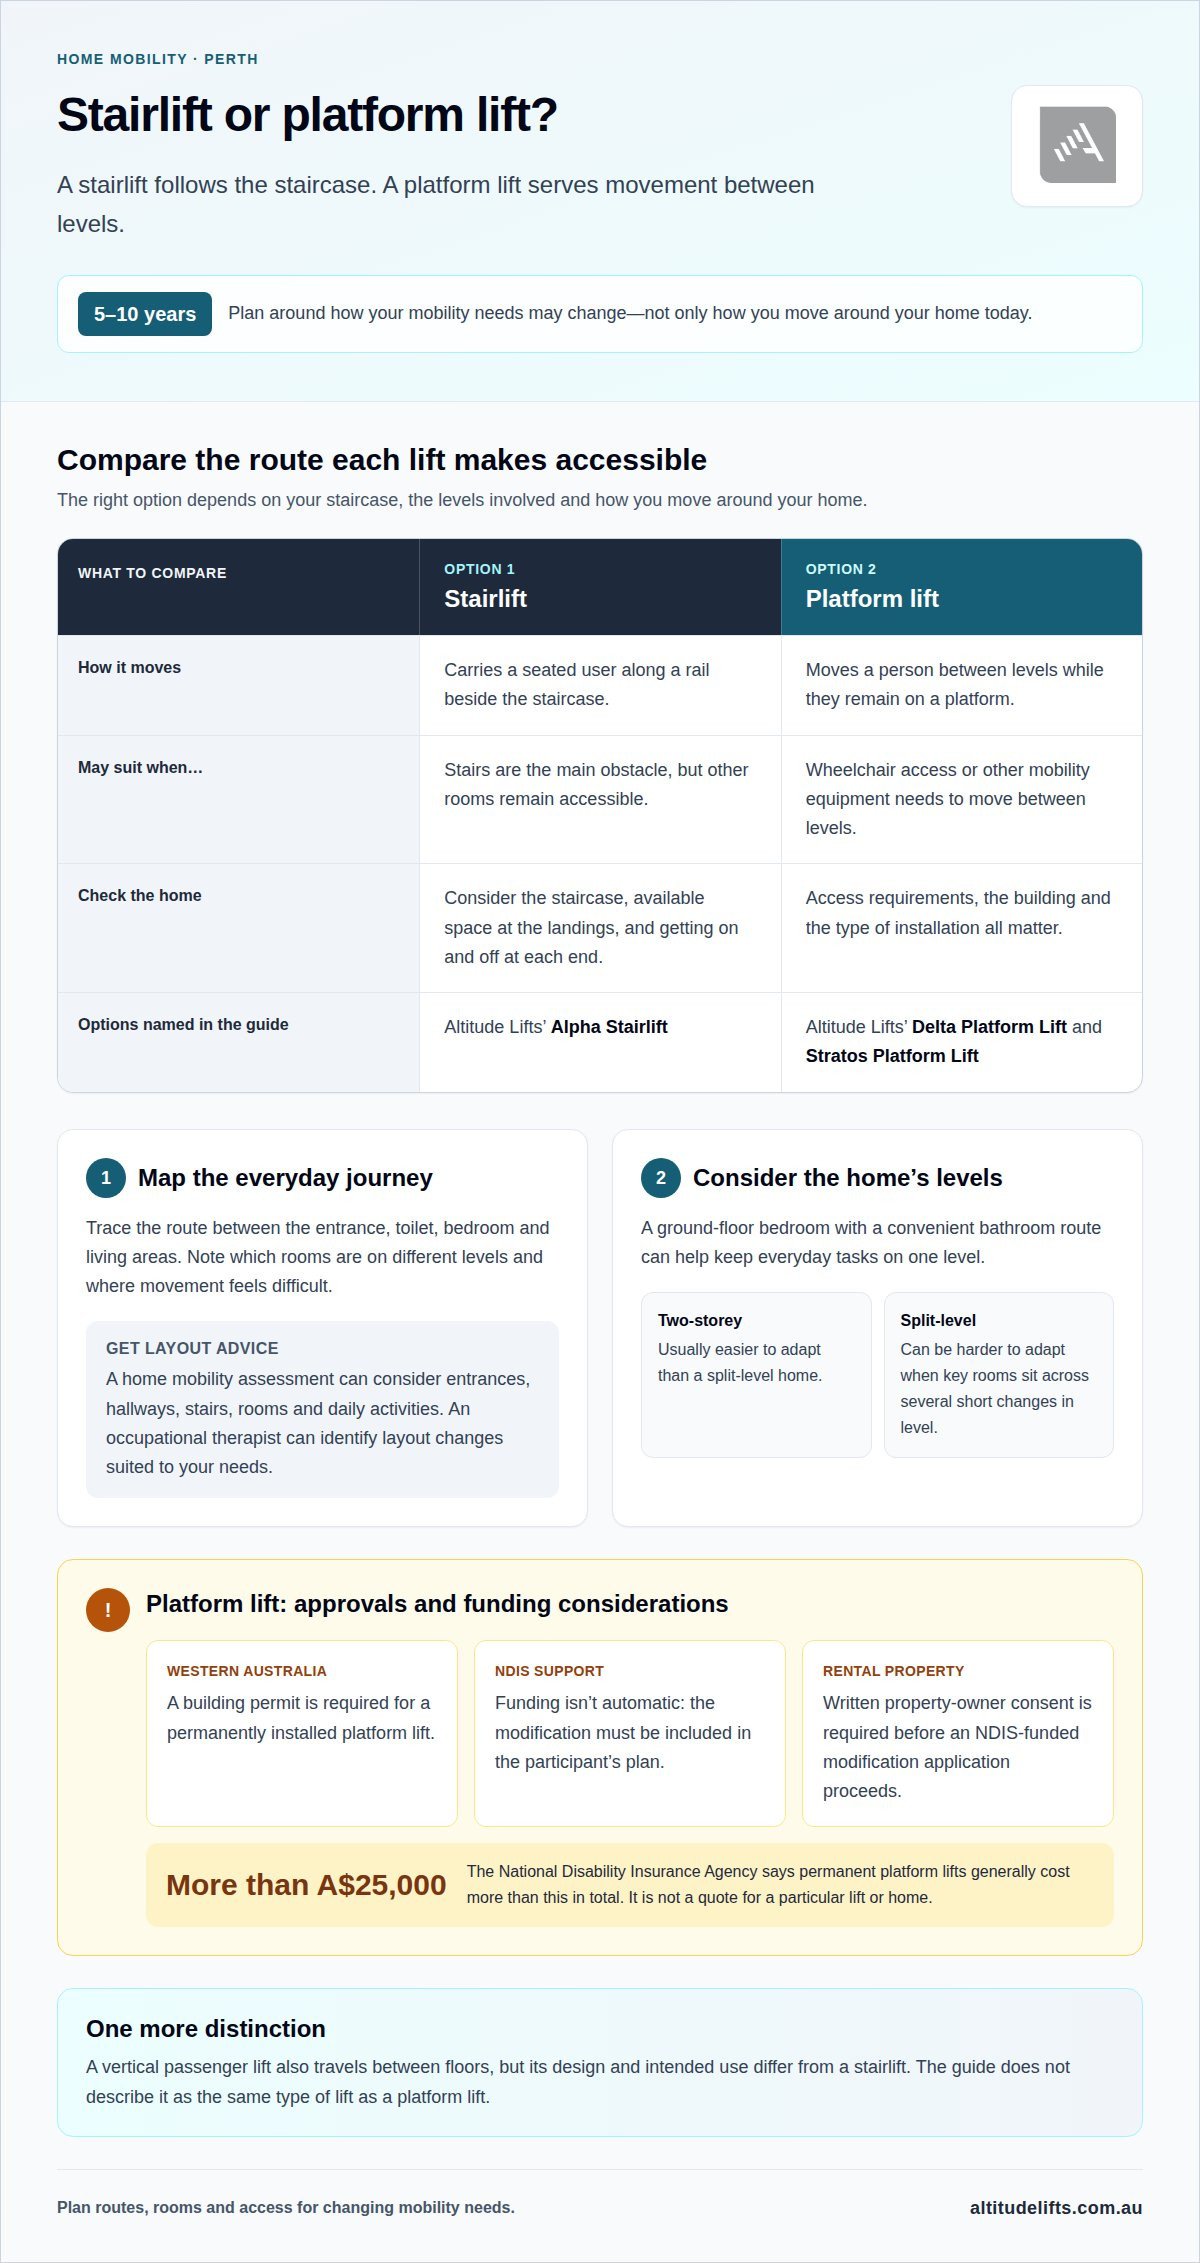
Stairs can become an obstacle when reduced mobility makes repeated climbing tiring or difficult. A split-level home may be harder to adapt because key rooms sit across several short changes in level. Two-storey houses are usually easier to adapt than split-level homes. A ground-floor bedroom with a convenient bathroom route can help you remain on one level for everyday tasks.
A home mobility assessment considers how you move through the entrance, hallways, stairs and rooms, and which daily activities feel difficult. An occupational therapist can assess these routines and identify layout changes suited to your needs. For example, they may consider whether a ground-floor room could serve as a bedroom now or later.
Designing for mobility and resale value
Flexible design lets rooms serve different purposes without permanently dedicating them to one need. A study near a bathroom, for example, could later become a bedroom. Clear routes between frequently used spaces also make it easier to move around the home.
To balance adaptability with future appeal, focus on changes that preserve ordinary room use. A multipurpose room, practical storage and an accessible toilet on the entrance level can serve different household needs. These choices support flexibility but don’t guarantee a particular resale value. The aim is a layout that works for you and can adapt to future occupants.
For a multi-storey home, map the route between the entrance, toilet, bedroom and living areas. If these rooms are on different levels, consider how you could continue making the journey as your needs change. The number of levels and position of rooms help shape practical priorities, which you can discuss with an occupational therapist.
Stairlifts and platform lifts
Stairs can limit access between floors, but different lift types address different routes and mobility needs. The right option depends on your staircase, the levels involved and how you move around your home.
Stairlift options
A stairlift carries a seated user along a rail beside a staircase, helping them travel between floors without climbing each step. It can suit a home where stairs are the main obstacle but other rooms remain accessible. Altitude Lifts’ Alpha Stairlift is an option to consider when stairs make daily movement between levels difficult.
Consider how a stairlift would fit your routine, including getting on and off at each end. The staircase and available space at the landings affect how the route works. The aim is to maintain independence between floors while keeping the rest of the home practical for other household members.
Platform and vertical passenger lifts
A platform lift moves a person between levels while they remain on a platform, making it suitable to consider for wheelchair access or other mobility equipment. A vertical passenger lift also travels between floors, but its design and intended use differ from a stairlift. Altitude Lifts’ Delta Platform Lift and Stratos Platform Lift are options for homes where moving between levels is the central challenge.
In Western Australia, a building permit is required for a permanently installed platform lift. If you’re considering NDIS support, funding isn’t automatic: the modification must be included in the participant’s plan. For a rental property, written property-owner consent is required before an NDIS-funded modification application proceeds.
The National Disability Insurance Agency says permanent platform lifts generally cost more than A$25,000 in total. That figure can help frame funding discussions, but it isn’t a quote for a particular lift or home. Access requirements, the building and the type of installation all matter. These options can support mobility in Australian houses, but they solve different access problems: a stairlift follows stairs, while a platform lift serves movement between levels.
Meaning of future-proofing a home
Future-proofing your home for mobility means making choices that can accommodate changing needs without taking away its everyday purpose. It isn’t a single renovation or product, but a way to plan routes, rooms and access for different stages of life. For example, a renovation can leave room for later adaptations rather than fixing every space to one use.
Think ahead to the next 5-10 years when planning changes. The Livable Housing Guidelines provide advisory design guidance for homes that can accommodate changing needs. The Livable Housing Design Standard, by contrast, sets mandatory requirements for new homes and is embedded in Volumes One and Two of Australia’s National Construction Code. Understanding that difference helps you distinguish guidance for planning from requirements that apply to new homes.
Universal Design is another useful consideration when renovating. It focuses on making spaces usable by people with varied needs, rather than designing only for one person or stage of life. For example, a room could work as a study today and serve another purpose later. Smart-home preparation can also be part of the plan: pre-wiring for smart lighting, security cameras and automation during construction or renovation can support future upgrades.
Start by considering daily activities and the routes between them. An occupational therapist can help connect those activities to home access needs, such as moving between levels or using a bathroom. Then consider which changes fit into planned work and which may be useful later. Voice-controlled or app-controlled appliances are examples of adaptive features to consider during a renovation. Plan for options, rather than trying to predict exactly how your needs will change.
For a home with multiple levels, explore options for vertical mobility as part of that longer-term plan.
Altitude Lifts
When stairs or movement between levels become harder, Altitude Lifts can help you explore a suitable mobility solution for your Western Australian home. Its residential lift range includes options for different layouts and access needs, so you can consider what fits your home and longer-term plans.
For stairs, the Alpha Stairlift may suit a home where the main challenge is travelling between floors. If you’re considering a home lift, options include Swift Home Lift Lite, Swift Lift Pro and Compact Elegance Home Lift. The right category depends on your home’s layout and the access challenge you want to address.
Considering a lift as part of future-proofing can connect your home layout with a practical mobility solution. Altitude Lifts provides advice and quotes at no cost. Contact the team to discuss your plans for your Perth home.
Make your next mobility decision with confidence
Future-proofing your Perth home for mobility is an opportunity to make choices around how you want to live, not just the layout you have now. Start by identifying the change that would make the greatest difference to your daily routine. That might be easier movement between floors, more flexibility in how a room is used, or planning for support later.
Bring those priorities into a conversation about your home. A clear picture of the rooms, levels and journeys that matter most can help shape a practical next step, whether you’re planning ahead or responding to a change in mobility. You don’t need to settle every future decision at once. Focus on what would help now while keeping longer-term needs in view.
If you’re ready to explore mobility options for your home, contact Altitude Lifts to discuss your options. A considered plan can help you move forward at your own pace and make your home work better for the life you want to lead.
Frequently Asked Questions
Is future-proofing more expensive upfront?
The cost of adapting a home depends on the changes involved, but planning early lets you coordinate accessibility features with renovations already underway. For example, consider future lighting controls or clear circulation routes while updating a room, rather than treating each change as a separate project. Compare the work involved now with the disruption of adapting your home later; there is no single cost rule for every home.
NDIS Home Modifications in Perth: Can You Use Your Funding for a Residential Lift?
NDIS funding can support a residential lift when the modification is included in the participant’s plan; funding isn’t automatic. Permanent platform lifts are generally funded under the NDIS Home Modifications category. For a rental home, written property-owner consent is required before an NDIS-funded modification application proceeds. The lift type and its role in meeting the participant’s access needs are relevant when planning the modification.
What are the Livable Housing Guidelines?
The Livable Housing Guidelines offer recommendations for designing homes that can accommodate changing needs over time. They can inform choices during a new build or renovation, but aren’t mandatory requirements themselves. The Livable Housing Design Standard is different: it sets mandatory requirements for new homes and is embedded in Volumes One and Two of Australia’s National Construction Code. Knowing which applies helps frame design decisions.
What guidelines or standards should be considered when renovating or modifying private dwellings?
Consider Universal Design and applicable local regulations when planning private-dwelling renovations. AS 1428.1:2021 sets minimum design requirements for building work to enable access for people with disabilities in Australian Class 2-9 buildings. It isn’t a universal specification for every private home. The Livable Housing Guidelines can also inform design choices, while the National Construction Code includes the Livable Housing Design Standard’s mandatory requirements for new homes.
What is the most important feature to focus on?
Prioritise a usable route to the rooms and facilities you rely on most. For instance, consider whether you can get from the entrance to the toilet, kitchen and sleeping area without avoidable obstacles. The right priority depends on your household’s routines and mobility needs. An occupational therapist can relate daily activities to access needs and help identify which areas to address first.
Which accessibility and ageing-in-place upgrades should Perth homeowners consider?
Start with everyday trip hazards: secure loose cords, remove rugs that obstruct walkways and move clutter away from common routes. Improve visibility with adequate lighting in hallways, rooms and stairs; motion-sensor lights are one option. In a bedroom, an adjustable bed can assist with getting in and out. Choose upgrades to address tasks that are becoming difficult, rather than adding features without a clear purpose.