
Living in your townhouse doesn’t automatically rule out a home lift installation. A lift can be fitted while people remain at home, with disruption shaped by the lift design, the property and the extent of building work. Understanding what to expect during a lift installation in WA starts with how the proposed lift will fit your layout and daily routines.
It’s reasonable to consider access, noise and keeping essential rooms usable while work is under way. Planning for these practical details helps you understand what may change around the house during installation, rather than treating the lift as a stand-alone project.
This guide explains how access and townhouse layout affect lift planning, what to know about power outages, and how to care for your lift after installation. The amount of building work can shape the experience of living at home during the process, so it’s worth understanding the requirements of the lift you choose.
Key Takeaways
- Lift placement depends on your townhouse layout, the building work involved and how you use each level.
- Living at home during installation may be possible, with access to essential rooms and household routines shaping the work plan.
- A lift’s operation during a power outage depends on its system and backup arrangements.
- Cabin and doorway dimensions affect accessibility, while servicing should follow the guidance for your specific lift.
Does a residential lift need regular servicing?
Yes. Follow the maintenance guidance for the specific residential lift and installation, because requirements can differ by model and manufacturer. In Western Australia, residential lift work is classified as Class 1 Building Work under the Building Code of Australia. That classification helps frame the building work, but it doesn’t set one servicing schedule for every lift.
Planning starts with the building, not just the lift. For a new townhouse, the architect can coordinate the lift position and access points with the plans. In an existing home, the project team assesses available space and any building changes needed. In both cases, location should preserve circulation and useful room space on each level.
Coordination between the lift installer, builder and architect helps align structural work, access and installation sequencing. Floor plans, levels to connect, renovation plans, intended users and known constraints give the team a practical project brief. If structural changes are significant, Perth homeowners may need development approval and a building permit. Strata-titled townhouses also need the relevant approval pathway established before work affecting shared property is planned.
Residential care buildings have different requirements from a private townhouse. In a Class 9a building, an emergency lift serving a patient care area must have a car at least 2280 mm deep and 1600 mm wide. Its floor-to-ceiling height must be at least 2300 mm, with a door at least 2100 mm high and 1300 mm wide. These dimensions apply to that care-building context, not every home lift.
After installation, the handover should cover practical operation and ongoing care. The installer explains the controls, emergency communication system and model-specific maintenance guidance, and demonstrates the lift operating. Ask how servicing recommendations relate to the installed model, so routine care follows its manufacturer’s instructions rather than a generic timetable.
After handover, annual servicing remains part of responsible ownership. Keep the installation and maintenance information with the home’s records, and use it to guide future servicing and any discussion with the building team. The service reminder is automatically sent on the anniversary of installation.
Can a home lift be installed while people are living in the townhouse?
It can be possible, depending on the lift design, property and extent of building work. Plans should account for household access, work areas, noise and daily routines.
Plans and Engineering Documentation
Plans and engineering documents describe the proposed lift, its position and the building work needed. They help coordinate the lift opening with the townhouse structure and access on each level.
A project brief should include floor plans, levels to connect, renovation plans, intended users and known constraints. For a new build, the architect can coordinate the lift position with the design. In an existing townhouse, the plans should reflect available space and required changes. AS 1735 is the standard identified for residential lift platform specifications, strength, emergency communication and fire safety in Western Australia.
Installation Risks and Common Problems
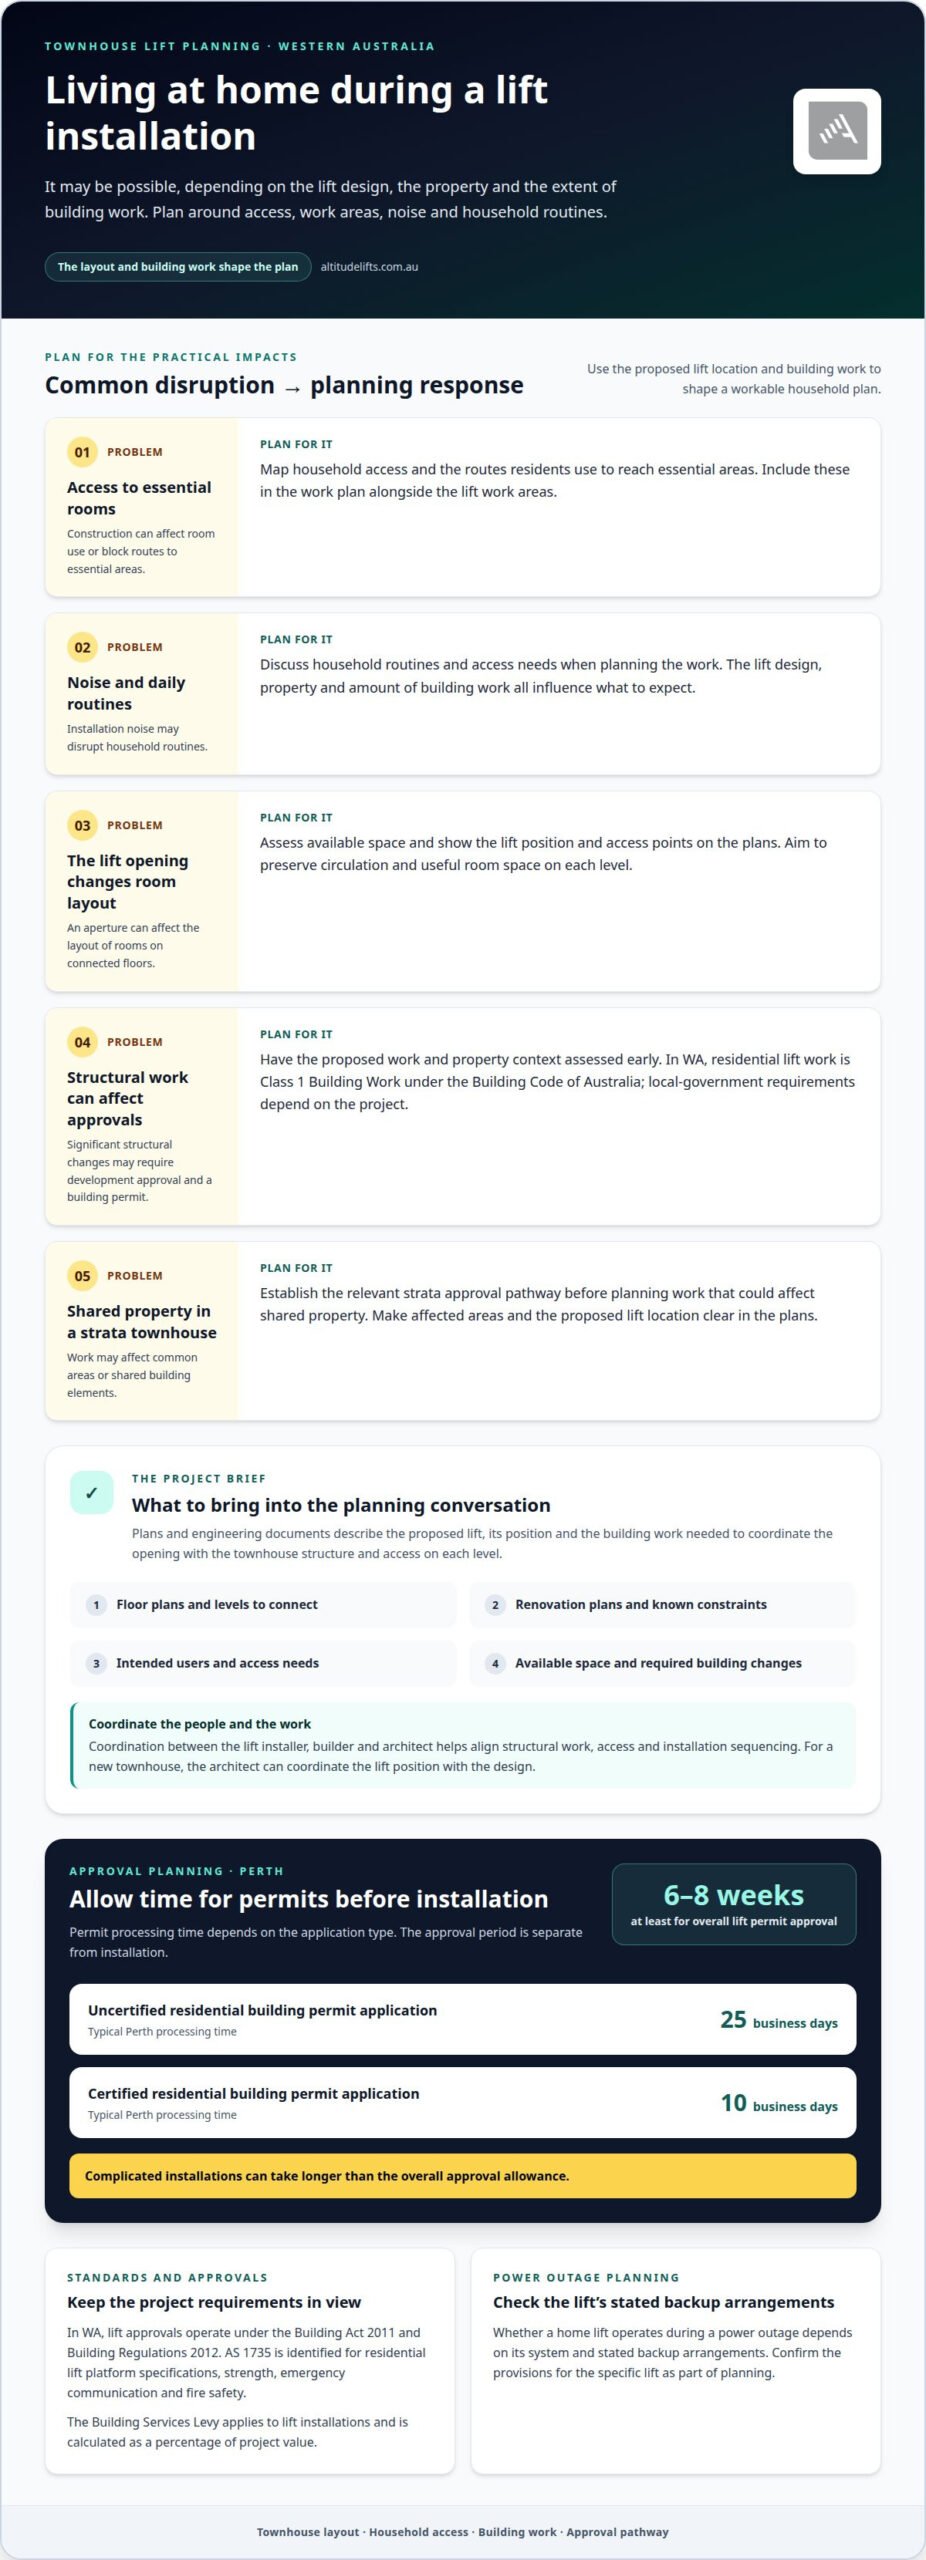
Common challenges include construction affecting room use, blocked routes to essential areas and noise disrupting household routines. An aperture can also affect the layout of rooms on connected floors. Including access and circulation in the plans helps coordinate the work around how residents use the home.
In Western Australia, residential lift work is classified as Class 1 Building Work under the Building Code of Australia. Significant structural changes may require development approval and a building permit. Local-government requirements depend on the specific project, so the proposed work and property context shape the approval pathway.
For strata-titled townhouses, establish the relevant strata approval pathway before planning work that could affect shared property. This matters where construction may touch common areas or shared building elements. Make the proposed lift location and affected areas clear in the plans to help coordinate approvals and building work.
For a townhouse layout suited to a platform lift, the Stratos Platform Lift may be an option to discuss as part of installation planning.
Can a home lift still operate during a power outage?
Whether a residential lift operates during a power outage depends on its system and stated backup arrangements. The power supply and emergency provisions are practical planning points, alongside the approvals and building work involved in a townhouse installation.
Knowing what to expect during a lift installation in WA includes understanding the project’s approval pathway. In Western Australia, lift approvals operate under the Building Act 2011 and Building Regulations 2012. AS 1735 is identified for residential lift platform specifications, strength, emergency communication and fire safety. Significant structural changes may require development approval and a building permit.
Permit processing time depends on the application type. Typical Perth processing is 25 business days for an uncertified residential building permit application and 10 business days for a certified application. Allow at least 6-8 weeks for the overall lift permit approval process, with longer for complicated installations. This approval period is separate from installation.
Local-government requirements depend on the specific townhouse project. For a strata-titled property, establish the approval pathway before planning work that could affect shared property. Structural changes, lift location and access arrangements can affect the approvals involved. The Building Services Levy applies to lift installations and is calculated as a percentage of project value.
The project sequence generally starts with assessing the layout and proposed building work, then preparing plans and engineering documents. The relevant local-government and strata approvals are established, and the required permit is obtained before construction proceeds. Installation can then be coordinated with building work and household access. Servicing guidance for the installed lift supports its ongoing care.
Backup behaviour is specific to the lift system. The stated arrangement determines whether a lift can operate or respond during an outage, so it belongs in the installation and handover information. Emergency communication also matters if someone is inside the car when power is interrupted. This is a useful part of understanding what to expect during a lift installation in WA.
Lift cabin and doorway accessibility dimensions
Cabin and doorway measurements affect whether a home lift suits the people and mobility needs it will serve. For accessibility planning, the stated minimum cabin floor space is 1,100 mm x 1,400 mm, with a minimum clear door opening of 900 mm. Treat these as reference dimensions when assessing the available footprint and the route through each level.
Compare the lift dimensions with your household’s intended use and townhouse layout. Consider who will travel between floors and what needs to enter the lift. A person using a mobility aid may need room to turn or position themselves, so cabin space alone doesn’t tell the whole story. Doorway clearance, approach space and the landing route all matter.
Landing access should let occupants enter and leave the lift without the door opening into a blocked or awkward route. Assess circulation space on every level, including how the lift connects with nearby rooms and stairs. This helps ensure the selected location works in daily use, not just on a floor plan.
Some dimensions apply to specific building contexts, not every townhouse. In an accessible building, passenger lifts travelling more than 12 m must have a floor at least 1,400 mm wide and 1,600 mm deep. In Australia, a lift stretcher facility must provide clear space at least 600 mm wide, 2,000 mm long and 1,400 mm high above the floor.
Use the relevant measurements alongside the household’s access needs, the number of floors served and the available space. If you’re planning a townhouse lift, discuss your access requirements as part of matching the lift layout to the home.
Altitude Lifts: Liftboy 5
Liftboy 5 is one of the residential lift options available from Altitude Lifts. If you’re weighing up a lift for your townhouse, the next step is to discuss how the available options relate to your home’s layout, the levels you want to connect and your household’s access needs. The Swift Home Lift Lite, Swift Lift Pro and Compact Elegance Home Lift are also part of the range.
A tailored discussion can bring together the practical details covered in this guide, from cabin and doorway access to installation planning and annual maintenance. Altitude Lifts provides advice and a quote at no cost, which can help you decide which type of lift may suit your Western Australian home.
Contact Altitude Lifts to discuss Liftboy 5 and your townhouse requirements.
Plan a lift around the way you live
Choosing a townhouse lift is also a chance to think about how you want to use your home over time. Consider who will use the lift, which levels matter most, and how its position can support everyday movement without compromising the rooms around it. These priorities give your planning conversation a clear starting point.
Altitude Lifts offers the Swift Home Lift Lite, Swift Lift Pro and Compact Elegance Home Lift, alongside Liftboy 5. Each option can be considered in relation to your home and household needs. Understanding what to expect during a lift installation in WA can help you approach that conversation with practical priorities, rather than focusing on the lift alone.
Bring your townhouse layout and access needs into the discussion, then explore which option may suit your plans. Contact Altitude Lifts to discuss your home lift plans and take the next step towards making your home work for you.
Frequently Asked Questions
How long does it take to install a residential elevator?
On-site fitting time depends on the lift design and the building work needed. For Altitude Lifts’ Compact Home Lift, installation typically takes less than 2 days; a standard application’s aperture can be completed by a builder in one day. These timings describe installation, not the full project schedule. Planning, approvals, manufacturing and preparing the lift opening can add time before fitting begins.
Is a lift legal in Western Australia?
Yes, a residential lift can be installed in Western Australia when the building work and approvals meet the requirements that apply to the property. Residential lift work is classified as Class 1 Building Work under the Building Code of Australia. The project’s structural changes and location can affect approvals. For a strata townhouse, shared-property approval arrangements also matter before work starts.
Does the installation of a lift affect your build schedule?
It can affect sequencing, particularly if the lift opening or related construction needs to be coordinated with other trades. In a new build, including the lift in design discussions early can help align access points with the floor plan. A retrofit may require existing finishes or rooms to be affected during building work. Allow for approval and manufacturing stages as well as the on-site installation.
Is a residential lift suitable for ageing in place?
A residential lift can make a multi-level home easier to use as mobility needs change. Suitability depends on the household, layout and lift design. Consider which floors you use for sleeping, bathing and daily activities, and whether the proposed lift connects those levels conveniently. The right configuration depends on how you live in your home.
What electrical supply does a home lift need?
The required electrical supply depends on the particular lift system, so there isn’t one specification that applies to every home lift. All Altitude Lifts include a standard battery backup that allows descent to the lower level during a power outage. The installation information explains the lift’s electrical requirements and backup operation, so you know how the system responds if household power is interrupted.
How long does a residential lift installation take in WA?
In Western Australia, residential lift installation takes about 2-4 weeks after manufacturing is finished. This refers to the installation period, not the entire journey from planning to operation. Approval processing, building preparation and coordination can affect the broader project schedule. For a townhouse, the amount of structural work and any strata arrangements also shape how the work fits around household routines.