
A lift doesn’t have to mean major reconstruction. Minimal disruption home lift installation in Western Australia starts with choosing a system that suits your home’s layout, construction and access needs. Altitude Lifts’ Compact Home Lift is designed for retrofits, with a dual-rail system that is self-supporting and does not require load-bearing walls, an existing shaft or a separate machine room.
It’s understandable to want better access without turning your home into a building site. The right lift depends on the home’s layout and the needs of the person using it, including wheelchair access. Altitude Lifts provides compact residential lifts, stairlifts and platform lifts for homes and small commercial spaces in Western Australia. Understanding how each option fits your property helps you plan the installation and keep disruption to a minimum.
Key Takeaways
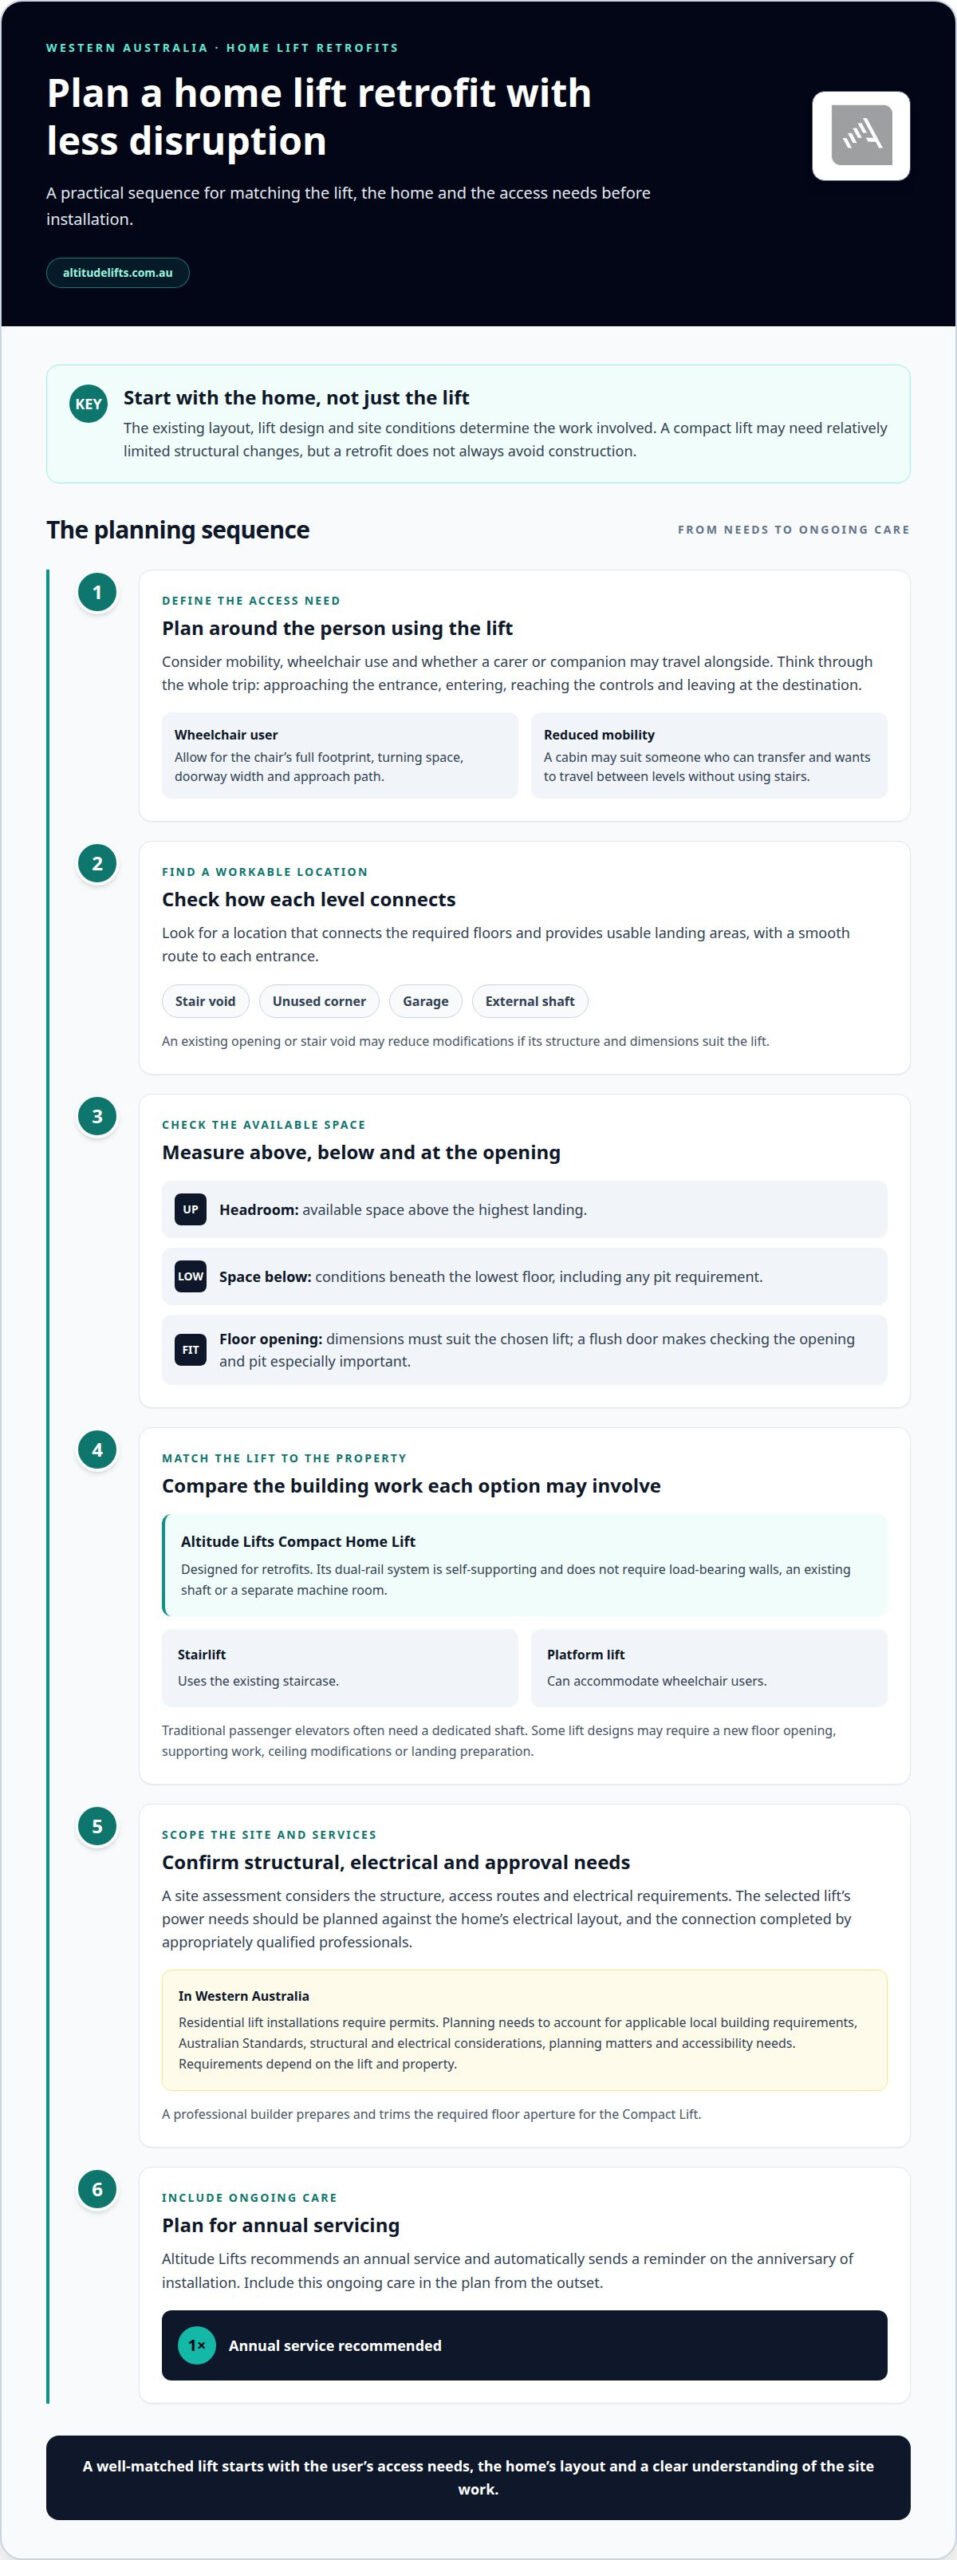
- Match the lift design to your home’s layout: shaft, pit and floor-opening needs influence how much building work is involved.
- Plan around the wheelchair user’s access needs, including the space required to approach and enter the lift comfortably.
- In an existing home, the building’s structure, available locations and electrical requirements shape the retrofit and installation work.
- A coordinated installation brings the work together, from preparing the site and arranging connections to testing the lift before use.
Compact lift designs and shaft requirements
A compact residential lift can reduce the space needed, but its layout still depends on the lift design and home structure. A minimal disruption home lift installation depends on matching those requirements to the property. An existing house can avoid relocating plumbing or electrical services when the chosen location allows them to remain in place; the electrical connection still needs planning for the selected system.
Space above and below the lift
Check the available headroom above the highest landing and the space below the lowest floor before settling on a lift location. Some residential lift designs need minimal space above and below, while others require a pit or a different configuration. A stair void, for example, may offer a useful footprint, but its ceiling height and floor opening must suit the chosen lift. These measurements help establish whether the existing layout can accommodate the equipment.
Structural work and excavation
Structural work may involve creating or reinforcing a floor opening, adding a supporting frame, modifying a ceiling or preparing landing areas. Traditional passenger elevators often need a dedicated shaft, which can mean substantial construction. Some home lift systems use alternative pit requirements, but excavation depends on the model and site. A flush door, for example, makes checking the floor opening and pit dimensions especially important.
Power planning is another early step. Electrical requirements vary by lift system, so the connection should be arranged before installation and completed by appropriately qualified professionals. Planning a minimal disruption home lift installation also means identifying the selected drive system’s power needs alongside the home’s electrical layout. Avoid assuming every compact lift uses the same connection or setup.
Plan for annual servicing as part of lift ownership. Altitude Lifts recommends an annual service and automatically sends a reminder on the anniversary of installation. Keeping this schedule in mind alongside the installation plan helps you account for ongoing care from the outset.
Accessibility features and wheelchair use
Choosing a lift for accessibility means looking beyond travel between levels. Consider who will use it, how they approach the entrance and whether the lift fits their mobility needs.
Wheelchair access and lift sizing
Lift sizing should account for the wheelchair, its turning space and the user’s ability to enter and exit. Platform lifts accommodate wheelchair users, while a compact cabin may suit someone who can transfer. Consider the chair’s full footprint and how the user will position it at each landing. Doorway width and the approach path also affect practical access.
Accessibility and lift selection
Compare lift types by how they support the person’s daily routine, not simply by their footprint. A wheelchair user may need a platform lift, while someone with reduced mobility may value a cabin that allows them to travel between levels without using stairs. The choice depends on access needs, home layout and the space available at each landing.
For homeowners considering ageing in place, plan around both current and changing mobility. A lift can significantly improve access between floors, but the route to its entrance matters too. For example, a narrow hallway or furniture near the landing may make boarding difficult, even when the lift itself suits the user.
Think through a typical trip: approaching the lift, entering, reaching the controls and leaving at the destination. Include any carer or companion who may travel alongside the user. These practical details help identify which residential lift design supports independent movement and what access adjustments belong in the project plan.
Explore residential lift options with these access needs in mind, so the lift choice reflects the person using it and the home they move through.
Can a Home Lift Be Installed Without Major Structural Changes in Western Australia?
Yes, some compact home lifts can be retrofitted with relatively limited structural changes. The existing home’s layout, lift design and site conditions determine the work involved.
Retrofitting a compact lift
Retrofitting integrates a lift into a building designed before the equipment was considered. A site assessment considers the structure, access routes and electrical requirements to identify suitable options. An existing opening may reduce changes, while another location might need a new floor opening or supporting work. Minimal structural changes don’t mean construction can always be avoided, so the installation scope reflects the specific home.
Lift locations in existing homes
Possible locations include a stair void, unused corner, garage or external shaft. An existing void near the staircase may reduce modifications if its structure and dimensions suit the lift. The location also needs to connect the required levels with usable landing areas. A smooth route to each entrance matters, particularly for someone using a wheelchair or mobility aid.
Home lift options for existing houses
Altitude Lifts offers Compact Home Lifts, stairlifts and platform lifts for homes and small commercial spaces. The Compact Lift does not need an existing shaft, separate machine room, noisy pumps or expensive site works. Its small footprint can suit a retrofit, while a professional builder prepares and trims the required floor aperture. Stairlifts use the existing staircase, and platform lifts can accommodate wheelchair users.
Permits and Australian standards
Residential lift installations in Australia require permits, and requirements vary by state. In Western Australia, planning needs to account for applicable local building requirements, Australian Standards, structural and electrical considerations, planning matters and accessibility needs. The relevant requirements depend on the lift and property. A site assessment brings these factors together, helping define the installation scope and identify applicable approval steps before construction begins.
Turnkey home lift installation and disruption
Disruption depends on the lift and the construction your home needs. A through-floor lift may need a floor opening, while a shaft lift can require substantial structural work; a stairlift uses the existing stairs and usually avoids building a lift shaft.
A turnkey approach coordinates the connected tasks rather than treating delivery as the whole job. For an Australian home, that can mean assessing the site, planning the lift position, arranging structural preparation and electrical connections, preparing landings, installing the equipment and testing it before normal use. The agreed scope should make clear how these steps fit together.
Most home lift installations involve minimal disruption and generally avoid invasive construction. However, relocating plumbing or structural elements may sometimes be necessary. The deciding factors include the lift design, available space, building layout and access requirements. For example, a clear stair void may simplify the installation, while a pipe or supporting element across the planned route can add work.
To keep living areas usable, the installation plan should identify affected rooms and access routes before work begins. It can also coordinate trades so structural preparation, electrical work and lift installation happen in a practical sequence. Each project still needs to account for applicable regulations and site conditions, rather than assuming every residential lift follows the same process.
A home platform-lift installation normally takes 2-4 days, with more time potentially needed for lifts serving more floors. That timeframe is a guide to installation work, not a measure of every project’s total preparation. A turnkey plan clarifies which building tasks happen beforehand and what work takes place inside the home.
For an efficient decision, consider how the lift will affect daily movement, including access to stairs, bedrooms and living areas during installation. Plan your home lift installation around the building work and the access you need.
Altitude Lifts: Liftboy 5
Altitude Lifts’ Liftboy 5 gives you a specific home lift option to consider when stairs make moving between levels difficult. The right choice still depends on your home’s layout, the access required and the building work involved. Discussing these factors helps connect the lift decision with practical installation planning, rather than treating the product and the project as separate decisions.
If you’re weighing a platform lift against other ways to improve access, Altitude Lifts also offers the Compact Elegance Home Lift, Alpha Stairlift and Delta Platform Lift. Each option suits a different access situation, so your household’s needs and the property’s layout matter.
Contact Altitude Lifts to discuss the Liftboy 5 and the access challenges in your home.
Plan the next step for your home
Your next step is to picture how easier movement through your home could change an ordinary day. Before choosing a lift, consider who will use it, which parts of the home they need to reach, and what independent access means in their routine. This gives the installation discussion a clear purpose. Planning a minimal disruption home lift installation also means thinking about how the household will live around the work, not only where the lift will sit.
Altitude Lifts offers Swift Home Lift Lite, Swift Lift Pro and Compact Elegance Home Lift. You can discuss these options alongside your home’s layout and access priorities, then consider which design best fits your plans for moving between levels. A focused conversation can help turn those priorities into a practical next step.
Contact Altitude Lifts to discuss your home and explore the lift options available for your needs. A considered plan can help make your home work better for you.
Frequently Asked Questions
How do I determine the best type of lift for my home?
Choose a lift by matching your household’s mobility needs with the home’s layout, construction and budget. A stairlift may suit someone who can use the stairs with seated assistance, while a platform lift can accommodate a wheelchair. For a Perth home, consider who will use the lift, which levels they need to reach and whether they’ll travel independently or with a carer.
What building preparations are necessary for installation?
Preparation depends on the selected lift and where it will sit. For a Compact Home Lift, a professional builder cuts out and trims the required floor aperture. The project also needs a planned electrical connection, a clear route for bringing equipment inside and protection for nearby floors or furnishings. Coordinating these tasks helps keep household access and installation work organised.
Can a Lift Be Added to an Existing Home?
Yes, a lift can be added to an existing home when its structure and layout suit the chosen design. A compact lift may fit a home that wasn’t originally planned for one, while a stairlift uses the existing staircase. In Western Australia, a site assessment can consider locations such as a stair void or unused corner and the work each option involves.
Can the lift interior be customised to match my home or business decor?
Interior details depend on the selected model. If appearance matters, consider how the proposed lift will sit beside existing floors, wall colours and furnishings. For a home or small commercial space, discuss the look you want alongside practical access needs, so design preferences inform selection without taking priority over safe, usable movement.
Does a Home Lift Always Require Excavation?
No. Some residential lift designs use alternative configurations and need no major excavation, while others require a pit. The site and selected system determine the arrangement. For example, a lift positioned above an existing lower-level floor may have different requirements from one designed with a recessed entrance. The floor construction and intended door position also affect preparation.
How much do house elevators cost?
There’s no single price for a house lift. The total depends on the selected model, the home’s construction, access requirements and installation scope. Altitude Lifts provides advice and a quote at no cost. For Western Australian homes, the property layout and required preparation help shape the assessment. Contact Altitude Lifts to discuss your home lift options.