
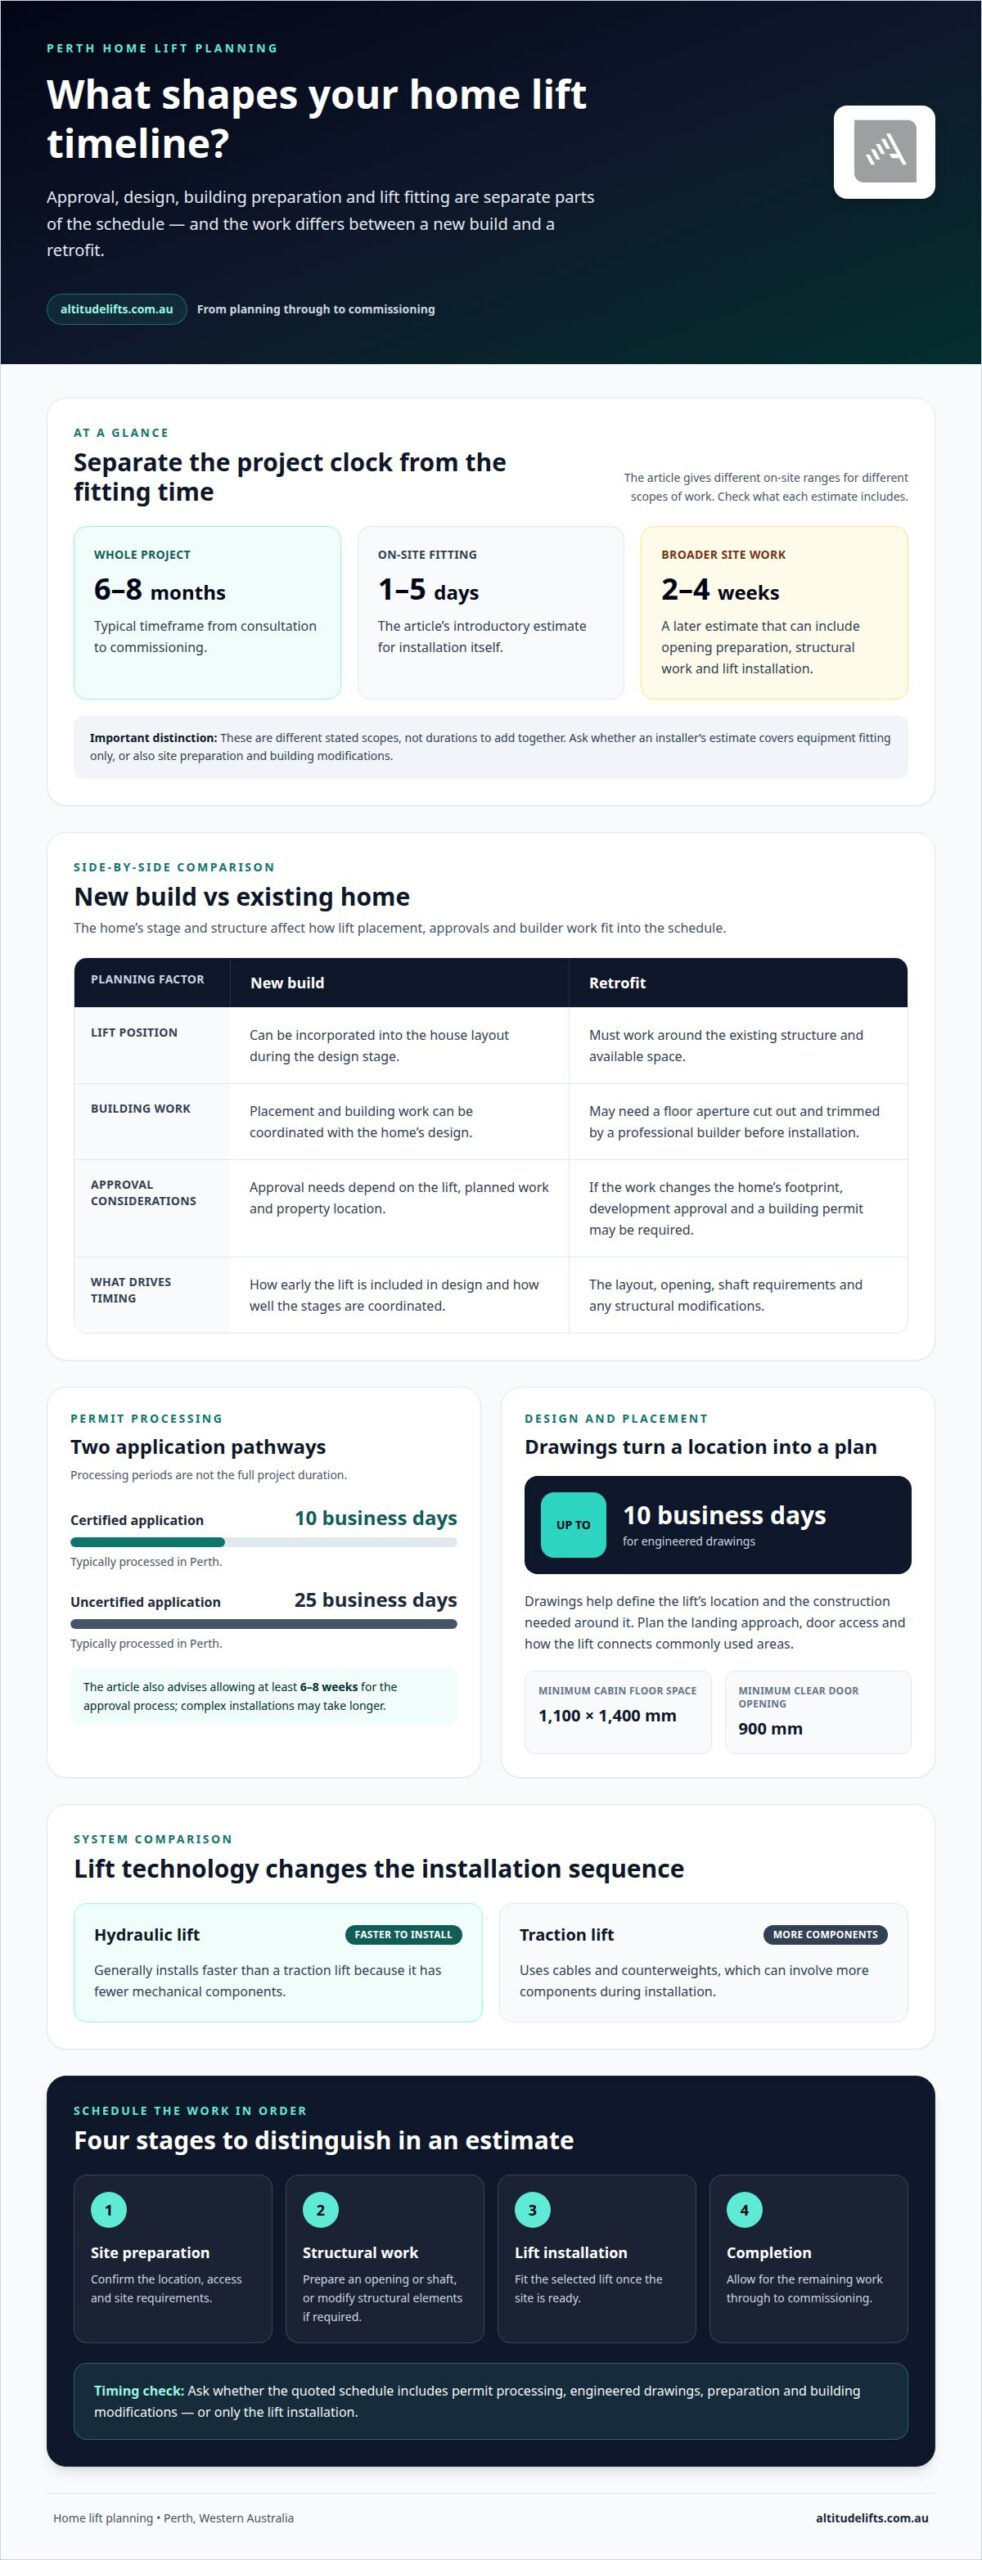
For a Perth home lift, on-site installation typically takes 1 to 5 days, while a typical project takes around 6 to 8 months from consultation to commissioning. So, how long it takes to install a home lift in Perth depends on whether you mean the work at your home or the full process, including design, approvals and manufacture.
The installation itself may be brief, but fitting a lift into an existing house can involve more than placing the equipment. The available space, lift position and any structural changes can all affect the schedule. Retrofitting can still be completed within a few days when the layout and site work are straightforward. This guide explains how approvals, design choices and preparation influence timing, and why a new build and an existing home can follow different paths, so you can plan with a clearer picture of what to expect.
Key Takeaways
- Approval time is separate from installation time: certified building permit applications in Perth are typically processed in 10 business days, according to Western Australian Government, Building and Energy.
- Structural preparation can affect the schedule, especially if the lift needs an opening, shaft or changes to load-bearing elements.
- Choosing the lift position during design can help clarify the space and site work needed before installation begins.
- Retrofitting can suit an existing home, but the layout and required building modifications shape how the work proceeds.
Do I need council approval for a home lift in Perth?
Approval needs depend on the lift, the work involved and your property’s location. To compare installation timeframes, ask for a schedule that separates permit processing, design, site preparation and installation, so you can see what each estimate includes.
Practitioner and approval checks
Building practitioner registration checks and approval requirements help establish how a residential lift project can proceed. In Western Australia, practitioners engaged for a Perth project should hold a current BP or BC registration number.
A home lift may need council or building approval depending on its type, the planned work and the property’s location. External work, such as an extension or a change to the home’s footprint, may require development approval and a building permit. Approval processing is separate from the time needed to prepare and install the lift.
New builds and retrofits
A new build lets homeowners plan lift integration into the house layout, while a retrofit must work around the existing structure. Including the lift in the design stage can make placement and building work easier to coordinate.
A retrofit may need an appropriate floor aperture cut out and trimmed by a professional builder before installation. If the project changes the home’s footprint, allow for any required development approval and building permit. The amount of preparation and approval needed helps explain why project timelines vary.
Permit timing and site work
In Perth, certified building permit applications are typically processed in 10 business days, according to Western Australian Government, Building and Energy. Uncertified applications are typically processed in 25 business days. These are processing periods, not the full project duration.
Allow at least 6-8 weeks for the approval process, with longer periods possible for complex installations. Engineered drawings can take up to 10 business days. After approval, site preparation may involve forming an opening, preparing a shaft or modifying structural elements. Compare installers’ timeframes by asking which of these stages their estimate includes, and whether it covers approvals and building modifications as well as the lift installation itself.
Additional structural and site-work costs
The lift equipment is only one part of a residential installation. In Perth, on-site installation generally takes 2-4 weeks, with the site’s condition and required building work shaping the schedule. This period can include preparing the opening, fitting structural elements and completing the lift installation.
Estimating how long to install a home lift in Perth means looking beyond the equipment fitting. In an existing house, the work depends on how the lift integrates with the building. A shaft may need to be formed, or load-bearing elements may need modification. Those tasks add preparation before the lift can be installed. A clear opening and suitable structure can simplify the sequence; substantial alterations make site work more involved.
The work involved depends on the lift position and the home’s layout. For the Compact Home Lift, the dual-rail system carries weight in compression through the rails into the floor, so no load-bearing walls are required. The builder may need to prepare an appropriate opening for the lift. Discussing the layout and preparation together gives a clearer picture of the project scope.
Lift technology influences the installation sequence, too. Hydraulic lifts generally install faster than traction lifts because they have fewer mechanical components. Traction systems use cables and counterweights, which can involve more components during installation. The chosen system, its placement and the building work all contribute to how long it takes to install a home lift in Perth.
Before work begins, map the tasks in order: site preparation, structural modifications, lift installation and completion. For example, a project requiring a new shaft needs that structural work incorporated into the schedule, rather than treated as part of equipment fitting alone. This practical distinction helps homeowners understand what an installation timeframe covers. Australian regulations and the property’s construction also shape how the work is organised. To explore suitable home lift options alongside your site requirements, consider how each design may integrate with your home.
Lift placement and design choices
Planning a home lift in Perth starts with identifying mobility needs, choosing a lift type and position, and establishing any required drawings, approvals and builder work. The location matters because it affects the floor opening or installation arrangement and how the lift connects the levels.
Start with how the lift will serve daily routines. A position near bedrooms may support night-time access, while a central location may connect commonly used living areas. Consider the approach to each landing, door access and how the lift fits existing circulation. These choices influence accessibility and how comfortably the residential lift integrates with the home.
Design drawings turn that preferred position into a workable plan. Engineered drawings for a Perth home lift project typically take up to 10 business days. They help define the lift’s location and the construction required around it, so the design can account for the building rather than treating the lift as a standalone component.
Space is a practical constraint. The stated minimum home lift cabin floor space is 1,100 x 1,400 mm, and the minimum clear door opening is 900 mm. These dimensions help homeowners consider whether the proposed location can support the intended use and access. The available floor area, landing approach and surrounding structure all influence placement.
In a new home, homeowners can incorporate residential lift specifications during the design stage. Building from the ground up allows more choice over lift type, size and position. That flexibility can help align the lift with the floor plan and the household’s mobility requirements before construction is under way.
For any layout, compare potential positions against the needs of the people who will use the lift. A compact location may preserve room elsewhere, while another position may offer a more direct route between key areas. Discussing these priorities during a site assessment helps shape the design and clarify the preparation required.
Retrofitting a home lift into an existing Perth house
Before installing a home lift in an existing Perth home, assess the available space, chosen position and required structural work. A consultation can identify whether the layout needs a shaft, an opening or changes to load-bearing elements, then help establish a suitable design and preparation plan.
Retrofit planning needs to account for the house as it stands. A compact home lift needs an appropriate aperture, prepared and trimmed by a professional builder, but its self-supporting dual-rail system does not rely on load-bearing walls. The positions of walls, stairs and everyday access routes help determine where the lift can fit and how the work should be coordinated.
Installation time depends on those site conditions and the lift model. Residential lift installations in Perth typically take 1 to 5 days, depending on lift type, home layout and required modifications. A shaftless home lift is typically installable in under two days, while a retrofit can often be completed within a few days.
The installation timeframe covers fitting the lift, not every stage before it. Design, any required approvals and preparation of the aperture come earlier in the project. The installation may require an opening to be prepared beforehand. Council approval may also be required depending on the work and property location.
Preparation is clearest when the proposed lift position, access between floors and building changes are considered together. That lets the design account for the existing structure, rather than treating installation as a standalone task. It also gives homeowners a more useful view of what may extend the schedule beyond the days spent fitting the lift.
Retrofitting can help you stay in a familiar home as mobility needs change, rather than moving solely for easier access between floors. To explore a home lift solution for an existing layout, discuss a home lift retrofit.
Altitude Lifts: Swift Home Lift Lite
Altitude Lifts’ Swift Home Lift Lite is a residential lift option to consider when planning access between levels in your Perth home. The installation timeline depends on your property’s layout, lift placement, approvals and any required site work, so discussing these together helps you understand the stages involved.
If your layout or mobility needs point to a different solution, Altitude Lifts also offers the Swift Lift Pro, Compact Elegance Home Lift and Alpha Stairlift. A site assessment can help match the lift type to how you need to move around your home and the space available.
When you’re ready to explore a suitable option for your home, contact Altitude Lifts or visit altitudelifts.com.au.
Plan your next step with confidence
Thinking about how long it takes to install a home lift in Perth? The most useful next step is to connect the timing question to your home’s layout and the way you want to move between levels. Consider which floors need access, where a lift could sit, and what matters most in your daily routine. These details can help shape a practical discussion about the right direction for your home.
Altitude Lifts offers the Swift Home Lift Lite, Swift Lift Pro and Compact Elegance Home Lift. Share your priorities and home layout with the team to discuss which compact lift may suit your needs and the preparation required.
Contact Altitude Lifts to discuss your home lift plans and take a considered next step towards more accessible living.
Frequently Asked Questions
How Long Does It Take To Install A Home Elevator?
On-site installation in Perth typically takes 1 to 5 days, depending on the lift type, home layout and required modifications. A straightforward compact or shaftless lift may be fitted within 2 days. That’s the equipment installation stage, not the full project: design, manufacture and approvals can add substantial time before work begins at your home.
What Affects the Installation Timeline?
The main factors are lift type, where it can fit, the building’s structure and any required site work. For example, a retrofit needing a new shaft or changes to load-bearing elements involves more preparation than a layout that needs little structural work. Permit processing and design coordination also affect the schedule, so compare estimates by checking which stages they include.
What Does a Typical Timeline Look Like?
A typical Perth home lift project takes around 6 to 8 months from consultation to commissioning. After design approval, manufacturing usually takes 18 to 24 weeks. The project also includes design, any required approvals and preparation at the property, followed by installation and commissioning. These stages can overlap or proceed in sequence depending on the project plan.
How long does it take to install a residential lift in Perth, from site assessment to handover?
Allow around 6 to 8 months from consultation to commissioning as a typical project benchmark. A site assessment helps establish the lift position, access between levels and building work needed. The design and approvals then inform manufacture and installation planning. Handover follows installation and commissioning, once the lift is ready for use. The full timeline is broader than the days spent fitting equipment.
What is the typical on-site installation time for a home lift in Perth?
The lift installation itself typically takes 1 to 5 days in Perth. A broader on-site period, including structural and site work, can generally take 2 to 4 weeks. These describe different scopes: fitting the lift is not the same as preparing the house. For instance, a project requiring building modifications includes additional work beyond placing and installing the equipment.
How long does it take to install a hydraulic, traction, or vacuum home lift in Perth?
Hydraulic lifts generally install faster than traction lifts because they have fewer mechanical components. Traction systems use cables and counterweights, which can make installation more involved. A straightforward vacuum lift installation can often be completed within 2 days. The precise on-site duration also depends on the home layout and whether structural preparation is needed, so lift technology is only one part of the timing.