
A home lift retrofit starts with the layout you have, not an assumption that your home needs a major rebuild. Local lift installation companies in WA should first understand your access needs and assess where a lift could fit, then help you choose a suitable type and plan the installation. The right solution depends on your home, the available space and how you need to move between levels.
It’s understandable to wonder whether an existing home can accommodate a lift without disrupting everyday life. This guide explains the installation process, compares lift types and accessibility options, and covers practical considerations for retrofitting a home in Western Australia. Use it to move from identifying your needs to considering a solution that suits your home and routine.
Key Takeaways
- Map out who will use the lift, which levels it needs to connect and the access challenges it should address before planning installation.
- Compare accessibility options by considering the user’s mobility needs, home layout and day-to-day routine.
- Understand how platform and through-the-floor lifts differ, and what each may mean for moving between levels at home.
- Assess how a retrofit could fit your existing home by weighing available space, the proposed lift location and the changes needed to integrate it.
What does the lift installation process involve?
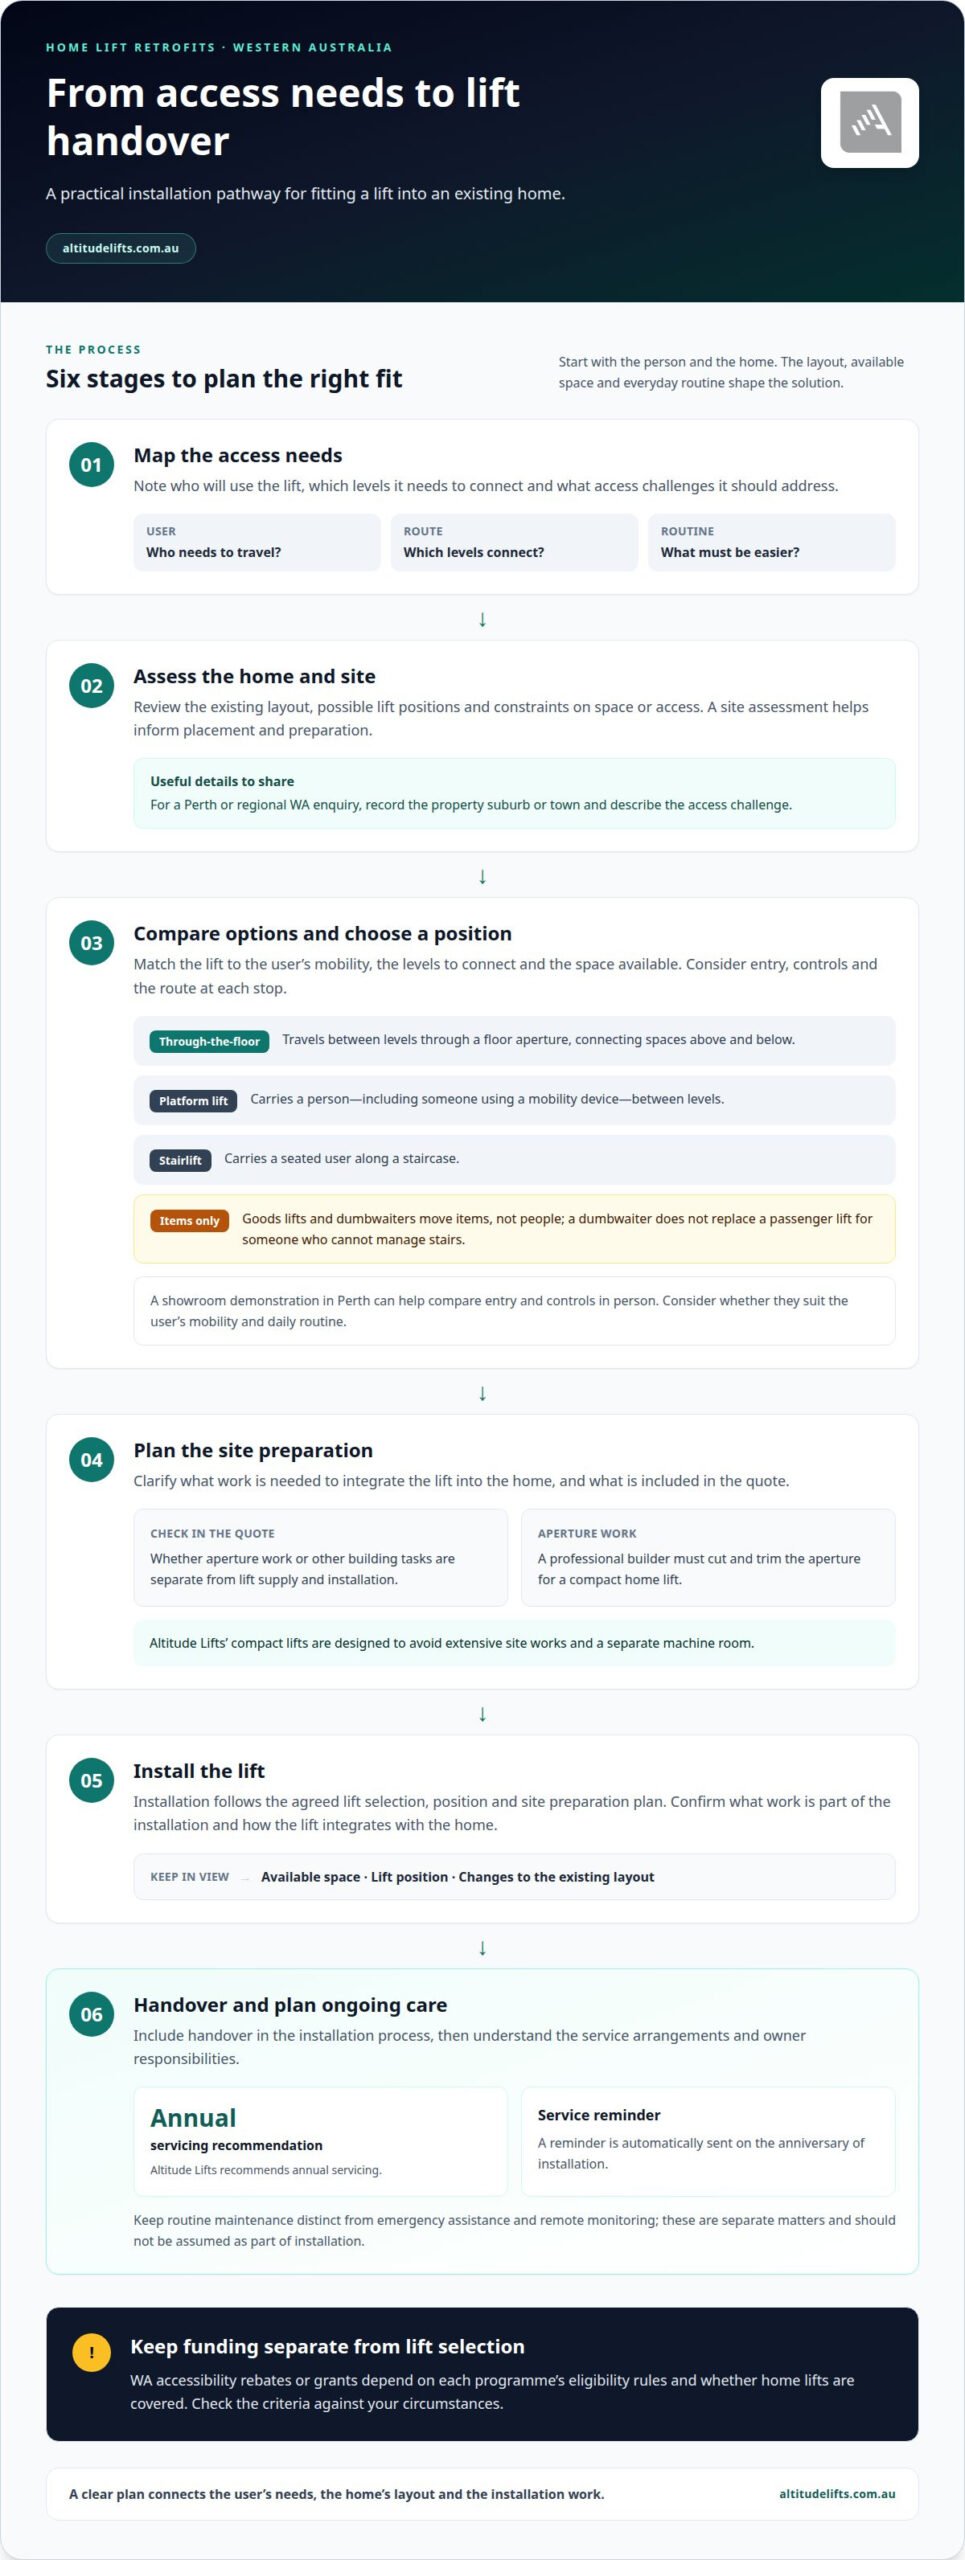
Residential lift installation in Perth starts with understanding the user’s access needs and the home’s layout. When comparing local lift installation companies in WA, look for a clear process that covers assessment, lift selection, site preparation, installation and handover.
Residential Lift Supply and Installation
Choosing a lift involves selecting the right type, planning its position and coordinating the work needed to integrate it into the home. Note which levels need connecting, who will use the lift and any space or access constraints. These details help shape a practical solution and installation plan.
For a Perth or regional WA enquiry, record the property suburb and describe the access challenge. Ask how the site assessment informs lift placement and preparation. A showroom demonstration in Perth can help you compare entry and controls in person; consider whether these suit the user’s mobility and daily routine. When comparing local lift installation companies in WA, include the assessment and handover steps in your decision.
Building, Electrical and Maintenance Costs
When comparing quotes, check what the lift supply and installation involve, and whether aperture work or other building tasks are separate. Altitude Lifts’ compact lifts are designed to avoid extensive site works and a separate machine room. A professional builder must cut and trim the aperture for a compact home lift.
Maintenance is another practical consideration. Altitude Lifts recommends annual servicing, and a service reminder is automatically sent on the anniversary of installation. Plan for routine care after handover as part of owning the lift.
WA accessibility rebates or grants depend on each programme’s eligibility rules and whether home lifts are covered. Treat funding as a separate consideration from choosing a lift, and assess programme criteria against your circumstances.
Customer service and tailored accessibility solutions
Good service starts by matching the lift to the person, not simply the floor plan. A clear discussion of mobility, daily routines and preferred controls helps shape a practical, stylish solution.
For ongoing support, distinguish routine maintenance from breakdown response. Altitude Lifts recommends annual servicing; emergency assistance and remote monitoring are separate matters and should not be assumed as part of installation.
Service Coverage and Emergency Support
Service planning matters across Western Australia, where a property’s location affects how support is arranged. For a Perth or regional WA home, include the suburb or town when discussing installation and servicing with Altitude Lifts.
Separate emergency support from scheduled servicing. A clear plan identifies how to report a fault, what information to provide and whether remote monitoring forms part of the arrangement. Remote monitoring refers to checking lift status from a distance; it isn’t the same as an on-site repair.
Warranties and Ongoing Service
When reviewing lift information, look at the stated coverage and servicing arrangements rather than relying on the word “warranty”. Check what is included and any conditions that affect the owner’s maintenance responsibilities.
A written schedule can help you see when routine maintenance is due and how service requests are handled. Commercial lifts may have different servicing needs from a private home lift, so consider the lift’s intended use and setting.
Tailored accessibility support also means considering how entry, controls and everyday use work for the person using the lift. A seamless fit is practical as well as stylish: the solution should suit both the user’s access needs and the home.
To explore residential lift options, consider how each design could support the household’s routine.
Platform and through-the-floor lifts
Home lifts installed in Western Australia include through-the-floor lifts and platform lifts. The right type depends on the user’s mobility, the levels to connect and available space.
A compact residential lift travels between levels through a floor aperture, connecting spaces above and below. A stairlift carries a seated user along a staircase, while a platform lift carries a person, including someone using a mobility device, between levels. Compare how each option fits the home’s layout and the user’s way of entering and travelling.
Hydraulic lifts use fluid pressure to move the lift, while MRL electric lifts use an electric drive without a separate machine room. These terms describe lift mechanisms, not a complete accessibility solution. Consider the lift’s intended use, position and controls alongside the space it needs.
For wheelchair access, a platform lift may be relevant where a person needs to travel between levels with their mobility device. Consider the approach to the platform, the route at each stop and whether the person can use the controls comfortably. A disability or mobility lift should be selected around the person’s actual access needs, rather than appearance alone.
Goods lifts and dumbwaiters move items, not people. A dumbwaiter, for example, can carry household items between floors, but it does not replace a passenger lift for someone who cannot manage stairs. Be clear about the intended use when comparing equipment.
Standards and product information also help clarify what a lift is designed to do. Compare documentation for its intended application, then consider how installation would affect daily movement through the home. The best fit balances accessibility, available space and practical use, rather than assuming one lift type suits every property.
Lift retrofits in existing homes
A retrofit adds a lift to a home designed without one. Start by identifying the route between levels. For example, a lift could connect an upstairs bedroom with essential rooms downstairs. The aim is to support everyday independence while keeping the home’s existing layout in view.
Space is a key constraint. Check potential lift positions on each level, including a cupboard, a corner of a room or an area beside the stairs. The chosen position needs a practical arrival point at every floor, not just enough room for the lift itself. A through-floor design may connect rooms directly, while a platform lift may suit a different access route.
Before planning work, map the route and note features that could affect placement, such as doorways, nearby rooms and available floor area. Then consider how people move around the home. A lift that opens into a narrow passage, for instance, could create an obstacle rather than improve access.
- Mark possible lift locations on a simple floor plan.
- Compare the entry and exit points on each level.
- Consider how furniture, doors and stairs affect the approach.
- Identify the user’s mobility needs and preferred way to enter.
These steps help clarify the trade-offs between keeping familiar living spaces and making room for a lift. An appropriate aperture must be cut and trimmed by a professional builder for a Compact Home Lift; the lift itself is designed to avoid extensive site works. Consider the lift’s position and layout together, so access between levels is practical and the space remains usable.
The key takeaway is to plan around the whole journey through the home, not simply the lift footprint. That means considering where the user starts, how they reach the lift and what happens after each trip. To explore a home lift retrofit for your layout, discuss your lift installation options.
Altitude Lifts: Swift Home Lift Lite
Altitude Lifts supplies and installs compact residential lifts, including the Swift Home Lift Lite, for households seeking easier access between levels. If you’re considering a lift for an existing home, describe the layout and access challenge you want to address. That gives the discussion a practical focus, from intended use to potential placement.
Other options include the Swift Lift Pro and Compact Elegance Home Lift, as well as the Alpha Stairlift for access involving stairs. The right starting point depends on the home and the person using it, not just a product name. Consider which floors need connecting and how the user moves through the home each day.
Contact Altitude Lifts to discuss which option may suit your home.
Plan for the way you want to live
A home lift decision can support access now and as mobility needs change. It can help keep familiar rooms and routines within reach. When comparing local lift installation companies in WA, focus on how the proposed solution would work in your home over time, not just where it sits between floors.
Altitude Lifts supplies and installs the Swift Home Lift Lite, Swift Lift Pro and Compact Elegance Home Lift. These options offer a starting point for discussing how a residential lift could suit your home and access needs. A considered conversation can help turn your priorities into a practical next step.
Contact Altitude Lifts to discuss a lift solution for your home. A more accessible home can begin with a practical conversation about what would make daily life easier.
Frequently Asked Questions
Which companies install residential lifts in Western Australia?
Altitude Lifts installs residential compact lifts, stairlifts and platform lifts in Western Australia. Home lift options include Swift Home Lift Lite, Swift Lift Pro and Compact Elegance Home Lift. Alpha Stairlift supports access along stairs, while Liftboy 5, Delta Platform Lift and Stratos Platform Lift are also offered. Choose a lift category according to whether the user needs travel between floors, stair assistance or platform access.
Which WA lift installers service Perth and regional areas?
Altitude Lifts provides residential lift installation in Western Australia. For a Perth home or regional property, the location and site layout are relevant to planning. Include the town or suburb, floors involved and intended use in your enquiry, so the discussion can focus on your property and access needs.
What Australian standards and WA building approvals apply to home lifts?
Applicable Australian standards and WA building approvals depend on the lift and the building work involved. Altitude Lifts’ lifts are legally compliant and include obstruction sensors, a full-height light curtain with a half-door option, hold-to-run press-button controls, self-closing swing doors in half-height and full-height options, weight-limit and out-of-balance sensors, and a fall-arrest mechanism. Product compliance and site approvals are separate considerations.
How long does a residential lift installation take in WA?
Altitude Lifts states that typical installation takes less than 2 days, while a standard application usually takes one day. A professional builder must cut and trim the required floor aperture, so preparation forms part of the installation sequence. A home with a different layout may need different site preparation, so distinguish the stated installation timeframe from the broader project schedule.
What site and building requirements are needed before installing a home lift?
A home lift needs a suitable position, an appropriate aperture and clear access between the floors it connects. No load-bearing walls are required for a Compact Home Lift: its dual-rail system carries weight in compression through the rails into the floor. A professional builder must cut and trim the aperture. Stair and platform lifts require no extensive building modifications.