
Could a lift that fits your floor plan still be the wrong choice for your building? Small commercial lift regulations WA can depend on more than the equipment’s size. How the building is used, who needs to access it and how the lift operates all shape the questions to resolve before installation.
If you’re finding it difficult to separate building approvals from technical standards and workplace safety requirements, start by identifying the lift’s function and the building’s use. This practical guide outlines how the National Construction Code, relevant Australian Standards, WorkSafe WA requirements and disability access provisions may fit into your planning. It also explains why a platform lift may be considered for some low-rise settings without assuming it automatically meets every requirement. Before progressing, gather details about the site, intended users, access needs and project plans. A tailored site assessment can help turn that information into a clearer next step.
Key Takeaways
- Small commercial lift regulations WA depend on the building’s use, intended users and the lift’s function, not simply its size.
- Separate the roles of building legislation, the NCC, technical standards and approval processes to identify which planning questions need attention.
- Compare passenger and platform lift options against your site layout, access needs and intended use rather than assuming one is easier to approve.
- Organise key project details before installation planning, including building use, access requirements and the proposed lift category.
- A tailored site assessment can help Altitude Lifts shape a compact or platform lift solution around your small commercial space and project requirements.
Small commercial lift regulations in WA: why building use comes first
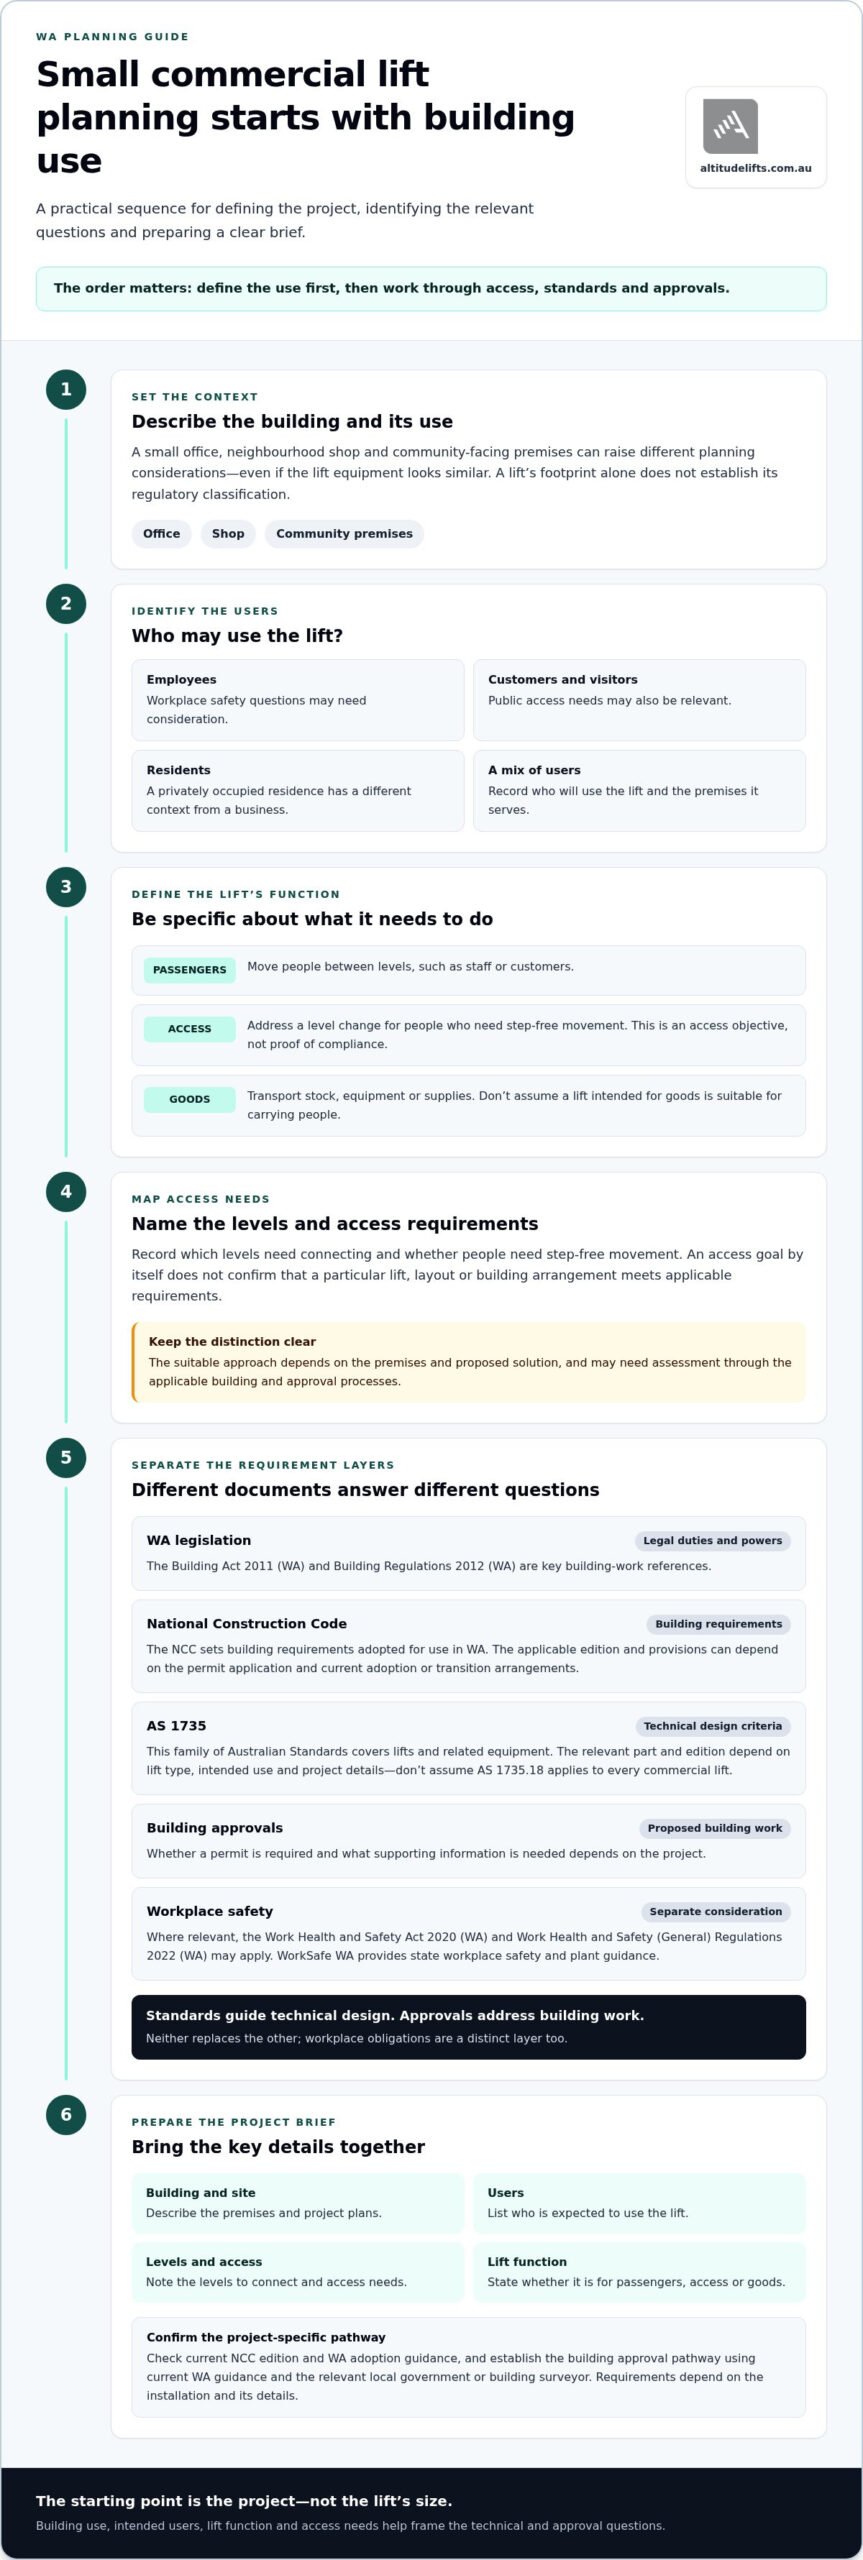
Start with the lift’s role in the building, not its footprint. A compact lift in a small office might carry staff between floors, while one in a shop may help customers reach another level. Those uses can raise different planning considerations, even if the equipment looks similar.
There is no single lift rule that automatically covers every small commercial project. The building’s use, its users and the lift’s function all matter. Treat small commercial lift as a project description, not a universal regulatory category. The phrase alone does not establish which technical requirements, building approvals or access provisions apply.
What counts as a small commercial lift project?
The term might describe a lift proposed for a small office, neighbourhood shop or community-facing premises. Set out the intended task from the beginning:
- Passenger movement: carrying people between levels, such as staff or customers.
- Wheelchair access: addressing a level change for people who need step-free movement. This is an access objective, not proof that a particular lift or building meets applicable requirements.
- Goods movement: transporting stock, equipment or supplies. Don’t assume a lift intended for goods is suitable for carrying people.
These distinctions give the project a useful starting point, but size alone does not settle the lift’s regulatory classification. A small unit can still raise questions about who may use it, how it operates and the role it plays in the premises.
Why the building’s use and users matter
Identify who will use the lift: employees, customers, residents, visitors or a combination. In a workplace, the installation and its use may raise work health and safety questions. In a public-facing shop or community venue, access for customers and visitors may also need consideration. A privately occupied residence has a different context, so requirements should not be assumed to transfer unchanged between home and business projects.
Consider accessibility early, especially when people need to reach spaces on different levels. Naming wheelchair access as a goal does not establish that a lift type, layout or building arrangement complies. The relevant questions depend on the premises and proposed solution, and may need to be assessed through the applicable building and approval processes.
The National Construction Code (NCC) is one part of Australia’s building framework. For a WA project, consider its role alongside relevant legislation, technical standards and project-specific approvals. Relying on one document alone can leave questions about intended use or access unresolved.
As a first step, write a plain-language brief. Describe the building, who uses it, which levels need connecting and whether the lift is for passengers, access or goods. This gives the design and compliance discussion a practical starting point before equipment choice narrows the options.
Which WA laws, NCC provisions and lift standards may apply?
Once the building’s use and the lift’s function are clear, separate the different layers of requirements. Legislation establishes legal duties and powers. The National Construction Code (NCC) sets building requirements adopted for use in Western Australia, while referenced technical standards provide detailed design and performance criteria. Building approvals address proposed building work. Workplace safety duties and any relevant plant processes are separate considerations.
Standards guide technical design; approvals address building work. Neither replaces the other. Inspections may also form part of a project or ongoing obligations, depending on the lift and applicable rules. Establish the pathway for the particular installation.
How to interpret AS 1735 and the NCC
AS 1735 is a family of Australian Standards covering lifts and related equipment. The relevant part and edition depend on the lift type, intended use and project details. Don’t assume one part, including AS 1735.18, applies to every commercial lift. Confirm the applicable references against the lift classification and project design documentation.
The NCC is a building-code reference, not a complete checklist for every lift obligation. Its applicable edition and provisions can depend on the permit application and WA’s current adoption or transition arrangements. Check the project date against the Australian Building Codes Board and Western Australia’s Building and Energy guidance before relying on a particular edition.
Where WA building and workplace requirements fit
For building work, the Building Act 2011 (WA) and Building Regulations 2012 (WA) are key references. Whether a proposed lift installation requires a building permit, and what supporting information is needed, depends on the project. Establish the approval pathway using current WA building approval guidance and the relevant local government or building surveyor.
Workplace safety is a related but distinct layer. Where the premises or work activity falls within the workplace framework, the Work Health and Safety Act 2020 (WA) and Work Health and Safety (General) Regulations 2022 (WA) may be relevant. WorkSafe WA provides current state workplace safety and plant guidance. A building approval does not establish that workplace obligations have also been addressed, or vice versa.
For practical research, use current material from the WA Department of Local Government, Industry Regulation and Safety’s Building and Energy division, WorkSafe WA, the Australian Building Codes Board and Standards Australia. Check publication dates and applicability rather than relying on older summaries or historical parliamentary answers. Code adoption, referenced editions and approval details can change, and a general guide cannot determine the legal requirements for an individual site.
Altitude Lifts’ site assessment and custom fitting can help clarify how the layout, intended users and lift category inform a practical solution. A clear project brief also gives technical and approval discussions a more useful starting point.
Commercial passenger lift or platform lift: compare the compliance questions
A passenger lift and a platform lift may both connect levels, but they are not interchangeable labels for the same solution. The right option depends on how people will use the building, the access outcome you need and the site constraints. Comparing these factors early helps keep the equipment choice connected to the design and approval questions that follow.
| Planning factor | Passenger lift | Platform lift |
|---|---|---|
| Intended users | Consider whether staff, customers or visitors will regularly travel between levels. | Consider whether the lift is intended to provide vertical access for particular users or serve another defined purpose. |
| Travel and use | Assess the levels to connect, expected use and how the lift fits into the building’s circulation. | Assess the travel required and whether the lift’s intended operation suits the site and users. |
| Access needs | Consider who needs access and how the lift relates to the building’s overall access arrangements. | Consider the access objective alongside the approach, landing and surrounding space. |
| Building context | Review the available space and how the lift integrates with the layout and daily activity. | Review the site constraints and whether a platform lift is appropriate for the proposed setting. |
When a passenger lift may suit the project
A passenger lift may suit a project where staff or customers need to move between levels as part of ordinary use, such as in a compact office or a shop with an upper floor. Look beyond the lift shaft: consider the route to each landing, who will use the lift and how often people are expected to travel. Dimensions alone cannot establish whether the overall arrangement meets the project’s access needs.
When a platform lift may be worth considering
A platform lift may be a vertical-access solution for a suitable low-rise or space-constrained site. Altitude Lifts’ Liftboy 5, Delta Platform Lift and Stratos Platform Lift are platform lift options. Their category does not establish that a particular building arrangement or access outcome complies. Suitability still depends on the site, intended users and project requirements.
Make the comparison specific for either category. Record the levels to connect, who needs to travel, whether wheelchair access is an objective, and the space available at landings and along the approach. Include how the premises operate: a customer-facing venue may have different patterns of use from a staff-only workplace. These details help distinguish a project need from a preference based only on footprint.
There is no universal shortcut. A compact platform lift is not automatically simpler to approve, and a passenger lift is not automatically the right answer for a commercial building. The small commercial lift regulations WA that may apply depend on the lift’s classification and use, as well as the building and its proposed access arrangements. A site assessment can help connect these factors to a tailored lift solution before design decisions are fixed.
WA lift approval planning: a practical checklist before installation
Good preparation helps the project team make informed decisions before design details are locked in. Use this checklist as planning guidance, not legal advice or a substitute for project-specific assessment. Approval pathways can depend on the building, proposed work and lift type, so verify current requirements with the relevant Western Australian authorities before progressing.
Gather information in sequence. It will help clarify the project brief, support a site assessment and make discussions about small commercial lift regulations WA more focused.
What to define before a site assessment
Start with the premises and its day-to-day use. Note the building type, levels to be served, likely users and the lift’s intended function. Include whether the site is used by workers, visitors, customers or the public, as this context can shape the questions to resolve.
- Describe the access need. Record whether the lift is intended for passenger movement, wheelchair access, goods movement or another defined purpose. Specify who needs to travel and between which areas.
- Map the site constraints. Gather available floor plans and note access routes, the proposed lift location, space at landings and any known building constraints. Photos and measurements can help explain the setting, but are not a substitute for a site assessment.
- Compare suitable lift categories. Use the intended function and site information to guide the initial discussion. If you’re weighing up platform lift options, the vertical platform lifts buying guide can help explain category differences.
- Verify the approval pathway. Before installation planning advances, confirm current building approval and relevant workplace safety requirements through authoritative WA sources. Depending on the project, this may involve Building and Energy, the relevant local government or WorkSafe WA. One approval or review does not replace another.
- Keep the project record together. Create a shared file for plans, decisions, correspondence and document versions. A clear record helps the project team track what has been considered and what remains to be resolved.
Documents and decisions to keep together
Keep lift product and technical documentation with design information, installation records and any building approval decisions. As applicable, include inspection records, handover material and operating information provided for the installed lift. Label documents with dates and revisions so the team can distinguish current details from earlier plans.
Before work proceeds, make sure the project file shows the intended use, selected lift category, site constraints and approval decisions in one place. This is practical record-keeping, not confirmation that every requirement has been met. Current obligations depend on the project and must be addressed through the appropriate WA pathway.
For a next step based on your site and intended use, discuss a lift solution for your commercial space with Altitude Lifts.
Choosing a small commercial lift solution with a WA specialist
A well-planned lift project connects the equipment choice to how the premises works. A site assessment brings the layout, intended users, access needs and installation considerations into one practical discussion. It helps you compare lift categories against the project brief instead of choosing on footprint alone.
Altitude Lifts is a locally owned Western Australian specialist that designs, manufactures and installs compact and platform lifts for small commercial spaces. Its site assessment and custom fitting process helps shape a solution around the building and its requirements. This informs equipment planning, while project-specific approval decisions remain part of the relevant approval processes.
Match the lift category to the site
Available space, levels to connect and the people who will use the lift all influence which category may suit. A compact lift or platform lift could be considered where the site layout and intended use make it appropriate. Altitude Lifts’ Liftboy 5, Delta Platform Lift and Stratos Platform Lift are platform lift options for suitable projects. Final suitability depends on the site and project requirements.
- Site layout: Consider the proposed position, access routes and space around each landing.
- User needs: Define who will use the lift and what movement the project needs to support.
- Project context: Consider how the lift will fit the premises’ daily operation and planned building work.
A product category alone cannot confirm that the selected arrangement meets building or access requirements. Keep those questions connected to the project’s technical and approval discussions as the design develops.
What a tailored project discussion can cover
Bring together plans or available site information, the building’s use, intended users, access objectives and known constraints. This gives the assessment a useful starting point and helps identify what needs attention before installation planning advances. Commercial and residential projects can have different users and planning considerations. A guide to residential lift installation in Perth can help illustrate that distinction.
Professional installation is part of Altitude Lifts’ vertical mobility service, supporting a coordinated equipment project from assessment through installation. The work is tailored to the site, while approval pathways and compliance decisions remain project-specific and are addressed through the relevant processes.
To explore a lift option shaped around your premises and intended use, explore lift solutions for small commercial spaces with Altitude Lifts.
Take the next step with a clear project brief
Your next move does not need to be a final lift decision. Start by turning the building’s needs into a concise brief: who needs to use the lift, what it needs to do and what the site can accommodate. This gives your project team a practical foundation for checking the relevant approval pathway and progressing design discussions.
Because small commercial lift regulations WA depend on the project context, treat early planning as a way to ask better questions, not as a substitute for project-specific approval advice. Bring your plans, access priorities and known site constraints into a discussion about possible lift solutions. A considered conversation can connect your operational needs with a suitable next step.
Altitude Lifts can help you explore options for a small commercial space through a tailored site assessment and lift planning discussion. Explore lift solutions for your commercial space and take the next step with a clear project brief.
Frequently Asked Questions
Do small commercial lifts in WA need building approval?
It depends on the proposed work and the building, so don’t assume a lift can be installed without building approval. Adding a lift may affect the structure, access arrangements or other building elements. Creating a shaft or changing floor openings, for example, could raise approval questions beyond the lift equipment itself. Confirm the pathway for the specific site with the relevant WA building authority or local government before work begins.
Which Australian Standard applies to a small commercial lift?
There isn’t one Australian Standard that applies to every lift simply because it’s small or commercial. The relevant part of the AS 1735 series depends on the lift’s type, function and project details, as well as applicable code references. Ask the project team to identify the standard and edition used in the technical documentation, then verify that reference against current authoritative sources for the WA project.
Are platform lifts subject to the same requirements as passenger lifts?
Not necessarily. Platform lifts and passenger lifts can differ in design, operation and intended use, so their technical and approval considerations may also differ. Don’t assume a platform lift is exempt from requirements or follows an identical pathway to a passenger lift. A unit intended to provide access for a particular user group still needs to be considered in the context of the building and proposed use.
Do commercial lifts need to meet accessibility requirements in WA?
Accessibility requirements may apply, depending on the building, its use and the work proposed. A lift being labelled accessible, or selected to support wheelchair access, does not by itself establish compliance. Consider the full journey: the route to the lift, entry and exit, landings and the spaces people need to reach. For a public-facing premises, assess how the proposed arrangement supports access to the building’s relevant areas.
Do WA workplace safety laws apply to a lift in a small business?
They may apply where the lift is used in a workplace or installation and related activities involve work health and safety duties. The Work Health and Safety Act 2020 (WA) and Work Health and Safety (General) Regulations 2022 (WA) are relevant references for workplace safety questions. A small business isn’t automatically outside the framework. Use current WorkSafe WA guidance to identify which duties and plant requirements relate to the particular work and lift.
What documents should I keep after a commercial lift is installed?
Keep the final lift documentation and project records together in an accessible file. This may include technical and operating information supplied for the equipment, installation records, relevant approval decisions, inspection records where applicable and handover material. Retain final versions rather than relying on early drawings or email summaries. If building management changes, a clear record helps the incoming team understand what was installed and locate information for future planning.
Do existing commercial buildings need approval when a lift is added?
Adding a lift to an existing building can require approval, but the answer depends on the proposed work and the building’s circumstances. A retrofit may involve changes to floors, structure, access routes or other building elements, each of which can affect the approval assessment. Before ordering equipment or starting site work, document the proposed location and changes, then confirm the current approval pathway with the relevant WA authority.