
Would a capsule lift suit your home as well as its look? Capsule elevators / lifts can make a striking architectural feature, particularly where glass and open sightlines complement the space. But appearance is only one part of the decision. The home’s layout, the users’ access needs and the lift’s everyday purpose matter just as much.
If you’re drawn to a panoramic design but aren’t sure how it would work in your home, start with the practical questions: who will use it, which levels should it connect, and where could it fit? A lift should support the way you live, not simply look impressive. The answers help clarify whether a visible design or a more discreet residential lift is a better fit.
This guide explains what capsule-style lifts offer, where they may suit a home and how they compare with other residential mobility options. It also covers planning considerations, from lift placement and access to site conditions and safety. Altitude Lifts designs, assesses, custom-fits and installs residential lifts in Western Australia, with each project shaped around the property and the people who’ll use it.
Key Takeaways
- “Capsule” usually describes a lift’s enclosure and visual style, not one fixed technical specification.
- A visible lift can connect levels and make an architectural feature, but privacy, sightlines and everyday routines are important trade-offs.
- Compare capsule-style designs with compact home lifts, stairlifts and platform lifts by considering who’ll use them and what access they need.
- Plan in stages: define users, review the home, consider lift placement and assess the project requirements.
- Altitude Lifts’ residential options include Swift Home Lift Lite, Swift Lift Pro and Compact Elegance Home Lift. The right fit depends on the home and intended use.
What is a capsule elevator, and what makes it different in a home?
A capsule lift makes its enclosure and visual presentation part of the home’s design. Rather than being treated only as a way to travel between levels, it can become a visible architectural feature that relates to the surrounding space. The term describes a look, not one fixed product or technical format.
A capsule lift is a residential lift whose enclosure is designed to contribute to the home’s appearance. Its layout, operating system and access features depend on the specific project. The distinction matters: “capsule” alone doesn’t tell you the lift’s dimensions, capacity, construction or suitability for a particular user.
Separate the design idea from decisions that affect everyday use. Consider where the lift will travel, how it could fit into the home, who needs to use it and what access features are required. A glazed enclosure may be one design choice, but glass and a particular cabin shape aren’t universal features. General elevator types and components are outlined in History and types of elevators; a residential project still needs to be assessed in its own context.
People searching for capsule elevators / lifts are often drawn to the way a visible lift can connect two floors while adding character to a room. The practical question is whether that presence works with household routines and the home’s layout. A considered design should feel intentional, rather than like an afterthought competing with the architecture.
How does a capsule lift create a panoramic feel?
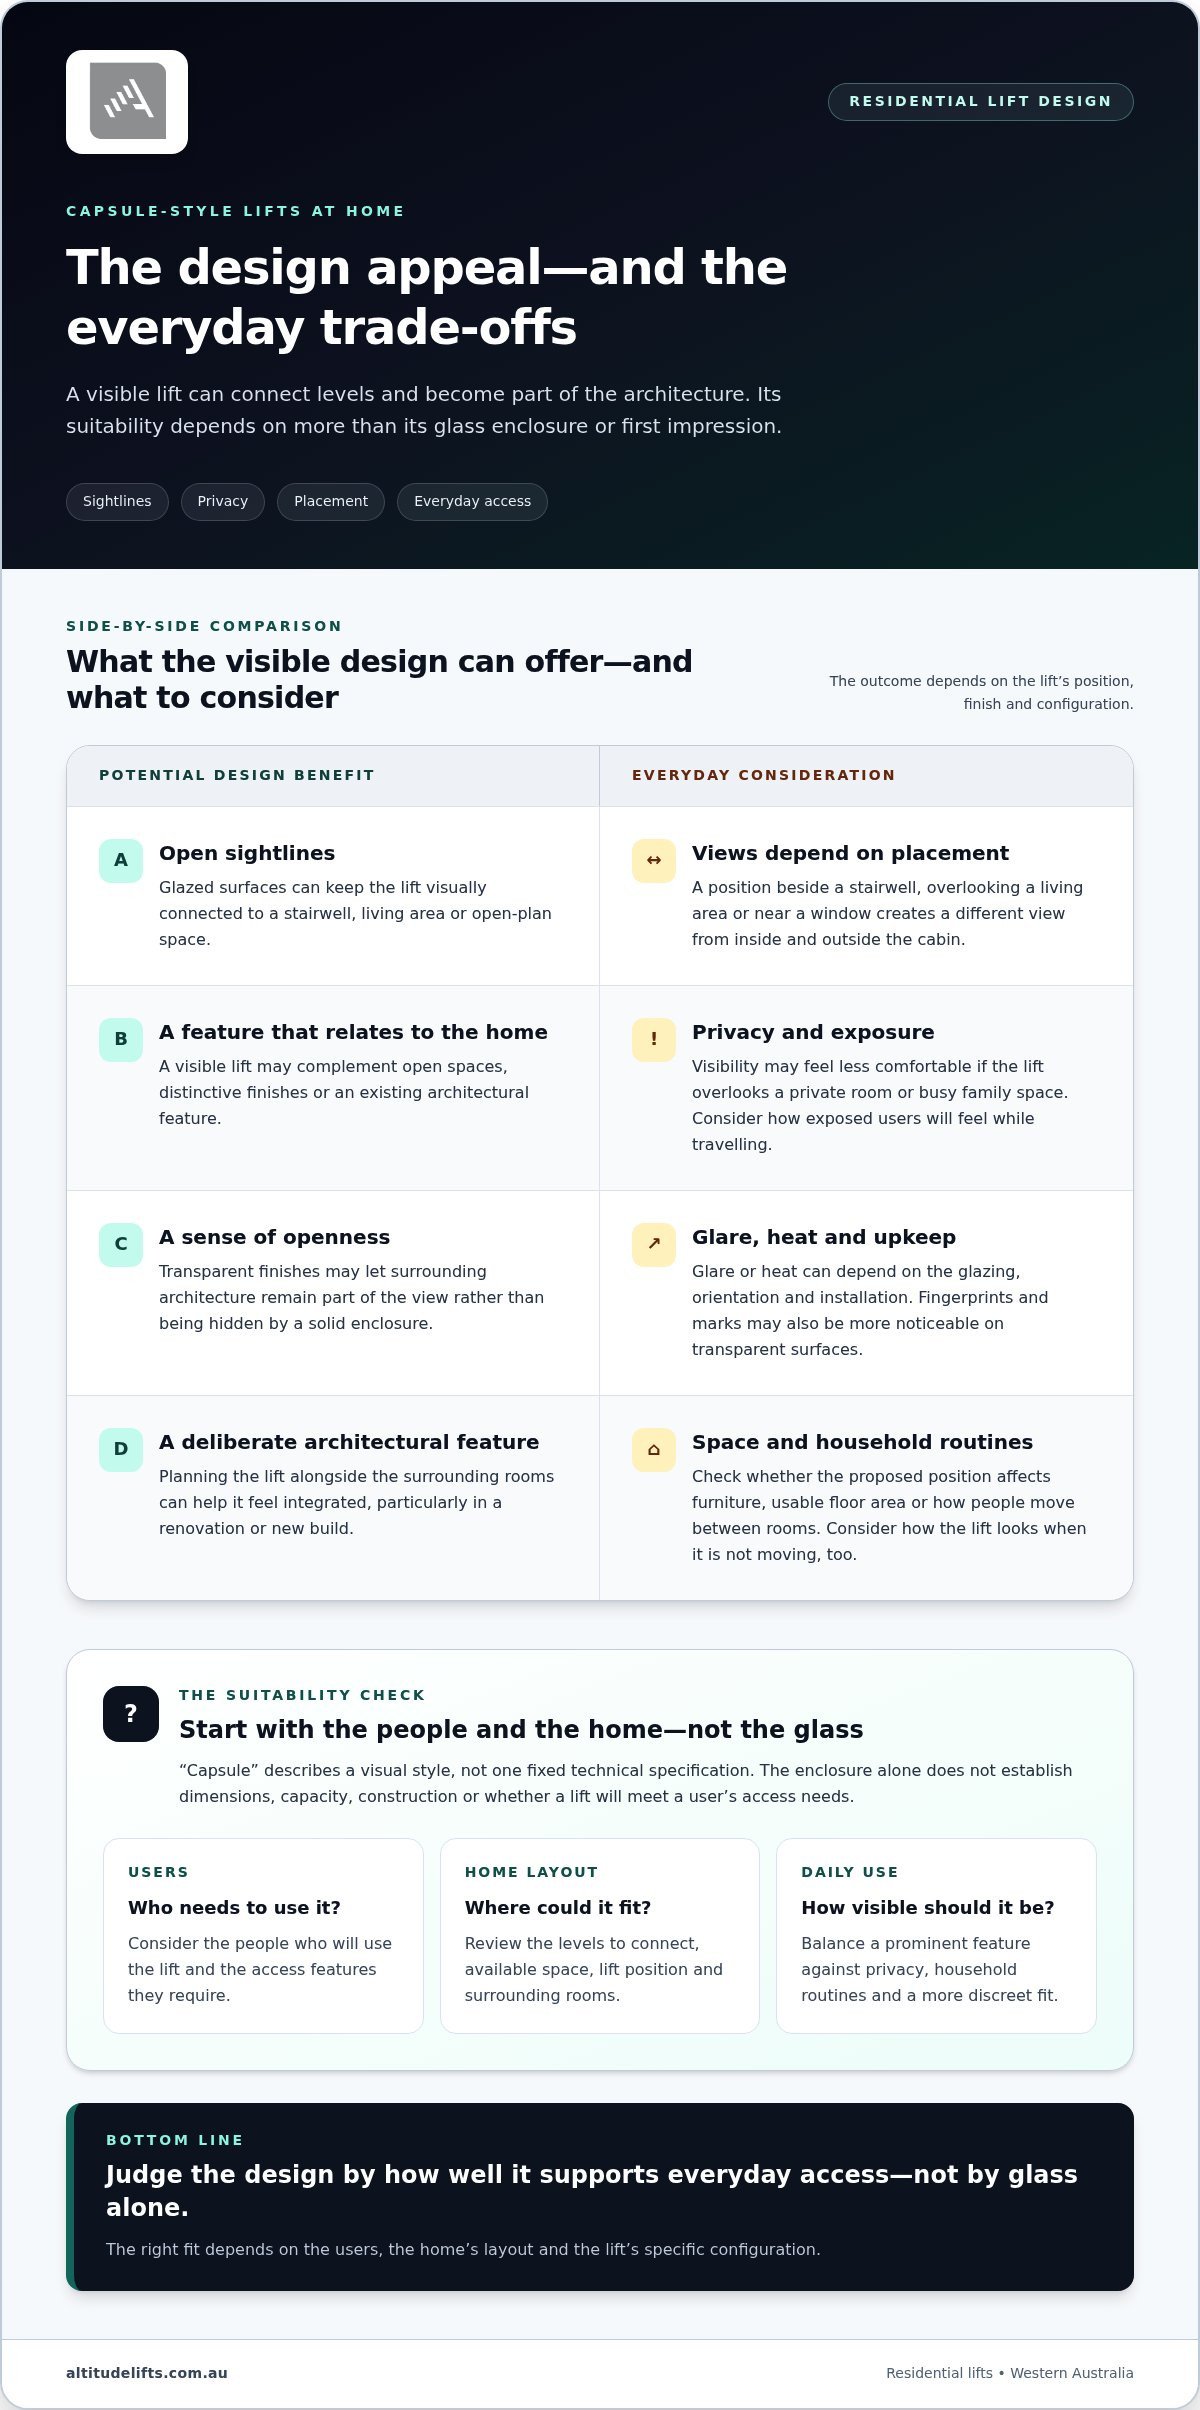
Glazed surfaces can open sightlines between the lift and its surroundings, making the cabin feel visually connected to the home. Placement affects the result: a lift beside a stairwell, overlooking an open living area or near a window will offer different views and look different from other rooms.
Natural light may help a lift feel less enclosed, while a more exposed position can reduce privacy. Consider the views from inside and outside the cabin, and how the lift will look when it’s not moving. These details shape the daily experience as much as the initial visual impact.
Where might a capsule-style lift suit a home?
A visible, design-led lift may complement a home with open spaces, distinctive finishes or an existing architectural feature. In a renovation or new build, planning its position alongside surrounding rooms can help the enclosure feel integrated. The home’s layout and the users’ needs matter more than an appealing image alone.
If you’d prefer a lift that blends more discreetly into its setting, another layout may be a better fit. Explore options such as wall-mounted residential elevators as another way to consider how a lift can sit within a home. Start with access needs and available space, then decide how visible you want the lift to be.
Capsule lift design benefits and trade-offs for everyday living
A visible lift can connect floors while preserving a sense of openness and becoming a considered part of the interior. The same visibility may bring compromises around privacy, glare and household routines. Weigh both sides before deciding whether the design will feel right beyond the first impression.
Suitability depends on the users, the home’s layout and the lift’s specifications. A glass appearance alone doesn’t establish whether a lift will meet someone’s access needs, how much room it will occupy or how it will work in the home. Those questions depend on the configuration and installation.
What are the design advantages of a glass lift?
Glazing can maintain sightlines between levels, helping a lift feel connected to a stairwell, living area or open-plan space. Instead of interrupting the room with a solid enclosure, a transparent finish may let the surrounding architecture remain part of the view. This can make the lift a deliberate feature rather than simply a piece of equipment.
The effect depends on position and finish. A lift beside a feature wall may complement the home’s colour palette, while one near a window may share the room’s natural light. The choices should suit the architecture and the people living there. Glass won’t necessarily make a lift feel airy if it blocks a key view or crowds a well-used area.
What practical questions should homeowners weigh?
Picture ordinary moments, not just the view from the hallway. Will users feel comfortable being visible as they travel? Could the lift overlook a private room or a busy family space? Consider whether its position will affect furniture arrangements, reduce usable floor area or change how people move between rooms. Each household has different preferences.
Glazing also brings practical considerations. Fingerprints and marks may be more noticeable on transparent surfaces, while glare or heat can depend on the glazing, its orientation and the surrounding installation. These aren’t automatic drawbacks, but they’re worth discussing during design. Consider how the proposed position will look at different times of day and how cleaning will fit into household upkeep.
Some homeowners may value a strong visual connection between floors; others may prioritise compactness or a lift that sits quietly within the home. Comparing those priorities with small footprint home lifts can help clarify what matters most: a prominent feature, a discreet fit or a balance between the two. Capsule elevators / Lifts should be judged by how well the design supports everyday access, not by glass alone.
Altitude Lifts’ residential lift solutions are planned through site assessment and custom fitting, with the home and its users guiding the process.
Capsule elevators compared with other residential lift options
A capsule-style presentation is a design choice, while a compact home lift, stairlift or platform lift describes a different kind of residential solution. These options aren’t interchangeable. Compare them by considering who’ll use the lift, how they need to travel between levels and what the home can accommodate. Specifications and access features vary, so the table is a guide to purpose rather than a substitute for assessing the project.
| Option | Intended users and purpose | Layout and access considerations | Visual impact |
|---|---|---|---|
| Capsule-style presentation | Households seeking a lift that also makes a visible design feature. | Position, enclosure and access configuration depend on the home and chosen lift. | May create an open, architectural focal point; glazing and shape aren’t universal. |
| Compact home lift | Households wanting travel between levels with a considered, space-conscious installation. | Placement and fit depend on the property, lift selection and users’ needs. | Can be integrated with less visual prominence than a feature-led design. |
| Stairlift | People who need support using a staircase and for whom a lift following the stairs suits their routine. | Uses the stair route, so the staircase and the user’s ability to use the seat and controls matter. | Visible along the stairs, rather than forming a separate vertical enclosure. |
| Platform lift | People whose mobility needs may call for travel on a platform, including some wheelchair users. | Access depends on the platform, entry points and site layout; suitability needs individual assessment. | Often reads as mobility equipment, with its appearance shaped by the installation. |
When might a compact home lift be a better fit?
A compact home lift may suit a household that wants a practical connection between levels without making the lift dominate an open living area. Look at the routes people already take, the position of doors and furniture, and whether a more discreet location would make everyday movement easier. Altitude Lifts’ multi-storey home mobility options provide a way to compare residential lift formats with stair access.
When should accessibility needs guide the comparison?
Start with the person who’ll use the lift: how they move now, whether they use a mobility aid and what support they may need to travel between floors. Wheelchair access, entry space and the approach to each level need to be considered for the particular installation. A design that looks suitable may not meet those requirements. For older household members, home lifts for seniors in Perth explores mobility considerations in more detail.
Capsule elevators / lifts may appeal for their visual presence, but appearance alone can’t establish access, footprint or performance. Compare each option with your household’s routines, then assess how the selected lift could fit the home. This keeps the decision grounded in everyday use as well as design.
Planning a capsule lift project in a Western Australian home
A lift project is easier to assess when you start with household needs and property details, not appearance alone. Capsule elevators / lifts need to work with the home’s structure and the people who’ll use them. Site conditions and the selected lift shape the design and installation approach, so early planning can identify practical considerations before decisions are finalised.
- Define the users. Consider who’ll use the lift and what support they need to travel between levels. Think about mobility aids, how users enter and exit, and whether those needs could change. This gives the assessment a clear purpose beyond the lift’s visual style.
- Review the home. Identify the levels the lift needs to serve, the rooms around them and the routes people take each day. Existing walls, stairs, doorways and other structural features can influence where a lift could fit and how it connects with each floor.
- Discuss placement. Consider how a proposed position affects access, privacy, sightlines and the use of nearby rooms. A central location may make journeys convenient, while another position may better preserve living space or suit the home’s layout. The best option balances these factors with the intended design.
- Assess project requirements. Once the users and site are understood, consider lift selection alongside property conditions and any associated building work. These details help shape a suitable design and installation plan. The extent of work depends on the project.
What should a residential lift site assessment consider?
A site assessment brings household routines together with the physical layout. It should consider the intended stops, surrounding rooms, access routes and how users approach the lift at each level. Existing structures matter too: what works in one home may not suit another. Altitude Lifts provides site assessment and custom fitting to shape a residential lift solution around the property and its users.
How do installation and compliance considerations fit together?
Installation is planned around the chosen lift and the conditions at the property, including any building work needed for the design. Approval and compliance requirements depend on the project, so check current Western Australian requirements with the relevant authorities before work proceeds. The residential lift regulations in WA provide further context, but requirements should be verified against current sources for your project.
Considering the home, users and project requirements together helps you make a more informed decision about a residential lift. To discuss a tailored approach, plan your residential lift project with Altitude Lifts.
How Altitude Lifts helps you plan the right residential lift
Choosing a lift is a personal decision, shaped by the home you want to keep living in and the access your household needs. Altitude Lifts is a Western Australian specialist in residential lift solutions, providing design, site assessment, custom fitting and professional installation. Planning starts with the people who’ll use the lift and the property it needs to serve.
This needs-first approach is useful when weighing capsule elevators / lifts against other residential options. Appearance is one part of the decision; access, placement and everyday use matter too. Altitude Lifts’ residential range includes Swift Home Lift Lite, Swift Lift Pro and Compact Elegance Home Lift. These are residential lift products, not descriptions of capsule or glass models.
What happens when a home lift solution is tailored to your property?
Tailoring brings your access goals together with the home’s layout and intended use. A site assessment helps inform the placement and lift solution by considering how people move between levels, the available space and the property’s existing features. Product selection and custom fitting can then be shaped around the project, with professional installation as part of delivering the planned solution.
Your household’s priorities might include convenient access to particular floors, a route that works with mobility needs, or a lift that sits comfortably within the home’s design. The assessment helps turn those priorities into practical decisions. You can discuss what matters most without having every technical detail worked out in advance.
Altitude Lifts also provides NDIS-registered services, supporting people with restricted mobility to remain at home. The goal is to consider the lift in context: who will use it, where it needs to go and what will make it useful in the household’s routine. Planning connects the design choices with the practical outcome.
What should you bring to an initial project discussion?
A few notes can make the first conversation more useful. Consider sharing:
- Property location and the number of levels the lift may need to serve.
- Intended users, including any mobility needs or mobility aids that affect access.
- Preferred placement, such as which rooms or areas might connect most naturally.
- Design priorities, including whether you’d prefer the lift to be discreet or visually prominent.
You don’t need every answer before starting. Discussing your home lift project with Altitude Lifts is a practical next step. Work through the decisions one at a time, with your household’s needs and the property guiding the conversation.
Take the next step towards a lift that fits your home
Before settling on a style, decide what you want the lift to make possible in everyday life. List which journeys should feel easier, what matters most to the people who’ll use it, and how prominently you’d like it to feature in your home. These priorities give the project a clear starting point without locking you into one design too soon.
Capsule elevators / lifts can be appealing, but the right design also needs to suit practical access and the realities of your property. A considered discussion can help turn broad ideas into a clearer direction for your household.
Discuss your residential lift plans with Altitude Lifts to start shaping a solution around the way you want to live at home. You don’t need every detail decided before taking that first step. A thoughtful plan can make the options clearer and help you move towards a more accessible home.
Frequently Asked Questions
Are capsule lifts suitable for private homes?
Yes, a capsule-style lift can suit a private home if the selected lift and installation meet the household’s access needs and fit the property. One family may want to connect frequently used living areas, while another may need to plan around a resident’s mobility aid. In Western Australia, suitability depends on the specific home and lift, not the visual style alone.
Do capsule lifts need a lift shaft?
Not always. Shaft requirements depend on the lift’s design and configuration. Some residential lifts use an enclosure or shaft, while other designs may be self-supporting. Don’t assume a capsule-style appearance tells you what building structure is needed. The selected model, the floors it will serve and the existing home all affect the installation plan, so establish shaft requirements during project assessment.
Can a capsule lift be installed in an existing Perth home?
It may be possible, but an existing home needs to be assessed before a suitable lift and position can be determined. For a Perth property, useful starting material includes floor plans, photos of possible locations and details of the levels you want to connect. These can help identify questions about access and surrounding structures. The assessment will clarify what work the installation involves, without assuming a retrofit will be disruption-free.
Are glass lifts private enough for a home?
They can be, depending on the glazing, lift position and household’s comfort with visibility. Before settling on a design, look at sightlines from nearby rooms and consider whether people inside the cabin will be visible from living or sleeping areas. Think about lighting after dark too, when an illuminated interior may be more noticeable. Include glazing and any suitable privacy treatments in the project design.
Can a capsule lift accommodate a wheelchair?
Some residential lifts may be configured for wheelchair access, but a capsule-style appearance doesn’t establish that a particular lift will fit a wheelchair or suit its user. Available space, clear access at each level, door arrangement and the person’s mobility needs all matter. Consider the wheelchair and how the user will enter, turn or travel with assistance, then assess the specific lift and home together before deciding.
What happens to a residential lift during a power outage?
Its response depends on the lift’s drive system and any backup or emergency-lowering features. A lift may stop if power is interrupted, while some configurations may provide a way to lower the cabin safely. Learn the instructions for the exact model before relying on it, and make sure household members know what to do. Don’t force the doors or try to exit a cabin between levels.
How often does a capsule lift need maintenance?
Maintenance frequency depends on the lift model, its manufacturer’s guidance and how it’s used. Follow the service schedule supplied for the specific installation rather than assuming every lift needs attention at the same interval. Regular servicing allows a technician to check components such as doors, controls and safety systems. Keep the service information accessible, and arrange an inspection if the lift behaves unusually or displays a fault.