
What if you could reclaim every square metre of your home without the dust, noise, and heartbreak of a major structural renovation? Many Western Australian homeowners assume that retrofitting lift in two story house requires tearing down load-bearing walls or sacrificing an entire spare bedroom, but modern engineering has changed the rules for 2026. You likely value the memories tied to your family home, yet the stairs are starting to feel like a daily obstacle rather than a simple architectural feature. It is a common concern; feeling hesitant about the technical complexity or the maze of WA council approvals is a completely natural reaction for any property owner.
We believe that accessibility should enhance your home, not compromise it. This guide promises to show you how to seamlessly integrate a residential lift into your current layout without the stress of a massive construction project. We will identify the most efficient spots for installation, demystify compact technologies like the Swift Home Lift Lite, and explain how to navigate NDIS funding and local regulations. You will gain a clear, reliable roadmap to future-proofing your independence while maintaining the style and safety of your sanctuary.
Key Takeaways
- Learn how retrofitting lift in two story house can be achieved with minimal structural impact, ensuring your home remains a sanctuary rather than a construction site.
- Discover why the Swift series and its screw-and-nut technology are ideal for existing properties, offering a compact footprint without the need for a separate machine room.
- Identify the most discreet locations for your lift, from utilising the centre of a stairwell to repurposing stacked storage cupboards.
- Understand the essential steps for navigating WA building regulations and how to determine your eligibility for NDIS-supported accessibility upgrades.
- Realise the benefits of partnering with a local Western Australian expert to ensure your installation is both technically precise and personally reassuring.
Assessing Your Two-Storey Home for a Retrofit Lift
Retrofitting is the art of integrating modern convenience into an existing home with minimal disruption. Unlike a total remodel that might involve moving walls or changing your floorplan, retrofitting lift in two story house focuses on surgical precision. It is about finding the most efficient way to slide a vertical transport solution into your current layout. In Perth, where many of our beautiful two-storey homes were built with traditional brick or timber frames, these upgrades are becoming the gold standard for both luxury and accessibility. We don’t just see it as a construction project; it’s a way to enhance the sanctuary you’ve already built.
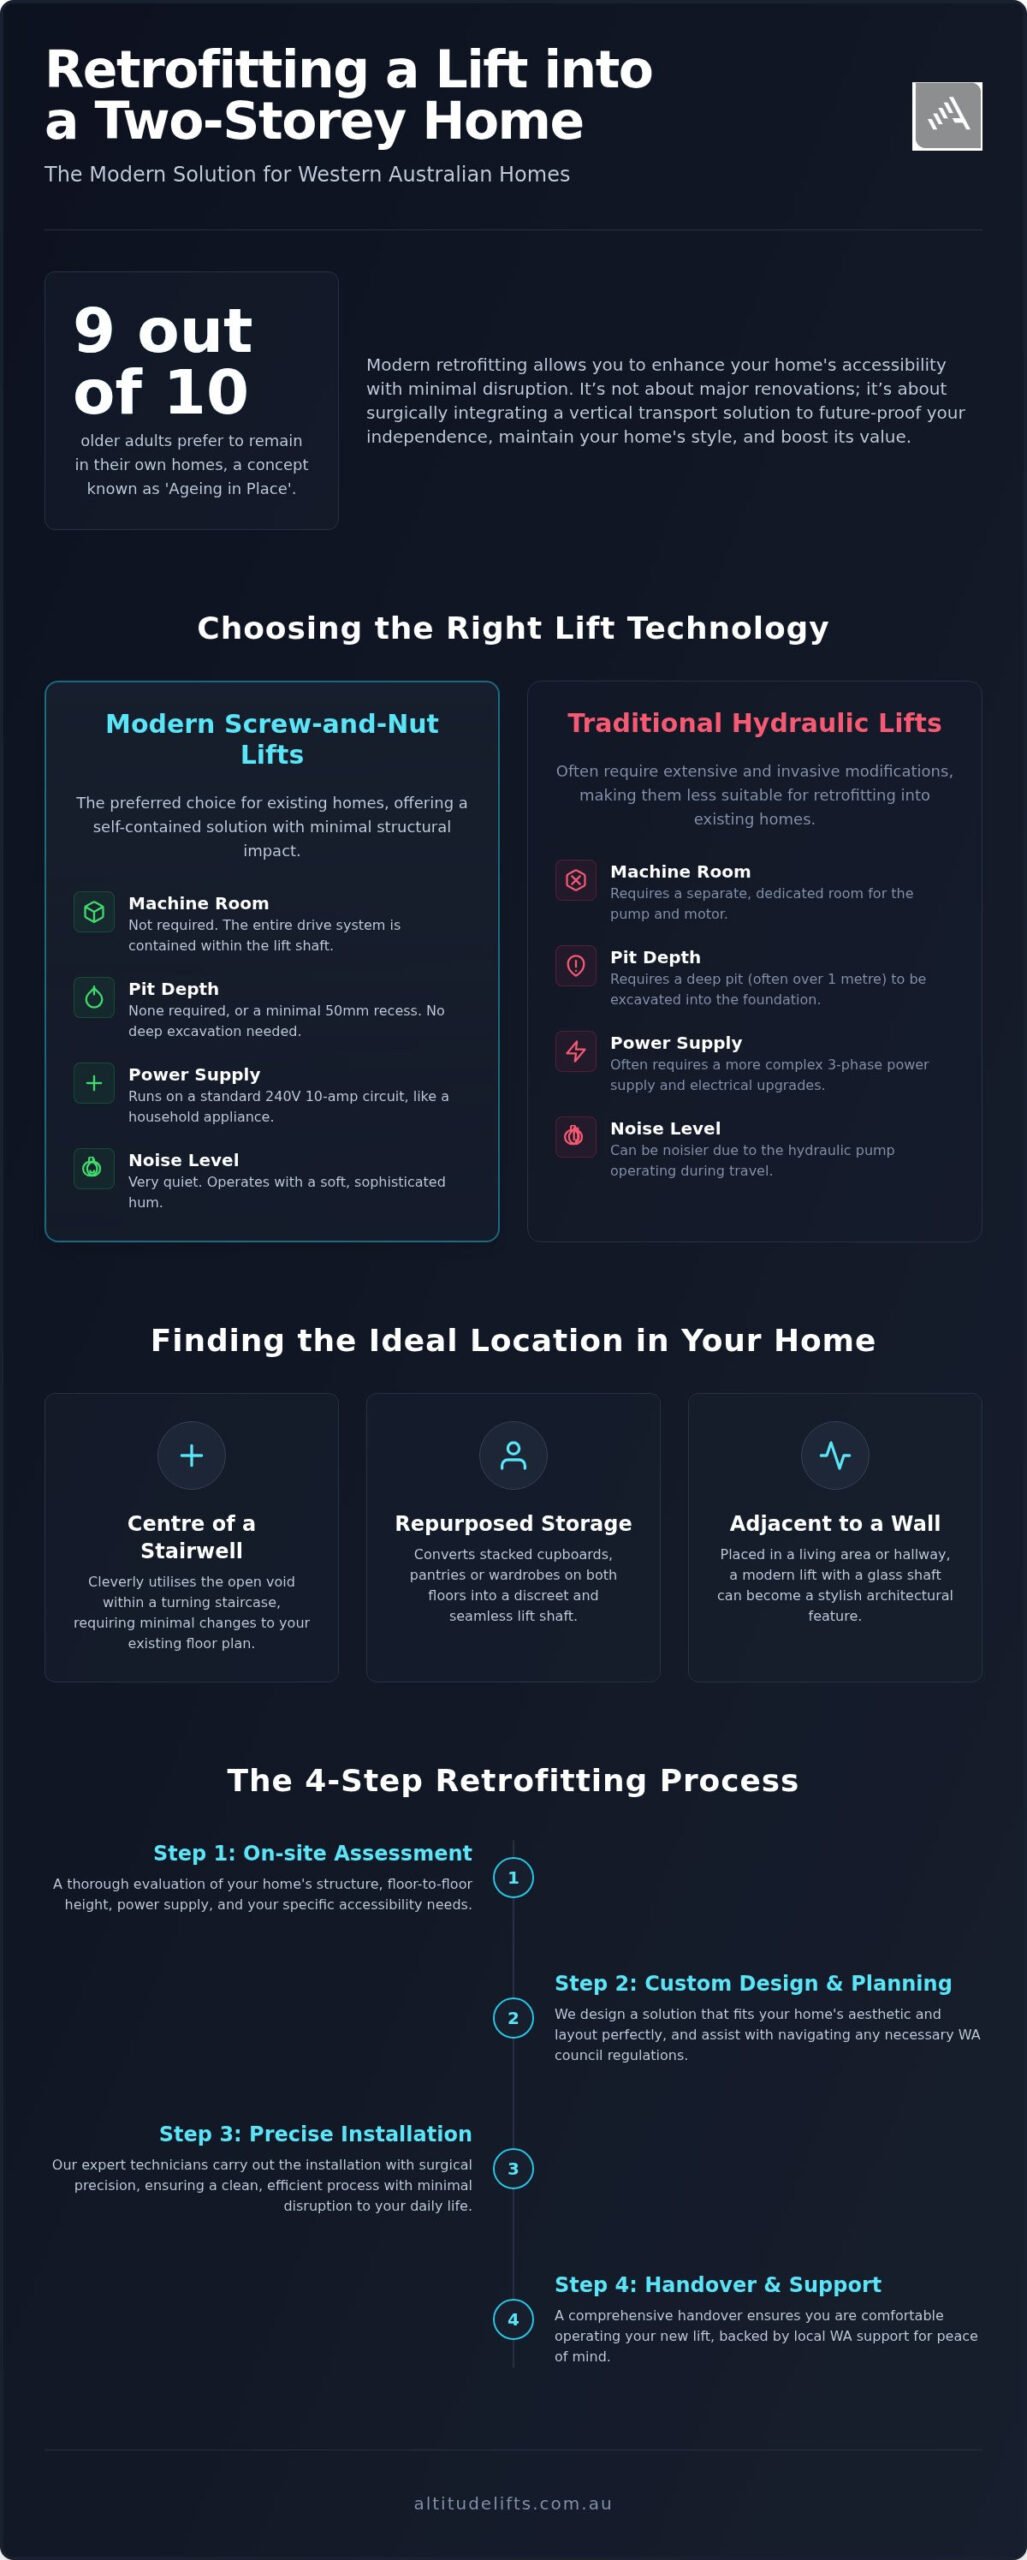
The “Ageing in Place” movement is a driving force behind this shift. Research from March 2026 shows that 9 out of 10 older adults prefer to remain in their own homes rather than move to a care facility. Choosing to retrofit allows you to keep your garden, your neighbours, and your memories while simply removing the physical barrier of the stairs. It turns a house that might feel like a challenge back into a home that offers total freedom.
The Lifestyle Benefits of Retrofitting
Choosing to stay put is often an emotional decision, but it’s also a savvy financial one. A residential lift is a premium asset that sets your property apart in the competitive Western Australian real estate market. It’s about more than just resale value; it’s about the reassurance that comes from knowing your home will grow with you. You shouldn’t have to consider selling a house you love just because a staircase has become an obstacle. By adding a lift, you’re investing in your long-term independence and peace of mind.
Structural Feasibility: Can Your House Handle a Lift?
Many homeowners worry their house isn’t “strong enough” for an elevator. Modern home lift technology has evolved to be incredibly lightweight and non-invasive. While we’ll identify load-bearing walls and floor joist directions during an assessment, the Swift series is designed to be largely self-supporting. This reduces the pressure on your home’s existing skeleton.
One of the biggest breakthroughs for WA residents is pit-less technology. In the past, you’d need to dig a deep hole into your foundation. Today, products like the Swift Home Lift Lite require no pit at all, or perhaps just a tiny 50mm recess. This means we can install a lift in a space smaller than a standard kitchen pantry. Before we begin, we’ll walk through a quick checklist with you:
- Floor-to-floor height: Measuring the exact distance between your finished floors to ensure a flush landing.
- Power supply: Most compact lifts run on a standard 240V 10-amp circuit, making electrical integration simple.
- User requirements: Identifying if you need space for a wheelchair or simply a single passenger to move between levels.
This thorough assessment is the first step toward a more accessible future, ensuring that retrofitting lift in two story house is a smooth, predictable journey for your family.
Choosing the Best Retrofit Lift Technology
Selecting the right drive system is the most critical decision in your journey. Traditional traction and hydraulic lifts often demand extensive structural modifications, including deep pits or separate machine rooms. For retrofitting lift in two story house, these requirements often prove too invasive for a finished home. Screw-and-nut technology, the foundation of the Swift series, has emerged as the preferred choice for existing WA properties. This system uses a drive nut moving along a stationary threaded steel screw, offering a self-contained solution that fits into your current architecture with ease.
Noise and power consumption are also vital factors for your comfort. You want a lift that integrates quietly into your daily life without disrupting the peace. Modern screw-and-nut systems operate with a soft, sophisticated hum rather than a mechanical roar. They are also remarkably efficient. Most of these units run on a standard 240V 10-amp power point, just like a common household appliance. When retrofitting lift in two story house, this simplicity avoids the need for expensive electrical upgrades, making the installation process much faster and cleaner.
Compact Lifts vs. Traditional Elevators
The Swift Home Lift Lite is a small-footprint marvel designed specifically for tight spaces. It removes the need for bulky overhead gear or a dedicated motor room, allowing it to sit flush against walls or in narrow hallways. It’s about style as much as function. You can customise the finishes to perfectly complement your home’s interior, whether you prefer a sleek modern look or a more classic aesthetic. To see how these designs can be tailored to your space, you can view our residential lift solutions online.
Platform Lifts for Specific Accessibility Needs
Every home presents unique challenges. The Liftboy 5 is an excellent choice for vertical mobility where space is at a premium or height changes are modest. For homes where a full cabin lift isn’t the best fit, the Delta or Stratos inclined lifts provide a reliable way to traverse existing staircases. These systems are packed with safety features, including obstacle sensors, emergency lowering, and battery backups for power failures. While we adhere to strict Australian standards, many global safety innovations are reflected in the U.S. Access Board guidelines, which provide a great benchmark for residential accessibility. These technologies ensure that your home remains safe and accessible for everyone, regardless of mobility levels.
Finding the Ideal Location: Where Does a Lift Fit?
Identifying the perfect location is the most creative part of retrofitting lift in two story house. It requires a blend of structural logic and lifestyle intuition. Many Perth homeowners worry they’ll have to sacrifice a whole room, but the reality is much more subtle. We look for underutilised areas that already exist within your home’s footprint to ensure that retrofitting lift in two story house feels like a natural extension of the architecture rather than a disruptive afterthought.
Internal Placement Strategies
One of the most effective methods for a seamless fit is the “Stairwell Void” trick. If your home features a wrap-around or U-shaped staircase, that empty space in the centre is often prime real estate for a lift. This centralises the mobility hub of the home and typically requires zero changes to your existing room layouts. Another popular choice is the “closet-to-closet” installation. By stacking a ground-floor cloakroom or pantry directly beneath a first-floor linen cupboard or wardrobe, we can create a hidden pathway for the lift shaft.
By leveraging the compact design of modern technology, a 1.2-square-metre space is more than enough to house a full-sized residential lift without overwhelming your floorplan. This approach keeps the machinery tucked away, preserving the aesthetic flow of your living areas. We also ensure the lift opens into a functional hallway or landing to maintain easy traffic flow through the house. For homes with tight corners, compact models can often be tucked into a quiet nook, turning an unused corner into a vital piece of home infrastructure.
External Retrofitting Options
Sometimes the interior layout is simply too precious to alter, or you might want to make a bold design statement. In these cases, an external glass-shaft annex is a stunning alternative. This involves attaching the lift to an external wall or balcony. It can even provide a “viewing” experience as you travel between levels, adding a touch of luxury to your daily routine. For Western Australian properties, especially those in coastal suburbs, we prioritise high-grade weatherproofing and corrosion-resistant materials to withstand salt spray and intense afternoon sun.
It is also vital to consider local council considerations for external structural additions in Perth. These often involve setback requirements and visual impact assessments to ensure the addition respects the neighbourhood character. However, because a glass shaft is transparent and modern, it often gains approval as it adds architectural value rather than bulk. Whether your lift is hidden inside a cupboard or featured on your facade, the right location ensures it serves your needs while respecting your home’s unique character.
The Retrofitting Process: From Assessment to Installation
The journey of retrofitting lift in two story house is a methodical five-step path designed to give you complete peace of mind. We start with a professional site assessment. This isn’t just a quick look around; it’s a technical evaluation of your home’s structural viability and electrical capacity. From there, we move to design and customisation. You’ll choose the finishes and features that suit your lifestyle, ensuring the final product feels like it has always been there.
The “paperwork” phase follows, where we manage council approvals and building permits. Navigating local WA regulations can be complex, so we handle the heavy lifting to ensure your installation is fully compliant. Once the green light is given, site preparation and the actual installation take place. For many of our clients, this physical phase is surprisingly quick, often completed in just a few days. Finally, we conduct rigorous testing and certification before the official user handover, where we show you exactly how to operate your new system safely.
Navigating NDIS and Funding in WA
If you’re living with a disability, the financial path to retrofitting lift in two story house might be supported by government funding. As an NDIS-registered provider, we work closely with Occupational Therapists who play a vital role in the process. They assess your specific mobility needs and provide the necessary clinical evidence to support your funding application. For more detail on the local landscape, our guide on Home Lift Installation Perth offers a deep dive into what is required for WA residents. It’s about ensuring every Australian can live safely in the home they love.
What to Expect During Installation Week
A common fear is that your home will become a dusty construction site for weeks. In reality, retrofitting is a surgical process. By hiring a specialist instead of a general builder, you ensure the team understands the unique requirements of products like the Swift series. We use protective coverings and advanced extraction tools to keep dust and noise to an absolute minimum. You won’t need to move out or endure months of chaos.
During the final days, we focus on safety checks and Australian Standards compliance. This includes testing the emergency lowering systems and ensuring all sensors are perfectly calibrated. We take pride in our workmanship and won’t leave until you feel completely confident using your lift. If you’re ready to start your assessment, you can contact our local WA team to discuss your project today.
Elevating Your Lifestyle with Altitude Lifts’ Swift Solutions
Choosing the right partner for retrofitting lift in two story house is just as important as the technology itself. At Altitude Lifts, we take pride in being a locally owned Western Australian specialist. We understand the specific architectural styles found in Perth, from the classic brick homes of the western suburbs to modern coastal builds. Our team doesn’t view a lift as just a piece of industrial machinery. We see it as a vital bridge to your independence and a way to honour the time you’ve invested in your family home. Our empathetic approach ensures that every project is handled with the care and respect your sanctuary deserves.
The Swift Lift series represents the pinnacle of innovation designed specifically for Australian living. These systems aren’t just functional; they’re designed with a furniture-grade aesthetic that complements your interior design. We focus on the human impact of mobility, ensuring that every transition between floors is smooth, safe, and dignified. Because we’re based right here in WA, our relationship with you doesn’t end when the installation is complete. We provide dedicated ongoing support and maintenance to ensure your investment remains a reliable part of your life for decades to come.
The Swift Lift Advantage
The Swift series offers a unique blend of premium design and practical functionality. While traditional elevators might require frequent, complex servicing, our screw-and-nut systems are engineered for minimal maintenance. This gives you long-term peace of mind and reduces the lifetime cost of your retrofitting lift in two story house. We believe you should experience this technology before making a decision. That is why we maintain a local WA showroom where you can see the craftsmanship first-hand and feel the whisper-quiet operation of our Swift solutions. It’s the best way to visualise how a compact lift will fit into your own home’s footprint.
Your Next Steps to Independence
Taking the first step toward a more accessible home shouldn’t be a source of stress. We offer personalised consultations to help you find the perfect mobility match for your specific needs and budget. Our experts will guide you through the technical requirements and aesthetic choices, ensuring the final result is exactly what you envisioned. If you’re ready to explore what’s possible, we invite you to book a no-obligation site assessment in Perth. We’ll visit your property, evaluate your layout, and provide a clear roadmap for your project. Contact Altitude Lifts today to start your retrofitting journey and reclaim the freedom of your entire home.
Reclaim Your Freedom and Future-Proof Your Home
Your home should always be a place of comfort and ease, not a series of obstacles. We’ve explored how modern innovations have turned the dream of retrofitting lift in two story house into a practical, stress-free reality. By choosing compact, screw-and-nut technology like the Swift series, you can preserve your home’s character while gaining total vertical freedom. Whether you’re repurposing a stairwell void or a stacked cupboard, the structural impact is minimal and the lifestyle benefit is immediate.
As locally owned WA experts and an NDIS Registered Provider, Altitude Lifts is here to guide you through every regulation and structural consideration. We are Swift series specialists, ensuring your installation meets the highest Australian standards with the care only a local partner can provide. You don’t have to navigate this journey alone or consider leaving the neighbourhood you love.
Take the first step toward a more accessible future today. Book your free Perth site assessment with Altitude Lifts to discover how we can elevate your daily life. Your sanctuary is waiting to be rediscovered, one level at a time.
Frequently Asked Questions
How much space do I actually need to retrofit a lift?
You need surprisingly little room, often as little as 1.2 square metres for a model like the Swift Home Lift Lite. Because these units are designed for existing homes, they can tuck into corners or small cupboard spaces. We prioritise finding a location that preserves your floorplan while providing full accessibility. This compact nature makes retrofitting lift in two story house much simpler than homeowners often expect during their initial planning phase.
Do I need a separate machine room for a home lift?
No, you don’t need a separate machine room when using modern screw-and-nut technology. Systems like the Swift series are entirely self-contained within the lift shaft itself. This is a massive advantage for WA residents because it saves valuable floor space and avoids the need for complex, bulky mechanical gear. All the drive components are integrated, ensuring your home remains streamlined and free from industrial-looking equipment.
How long does the actual installation of a retrofit lift take?
The physical installation of the lift typically takes between three to five days once the site preparation is finished. While the entire journey from assessment to handover involves several weeks of planning and approvals, the disruption to your daily life is kept to a minimum. Our specialist team works efficiently to ensure your home returns to normal quickly, with your new vertical mobility solution fully tested and ready for use.
Can I install a lift in a heritage-listed home in Perth?
Yes, it’s certainly possible to install a lift in a heritage-listed Perth home, provided you obtain the necessary council and heritage approvals. Our focus on minimal structural alteration is particularly beneficial for older properties where preserving original features is vital. We work closely with homeowners to ensure the installation respects the historical integrity of the building while providing the modern accessibility required for long-term independence.
Is a retrofit lift safe during a power failure?
Your safety is our absolute priority, and modern retrofit lifts are incredibly safe during power outages. Every unit we install, including the Swift Lift Pro, comes equipped with a battery backup system and emergency lowering features. If the power fails while you’re in the lift, the system will automatically switch to battery power, allowing you to descend safely to the ground floor and exit without any stress or manual intervention.
What is the difference between a stairlift and a retrofitted home lift?
A stairlift, such as our Alpha Stairlift, is a motorised chair that travels along a rail fixed to your existing staircase. In contrast, retrofitting lift in two story house involves installing a vertical cabin or platform that moves directly between floors. While stairlifts are excellent for narrow spaces, a home lift offers a more seamless, premium experience and is often the preferred choice for users with wheelchairs or those looking to future-proof their home’s value.
Can NDIS funding cover the cost of retrofitting a lift?
Yes, NDIS funding can potentially cover the costs if the lift is deemed a “reasonable and necessary” home modification for your mobility needs. As an NDIS-registered provider in Western Australia, we assist you through the process by working with your Occupational Therapist to provide technical specifications and quotes. This support ensures that your funding application is accurate and reflects the specific hardware required for your long-term independence.
Will retrofitting a lift require major structural changes to my ceiling?
Major structural changes are rarely required. The most significant work usually involves creating a precise opening in the floor between levels. Because our Swift series is designed for minimal impact, we don’t need to reinforce the entire ceiling or build massive support structures. We focus on using your home’s existing strength, ensuring the installation is a surgical upgrade rather than a heavy-handed renovation that compromises your home’s structural integrity.