
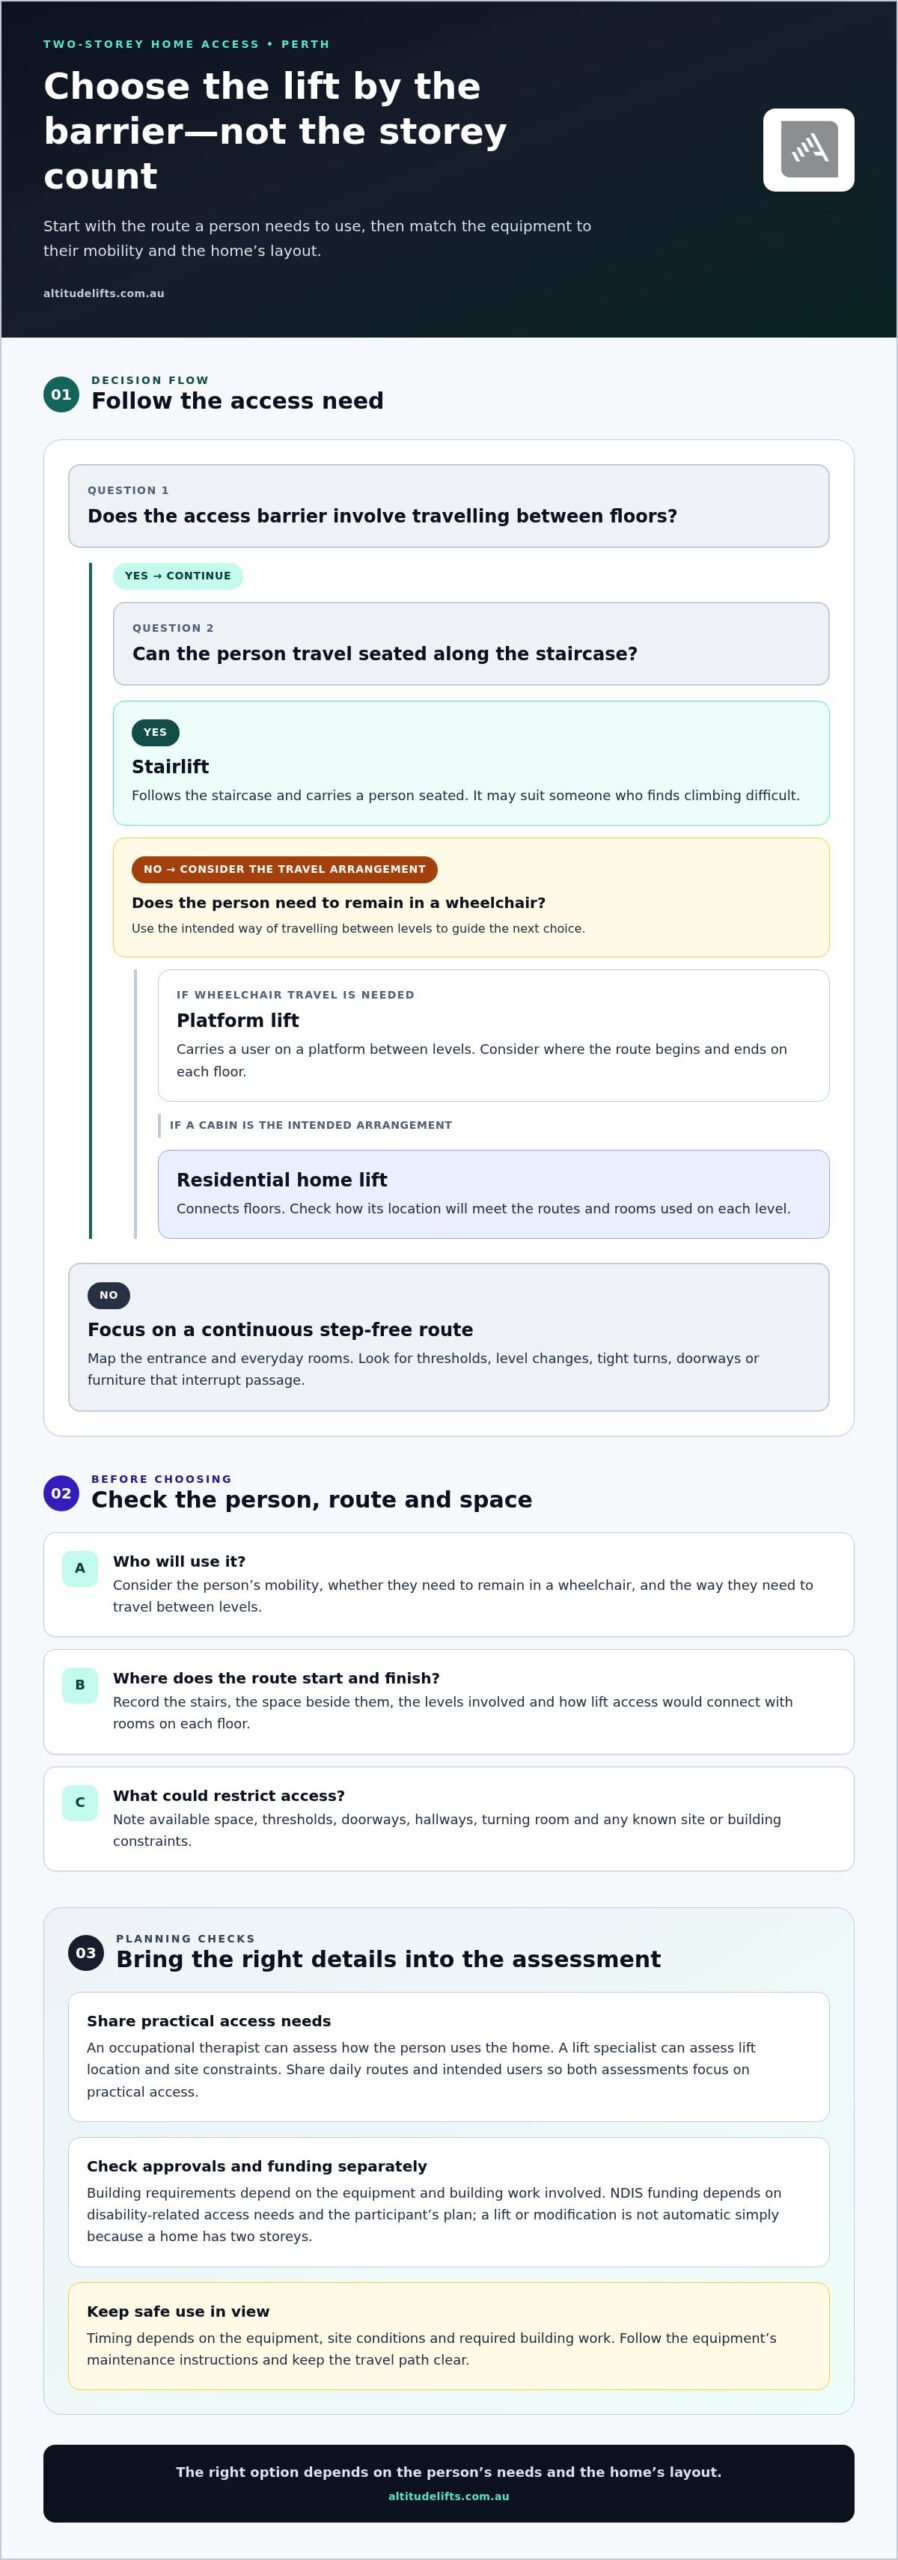
The right two-story house accessibility solutions in Perth depend on which route needs to be easier to use. A stairlift follows the stairs for someone who can travel seated, a platform lift carries a user between levels, and a home lift connects floors. Each addresses a different access barrier, so start with the person’s needs and the home’s layout. That distinction makes planning more manageable.
You may be considering a change that helps now while keeping your home practical if mobility needs change. Look beyond the stairs: step-free access, clear routes and enough room to turn can all affect how comfortably you move through the house.
This article explains how lift types differ and what to consider when planning access, wider doorways, hallways and manoeuvring space. You’ll learn how to assess routes, identify constraints in your home and plan ahead, whether you’re adapting an existing property or preparing a renovation.
Key Takeaways
- Match the lift to the barrier: a stairlift follows the staircase, while platform and home lifts provide different ways to travel between levels.
- Map the route you need to use, including thresholds and changes in level, to identify where step-free access could help.
- Consider whether doorways and hallways allow comfortable passage, then plan any changes around the routes used most often.
- Think beyond getting through a space: turning and manoeuvring room can make everyday movement more practical.
- Plan for changing mobility needs by considering how lift access and clear routes could support you over time.
How do stairlifts, platform lifts and home lifts differ?
Choose equipment according to the barrier and route it needs to address. In a two-storey home, the key distinction is whether access follows the stairs or connects the floors.
Comparing Residential Lift Types
A stairlift travels along the staircase and carries a person seated, making it an option for someone who finds climbing difficult. A platform lift carries a person on a platform between levels, while a residential home lift connects floors. For two-storey homes in Western Australia, consider who will use the equipment, whether they need to remain in a wheelchair, and where the route begins and ends on each level.
What types of residential lifts suit two-storey homes in Western Australia? Stairlifts, platform lifts and residential home lifts address different access needs. The user’s mobility and the home’s layout guide the choice. A stairlift may suit seated travel, while a platform or home lift may suit travel between floors using a platform or cabin.
Can NDIS funding cover home accessibility modifications or a lift in Perth? Funding depends on the participant’s disability-related access needs and plan, not simply on whether the home has two storeys. Consider home modifications and lifting equipment in relation to the specific barrier each is intended to address.
What are the NDIS rules and eligibility requirements for home modifications? Relevant considerations include the person’s disability-related needs, the proposed change and how it supports access at home. A lift or modification is not an automatic entitlement simply because a household requests one.
What building approvals and Australian standards apply to residential lifts and ramps in Western Australia? Requirements depend on the equipment and building work involved. Consider the lift design, installation and any structural changes against applicable building requirements. A ramp also needs to suit the route and intended use.
Assessing Layout and Space Constraints
Start by recording the route, intended users, levels, available space and known site constraints. Note where the stairs begin and end, the space beside them, and how a lift would connect with rooms on each floor. In an existing accessible home, this assessment helps distinguish a layout problem from a need for lifting equipment.
What accessibility modifications can make a two-story house accessible in Perth? Consider step-free routes, suitable lift access, wider doorways and enough room to manoeuvre. What modifications can suit bathrooms, kitchens and entrances? Examples include addressing thresholds, clearing routes and planning usable turning space near fixtures and benches.
How do you arrange a home accessibility assessment in Perth, and who provides one? An occupational therapist can assess how the person uses the home, while a lift specialist can assess lift location and site constraints. Share daily routes and intended users so both assessments address practical access needs.
What are the installation time, maintenance needs and safety features of home lifts and stairlifts? Timing depends on the equipment, site conditions and required building work. Follow the equipment’s maintenance instructions and keep the travel path clear. Obstructions, maintenance needs and access conditions all matter for safe use.
Are there Perth or Western Australian grants, rebates or subsidies for home accessibility modifications? Support depends on the funding programme and the person’s circumstances, so don’t assume a grant applies to every modification or lift. Identify the proposed change and its access purpose before considering funding options.
Step-free access and wheelchair mobility
Step-free access connects the entrance with the rooms you use, without thresholds interrupting the route. In Perth homes, assess the whole journey, from the front door to everyday spaces such as the kitchen and living room. Mapping this route is a practical first step when planning two-story house accessibility solutions in Perth.
Step-Free Entry
Start at the entrance you use most. Check the approach from the path or driveway, the doorway threshold and the transition onto the interior floor. Even a small level change can interrupt wheelchair access, although the entry itself may look spacious.
Follow the route as it’s used: approach the door, open it, cross the threshold and continue inside. Note where a ramp or other adjustment would need to go and whether the doorway would remain usable. An exterior entrance and an internal doorway can present different access challenges.
Then repeat the process at secondary entrances and doors between rooms. A home may have a step-free front entry but still have a raised threshold between the hallway and living area. Recording each barrier gives a specialist a clear picture of the layout and where tailored changes may improve access.
Room-to-Room Mobility
Step-free movement matters beyond the entrance. Trace the route between frequently used rooms, such as the bedroom, bathroom and kitchen. Check each doorway and hallway for changes in floor level, tight turns or objects that narrow the passage. Wide hallways can make wheelchair movement easier, but the route must still connect to usable room entrances.
The accessible homes in Sinagra have wide hallways and step-free access throughout. This example shows how to consider continuous routes across a home, rather than treating each doorway as a separate problem. In your own house, note where movement stops or requires a different route.
Use a simple room-by-room record:
- Mark the entrance and the rooms used each day.
- Note thresholds or level changes along each route.
- Record where a turn, open door or nearby furniture restricts passage.
- Identify which route would make daily living easier if improved.
This record helps distinguish a threshold issue from a wider layout constraint. A ramp may address a level change at one doorway, while a restricted hallway may need a different access solution. Keep the intended user and their mobility equipment in mind when describing each route. When planning two-story house accessibility solutions in Perth, consider the route as a connected whole.
If a change in level remains part of the route, compare it with the access needs between floors. Reviewing residential lift options can help you understand how lifting equipment may fit alongside step-free entry and room-to-room access.
Wider doors and hallways
A doorway can restrict access even when the adjoining room has enough space. Assess the clear opening, door movement and corridor route together, particularly if someone uses a wheelchair or walking aid.
Start with the doors along routes between frequently used rooms. Measure the usable opening with the door open, rather than relying on its stated width. A door leaf, handle or nearby furniture can reduce the space available for passing through. For example, a bedroom door that opens into a narrow hallway may obstruct both entry and turning.
Next, consider how the person approaches each doorway. A wheelchair user may need room to line up before entering, while someone using a walking frame may need space to pass through without catching its sides. The right adjustment depends on the person’s abilities and the route, not just the door. Check whether hinges, door swing or a nearby corner restrict access.
Corridors connect doorways, so assess the whole route rather than treating each opening as a separate job. Walk or wheel from the entrance to the bedroom, bathroom and kitchen. Note tight corners, storage, furniture and doors that meet one another. Changing one doorway may not resolve a restriction further along the corridor.
Treat this as a planning reference for that type of work, not a complete estimate for every layout. The work required can depend on the wall and door configuration, finishes, and how the modified opening connects with the hallway.
Use this practical review for each priority route:
- Record the rooms the person needs to reach, such as bedroom to bathroom.
- Check the clear opening and the space needed to approach and pass through.
- Note door swing, handles, nearby corners and corridor obstructions.
- Identify whether the restriction affects one doorway or the connected route.
These observations help you explain the problem clearly to a specialist. For example, “the bathroom door is hard to enter from the hallway” is more useful than “the doorway is too narrow”. Include the person’s mobility equipment and direction of approach. This context helps shape a modification around how the home is actually used.
Wider openings and clear corridors can support access across daily living spaces, but changes should suit the home’s structure and the user’s needs. In a two-storey house, review routes on both levels. A bedroom may be accessible upstairs, yet a restricted doorway or corridor can still limit independent movement between rooms.
Wheelchair manoeuvring space
A clear route isn’t enough if a wheelchair user can’t turn, approach a fixture or use a work surface comfortably. Assess spaces where movement changes direction, especially beside kitchen benches, bathroom fittings and furniture in living areas.
Start with one everyday task, such as approaching the kitchen bench to prepare food. The wheelchair needs room to reach the work area, align with it and move away. Fixed benches and appliances in the wheelchair-accessible home have 1500 mm of clearance in front. This provides a concrete reference for considering access around kitchen fixtures.
Consider the whole task, not just an empty patch of floor. A bin, dining chair or open cupboard door can take up space needed for turning. In a kitchen, check the route from the entry to the sink, cooktop and storage. Then consider whether a wheelchair can approach each point without an awkward reversal.
In a bathroom, examine the space beside the basin, toilet and shower entrance. A person may need to turn, pause and position their wheelchair near each fixture. Check whether a door or cabinet interrupts that movement. In a living room, assess the route between the doorway, seating and frequently used controls.
Use a room-by-room assessment to identify where manoeuvring becomes difficult:
- Choose a task, such as reaching a kitchen bench or bathroom basin.
- Trace the approach, turning point and exit route.
- Note furniture, open doors and fixtures that reduce usable floor space.
- Record where the wheelchair must reverse or where access stops.
- Consider whether moving an obstruction or changing a fixture could improve the route.
These observations help target home modifications. For example, moving a dining table may clear a turn in the living area, while a fixed cabinet may call for a different layout solution. Distinguish movable items from built-in fixtures before deciding what needs to change.
Repeat the assessment at different times of day. A kitchen may be clear before meal preparation, then crowded by an open dishwasher door or trolley. In a bathroom, towels or a laundry basket can narrow the usable route. Recording these real examples gives a more accurate picture than assessing an empty room.
Comfort depends on whether each space supports the movement required for the task. Review the kitchen, bathroom and living areas separately, then connect them into one route through the home. This shows where turning space is available, where fixtures restrict movement and which changes could make daily wheelchair use more practical.
Considering future mobility and ageing in place
Plan for how you use your home today, then consider how mobility needs could change. In a two-storey house, look beyond a difficult stair or doorway and consider access to the rooms you rely on each day.
In Australia, 36% of households contain a person with a disability. That figure highlights why adaptable housing matters, but your own plan should start with your household’s routines. Consider how you reach the bedroom, bathroom, kitchen and entrance, and which routes could become harder if your balance, strength or mobility changes.
Walk through a typical day and note where you pause, avoid a room or need assistance. For example, if the laundry is upstairs, consider whether a lift could support travel between floors. If the challenge is a threshold or slippery surface, a targeted home modification may be more relevant than lifting equipment.
Prioritise changes that keep essential rooms connected. A clear route from the bedroom to the bathroom can matter as much as access to the front entrance. Consider whether a planned change will remain useful if you move differently later, such as using a walking aid or wheelchair.
Use a simple planning list to make changing needs easier to discuss:
- Record the rooms used most often and the route between them.
- Note any stairs, thresholds, narrow turns or flooring concerns along those routes.
- Separate immediate barriers from changes that may support future access.
- Consider whether a lift, step-free route or other modification addresses each barrier.
Flooring also deserves attention. Mills Group WA says non-slip flooring creates a safer experience for people prone to falls. In a Perth home, note where smooth or slippery surfaces appear on daily routes, including transitions between rooms. This observation can help identify a specific flooring concern without assuming every room needs the same treatment.
During a renovation or new build, consider lift position and surrounding space while plans are being developed. This allows access between levels to be considered alongside room layouts, rather than added as an afterthought. In an existing home, review the available space and the route each proposed change would serve.
Ageing in place is about keeping familiar routines workable as needs evolve. If moving between floors is a concern, discuss lift options for your home as part of planning for future mobility.
Altitude Lifts: Swift Home Lift Lite
Altitude Lifts’ Swift Home Lift Lite is a residential lift option when stairs make moving between floors difficult. The right choice depends on the person’s mobility, the route they need to use and the space available in the home.
If you can travel seated on the staircase, the Alpha Stairlift may suit your needs. For travel between levels using a platform, consider the Delta Platform Lift or Stratos Platform Lift. The Compact Elegance Home Lift is another residential option. Each addresses a different access need, so consider how the equipment would connect with your daily routes.
Share the floors you need to reach and the space available for a lift when discussing options. To explore a lift for your home, contact Altitude Lifts.
Plan your next step with confidence
Choosing accessibility changes is also an opportunity to shape how your home supports everyday life over time. Start by identifying the routes and rooms that matter most, then consider which change would make them easier to use. For two-story house accessibility solutions in Perth, connect those priorities with a lift option suited to your home and mobility needs.
Altitude Lifts offers the Swift Home Lift Lite, Swift Lift Pro and Compact Elegance Home Lift. Comparing these residential lift options can help you focus on the access challenge you want to address, rather than choosing equipment by name alone. Bring your priorities and a clear picture of your home’s layout to the discussion.
For a considered discussion about home access, contact Altitude Lifts about home access. A thoughtful plan can help you move towards a home that works better for you.
Frequently Asked Questions
What happens when you begin planning a lift solution?
Planning starts with defining the access problem and the floors the lift needs to connect. Altitude Lifts can assess the site and consider the home’s layout, floor construction and intended use when discussing equipment options. Prepare by noting where the lift might begin and finish, who will use it and whether a builder needs to prepare an aperture. This gives the discussion a practical focus.
What should you map before discussing lift options?
Sketch each floor and mark the rooms the lift would serve, including its proposed entry and exit points. Note whether the home has concrete or timber floors, where nearby doors open and how people move around the landing areas. Include intended users and any mobility equipment. These details help show whether the proposed lift position connects naturally with daily activities, rather than opening onto a cramped or inconvenient part of the home.
How do home lifts, stair lifts, ramps and ground-floor conversions compare for accessibility and cost?
A home lift connects floors, while a stairlift carries a seated user along the staircase. A ramp can address a level change where there’s enough space for a suitable route. A ground-floor conversion moves essential activities, such as sleeping or bathing, to one level. Each option suits different access needs and building constraints. Lift pricing depends on equipment, layout and site preparation, and is provided after a quote request.