
What if the best lift for your home isn’t the one that looks most like a traditional elevator? Choosing a custom home elevator WA households can rely on starts with the people who’ll use it, the home’s layout and the access challenges you need to solve.
If you’re unsure whether a lift can fit into an existing home or planned build, or how a residential lift compares with a platform lift or stairlift, start by looking at the journeys it needs to support. The right option needs to work for everyday movement as well as the space available. A thoughtful assessment connects your household’s needs with your property, without making appearance the only deciding factor.
This guide will help you shortlist lift types based on access requirements, home design and project priorities. You’ll also learn which site details to prepare for a tailored assessment and what to consider when planning a lift in Western Australia. Altitude Lifts is a locally owned WA specialist offering residential compact lifts, stairlifts and platform lifts, with site assessment, custom fitting and professional installation.
Key Takeaways
- Choose a custom home elevator WA solution by matching household access needs with your home’s layout, not appearance alone.
- Compare residential compact lifts, platform lifts and stairlifts by how each supports movement between levels and fits your property.
- Consider placement, access, appearance and intended use together so customisation choices align with the project scope.
- Prepare a floor plan, note the levels to be served and identify possible lift locations before a tailored assessment.
- Altitude Lifts provides residential compact lifts, platform lifts and stairlifts, with site assessment and custom fitting to connect your needs with your home.
Why choose a custom home elevator in WA? Start with the people and the home
A custom home elevator is a lift selected and fitted around the home’s layout and the people who use it. Start with everyday access, rather than choosing a model because its appearance or headline features seem appealing. Build a practical brief by noting who needs to travel between levels, where they need to go and how the lift will fit into household routines.
Picture a typical day. Someone might need to move between a bedroom and the kitchen, bring shopping in from the entry or get around the home as their mobility changes. These routines help clarify what matters most. A custom home elevator WA project should also consider how needs could change, rather than focusing only on what feels convenient today.
Appearance matters, but it belongs alongside access and layout in the decision. For general context on lift types and components, explore Elevator technology and history. For your home, the key question is how a lift can support the people using it and work within the property.
Which household needs should shape a custom lift brief?
Start by listing the users and the levels they need to reach. Note whether anyone uses a mobility aid, whether laundry or groceries need to travel between floors, and how household routines may evolve. Then separate essential access needs from preferences such as cabin appearance or finishes. This keeps design choices anchored to practical priorities.
- Note who will use the lift and the levels they need to reach.
- Describe relevant mobility needs and items commonly carried between floors.
- Record possible future access needs separately from aesthetic preferences.
How do new builds and existing WA homes differ?
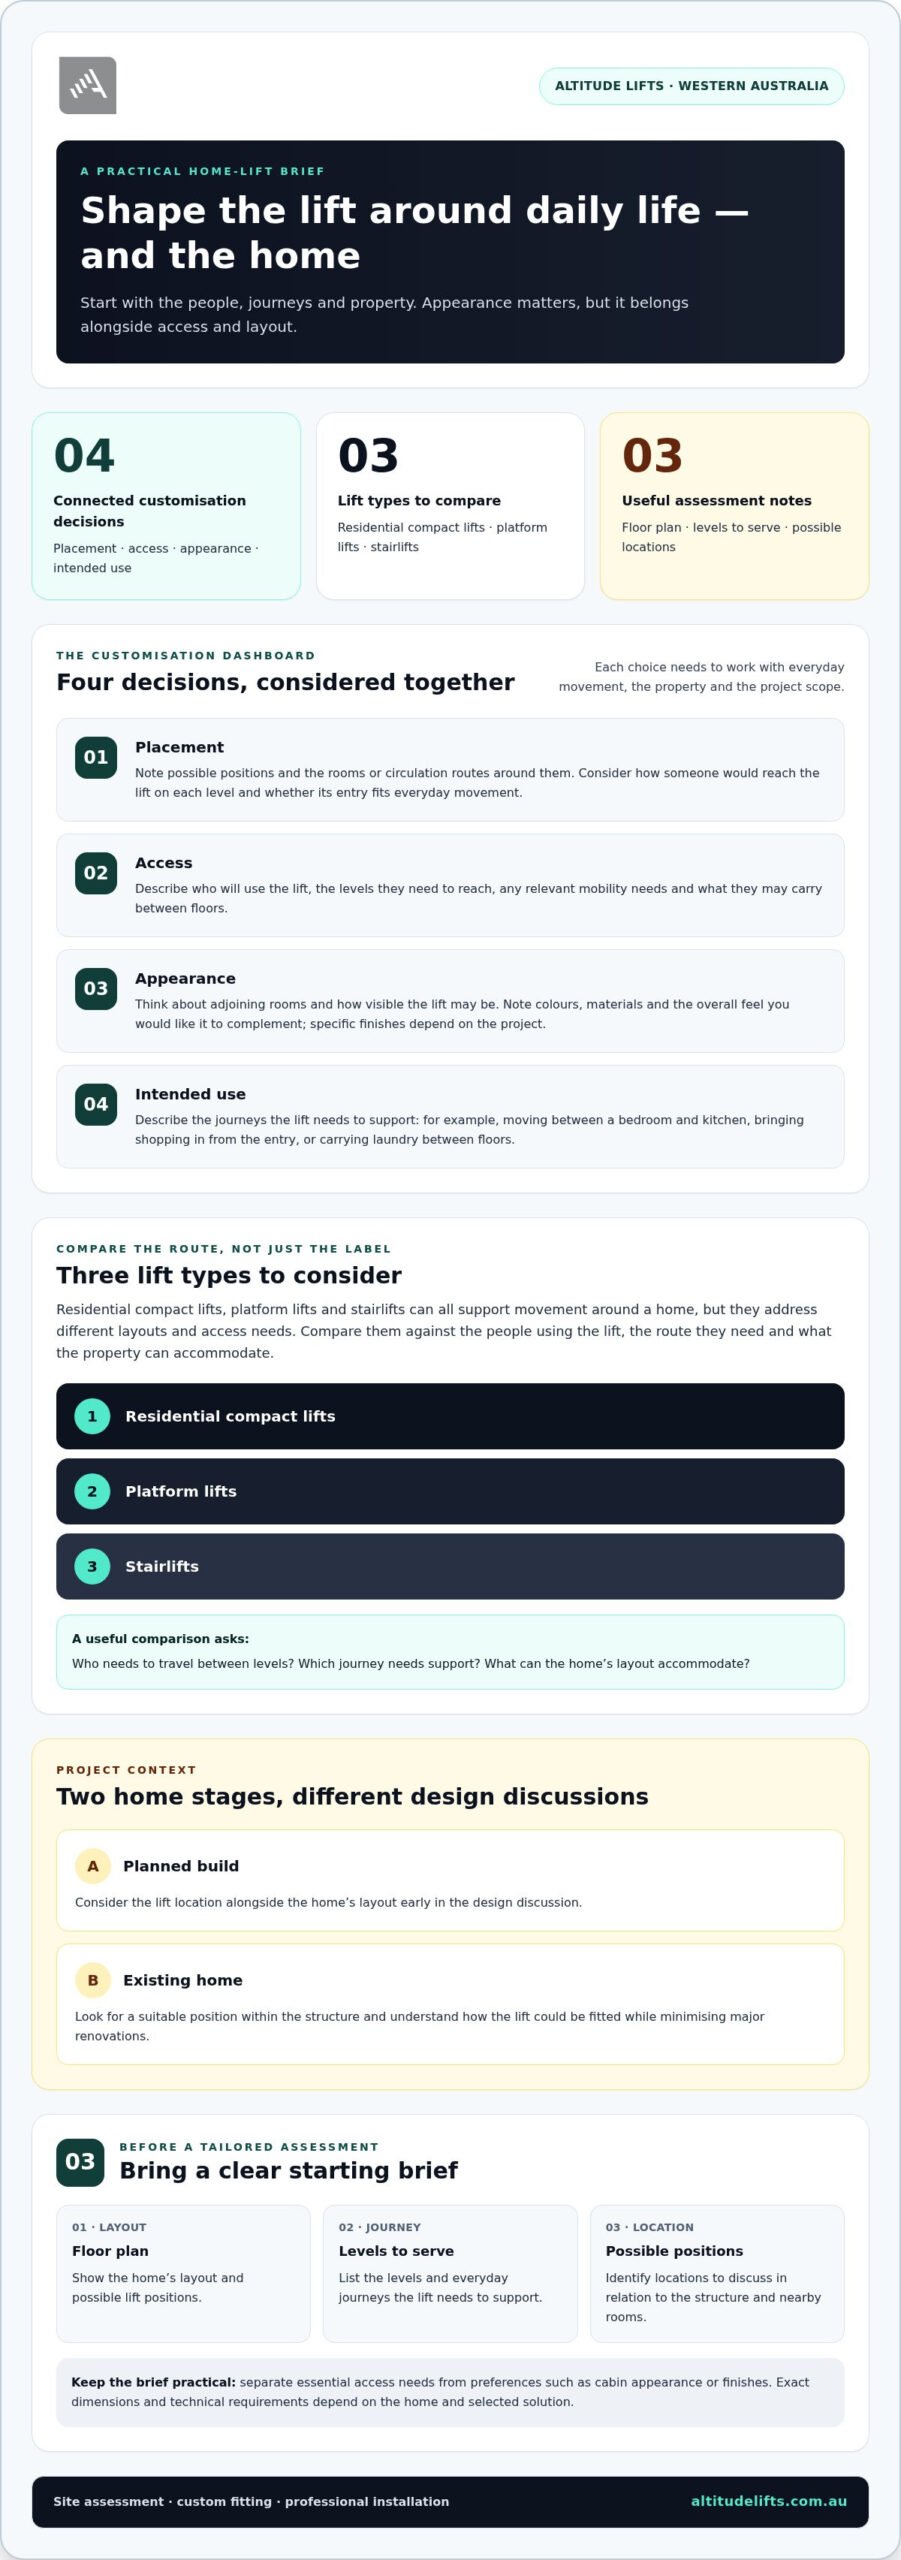
The project stage shapes the design discussion. In a planned build, the lift location can be considered alongside the home’s layout early on. In an existing home, the focus is finding a suitable position within the structure and understanding how the lift can be fitted while minimising major renovations.
Altitude Lifts provides site assessment and custom fitting to connect household needs with the property. Before an assessment, note possible lift locations and the levels to be served. For more detail on installation, see the Perth home lift installation guide.
What can you customise in a home elevator?
Customisation involves connected decisions, not a menu of features to select in isolation. Placement affects how people approach the lift. Access needs influence how it will be used. Appearance affects how it sits in the home, while intended use helps define the brief. Each decision needs to work with the property’s layout and project scope.
Good customisation balances access needs with the home’s layout, so the lift supports everyday movement while working with the property. For a custom home elevator WA project, write down your preferences and separate essential requirements from details that could be adjusted. This gives a site assessment a clear starting point without assuming every option suits every home.
- Placement: Identify possible locations and the rooms or circulation routes around them.
- Access: Describe who will use the lift and what they need to take with them.
- Appearance: Note how you’d like it to relate to nearby rooms and finishes.
- Intended use: Explain the journeys it needs to support as part of daily life.
How should lift placement and access be considered?
Consider how someone would reach the lift on each level, where its entry points would meet the home and whether the approach fits everyday movement. A position near a regular route may work better than one that interrupts how a room is used. Site assessment relates these possibilities to the existing structure or planned layout.
Share access requirements and describe typical journeys, including whether items need to travel between floors. Exact dimensions and technical requirements depend on the home and selected solution, so don’t assume a standard footprint or configuration. Explain what needs to happen in the space, then assess how the property may accommodate it.
How can a lift complement the home’s interior?
Appearance is part of the brief, but it shouldn’t determine placement before access and use are understood. Consider the lift in relation to adjoining rooms: will it sit beside a hallway, open into a living area or be visible from the entry? Note the colours, materials and overall feel you’d like to complement, while treating specific finishes as project-dependent.
If space is a key consideration, the small footprint home lifts guide explores compact vertical mobility options. Altitude Lifts provides site assessment and custom fitting for homes in Western Australia. You can explore Altitude Lifts’ tailored lift solutions as you consider what could suit your home.
Custom home elevator or another lift type? Compare options for your WA home
Residential compact lifts, platform lifts and stairlifts can all support movement around a home, but they address different layouts and access needs. Use the comparison below to narrow your options, not to assume one category is right for everyone. The right custom home elevator WA solution depends on who will use it, the route they need to travel and what the property can accommodate.
| Lift type | Typical purpose | Travel and access considerations | Relationship to the home |
|---|---|---|---|
| Residential compact lift | Movement between levels within a home. | Consider who will use it, what they need to carry and the access required at each level. | Placement and fit are assessed against the home’s layout and project scope. |
| Platform lift | Vertical access where a platform-based solution may suit the user and property. | Consider the person’s mobility needs, the journey between levels and how they approach and leave the lift. | Its position needs to work with the available space and routes through the home. |
| Stairlift | Access along a staircase between levels. | Consider whether the stair route meets the user’s needs and how it fits their everyday movement. | The staircase itself is central to assessing whether this category suits the property. |
When might a residential compact lift suit the brief?
A residential compact lift may suit a household looking for a way to move between floors as part of regular routines. Think about which levels need to connect and where a lift could sit in relation to rooms and circulation routes. A site assessment brings those needs together with the property, rather than assuming every compact lift has the same specifications or access configuration.
When should you compare platform lifts and stairlifts?
Compare these categories when the main question is how an access challenge relates to the home’s structure. A stairlift follows the staircase; a platform lift may suit vertical access where its arrangement works for the user and setting. For a closer look at platform lift considerations, explore the vertical platform lifts buying guide.
For NDIS-related planning, Altitude Lifts is an NDIS-registered provider. Its NDIS funded home lifts resource offers further context for people exploring home modifications. Registration alone doesn’t determine whether a particular lift or funding pathway is suitable, so keep household access requirements and property details central to the assessment.
To make the comparison practical, note the route the person needs to take, the levels involved and any access requirements that affect how they use the lift. Then consider how each category would fit the property. This gives a tailored assessment a clearer basis than choosing by category name alone.
How to prepare for a custom home elevator assessment in Western Australia
Some preparation can make an initial conversation more useful. You don’t need to know which lift type will work or whether a suggested location is feasible. Bring what you know about the home and the people who’ll use the lift, then use the site assessment to relate those needs to the property.
A useful initial lift assessment starts with four details: a floor plan, the levels to connect, possible locations and the household’s access requirements. These provide a practical foundation without locking you into a design before the home has been assessed.
What information should you gather before the assessment?
Start with the journeys the lift needs to support, then map possible locations and record practical preferences. For a custom home elevator WA project, include whether the home is being planned, built or renovated. This helps frame the discussion.
- Map the home. Gather any available floor plans. Mark the levels you want to connect and note rooms or routes used regularly.
- Identify the users and intended journeys. Describe who will use the lift, relevant mobility needs and whether they’ll carry items between floors.
- Mark possible positions. Indicate locations that seem worth discussing on each level. Treat these as ideas, not confirmed lift positions.
- Record practical priorities. Note entry access, daily routines, design preferences and any changes in access needs you’re planning for.
Even a hand-drawn plan can help explain how the household moves through the home. Add notes where access, room use or the route between floors could affect a potential location.
How does a tailored site assessment guide the project?
Plans show the intended layout, while an assessment relates that layout to the actual property. Altitude Lifts uses site assessment to inform custom fitting, considering the home’s structure, possible lift positions and the access needs described. For an existing home, the discussion can focus on fitting a solution within the structure while minimising major renovations. For a planned build, the project stage can shape how lift placement is considered as the design develops.
The assessment also brings design choices and installation planning into the same conversation. Property conditions and project scope affect what needs to be considered, so treat a proposed position as a starting point until it has been assessed. Keep relevant building documents or renovation plans together, and note questions about approvals. Requirements can depend on the project, so establish which current Western Australian rules apply to your property and proposed work before proceeding.
With your plans and notes prepared, Altitude Lifts can use the assessment to connect household requirements with the home. Arrange a tailored lift assessment to discuss your property and intended use.
How Altitude Lifts helps shape a custom home elevator in WA
A lift project needs to make sense for both the household and the property. Altitude Lifts is a locally owned and operated Western Australian specialist that designs, manufactures and installs residential compact lifts, stairlifts and platform lifts. Working across these categories helps connect the access challenge with a suitable type of solution, rather than treating every home as the same project.
Site assessment, custom fitting and installation are connected parts of the process. The assessment relates your priorities to the home’s layout and conditions. Custom fitting shapes the solution around the property, with a focus on fitting existing structures while minimising major renovations. Installation completes the project by bringing the planned lift into the home.
What happens when you discuss a custom lift project with Altitude Lifts?
Start by describing the home, who will use the lift and what access they need. Explain the journeys that matter, such as connecting particular levels or supporting regular movement between key rooms. You can also share what you know about possible locations and the project stage. These details help frame a project-specific discussion; they don’t need to amount to a finished design.
Altitude Lifts considers those household priorities alongside the property through site assessment and custom fitting. The discussion can focus on which category may suit the intended use and how a solution could relate to the home. Exact specifications depend on the individual project, so the process begins by understanding the requirements and property before settling on a design.
How can mobility-support context inform the conversation?
If you’re exploring home access as part of mobility support, Altitude Lifts is an NDIS-registered provider. This may be relevant for people with restricted mobility who want to remain at home. Funding and individual circumstances are separate considerations, so bring your access priorities and any relevant support context into the project discussion.
What is a useful next step for a WA homeowner?
Gather any available property plans and write a short list of access priorities. Include the levels involved, intended users and everyday journeys you want the lift to support. You don’t need to decide between a residential compact lift, platform lift or stairlift before an assessment. A tailored conversation can relate those needs to the home and guide the next design and installation considerations.
A custom home elevator WA project is easier to progress when the conversation starts with clear household needs and an understanding of the property. For a practical discussion about your home and access priorities, discuss your home lift project with Altitude Lifts.
Take the next step with a clearer brief
You don’t need every design decision made before moving forward. Write down what would make moving around your home easier, what you’re unsure about and which areas of the property might be relevant. This gives the project a human starting point and helps keep the conversation focused on the change you want the lift to support.
As you shape a custom home elevator WA plan, let your priorities guide the discussion instead of choosing a model too early. The process starts by understanding your household and property, then working through the practical options together.
Discuss your custom home elevator project with Altitude Lifts and take a considered first step towards a lift solution shaped around your home.
Frequently Asked Questions
What is a custom home elevator?
A custom home elevator is a residential lift selected, designed and fitted to suit a particular household and property. “Custom” doesn’t necessarily mean every component is made from scratch. It describes an approach that considers the home’s structure, the people who’ll use the lift and how they need to travel between levels. For a custom home elevator WA project, an assessment helps establish which solution and configuration fit those circumstances.
Can you install a custom home elevator in an existing house in WA?
Yes. A lift can be assessed for an existing home, with the proposed position and property conditions informing the design and fitting. The structure, available locations and connection between floors all affect the project, so a site assessment is important before settling on a plan. Altitude Lifts designs solutions to fit existing structures while minimising major renovations, although the work required depends on the individual home.
Which is better for a home: an elevator, platform lift or stairlift?
There’s no single best option for every home. A residential compact lift connects levels, a platform lift may suit a vertical access need, and a stairlift follows the staircase. For example, if someone needs to travel between floors without using the stairs, compare how each option serves their access needs and fits the home. The user’s requirements and property layout should guide the choice, not a universal ranking.
How much space does a custom home elevator need?
There isn’t one space requirement that applies to every lift. The area needed depends on the lift category, its intended use, the access configuration and the home’s layout. Look beyond a potential lift position: the approach to it and the way it connects with each level matter too. Mark possible locations on a floor plan, but treat them as options for assessment rather than confirmation that a lift will fit there.
Do I need approval to install a home elevator in Western Australia?
In Western Australia, new residential lift installations require a building permit from the local council. The project’s scope can affect what approvals and documentation apply. Include approval planning in the project discussion, and confirm the requirements for your property and proposed work with the relevant council before installation proceeds. Don’t assume that a previous renovation approval covers a new lift installation.
Can a home elevator be funded through the NDIS?
NDIS funding may be available for eligible home modifications, but a provider’s registration doesn’t automatically mean a particular lift will be funded. The person’s circumstances and funding arrangements matter. If you’re exploring mobility support, describe the access barrier the lift would address and gather relevant property information for discussion with your NDIS support team. Altitude Lifts is an NDIS-registered provider supporting people with restricted mobility to remain at home.
What should I prepare for a home lift assessment?
Have any available plans ready, along with a short description of the home and the access challenge you want to address. Photos of possible locations can help illustrate features that aren’t clear on a plan, such as nearby doors or how a room is used. Note whether the property is an existing home, under renovation or being planned, and keep questions about installation and approvals together for the assessment.