
A lift that looks residential may be a sensible option for a small commercial space, but a compact design alone doesn’t make it suitable. The real difference in Commercial verses residential lifts lies in how the lift will be used, who depends on it and what the building requires.
If you’re weighing up options for a Perth home, office or small public-facing space, it’s understandable to focus first on size and appearance. But passenger needs, daily use, accessibility, available space and the extent of building work can all shape the right solution. A home-style lift shouldn’t be ruled in or out by its appearance alone.
This guide explains the practical differences between lift applications and the project details to consider in Western Australia, including how the building’s use and relevant requirements influence an assessment. You’ll also learn how to prepare a useful brief and compare possible solutions. Altitude Lifts designs, manufactures and installs residential lifts, stairlifts and platform lifts for homes and small commercial spaces, with site assessment and custom fitting to suit the people using the lift and the building.
Key Takeaways
- Compare commercial verses residential lifts by intended users and building demands, not appearance or size alone.
- Consider how often the lift will be used, who needs access and which journey they need to make between levels.
- Use access needs, building constraints and design coordination to prepare for a project-specific assessment.
- Before comparing options, note the levels to be served, users’ mobility needs and any space or building-work constraints.
- Altitude Lifts provides site assessment and custom fitting to help match compact lifts, stairlifts or platform lifts to homes and small commercial spaces.
Commercial vs residential lifts: what does the difference mean for your building?
A residential lift is intended to help people move between levels in a private home. A commercial lift serves a building where access is shared by staff, customers, clients or visitors. This distinction describes the lift’s application, not simply its size or finish. A compact lift in a small business may look much like one in a home, yet the users and the building’s day-to-day operation can create a different project brief.
In plain English, a lift is residential when it supports movement around a private household, and commercial when it supports access within a shared or customer-facing setting. The right solution depends on the building and the journeys people need to make. For a general explanation of lift types and how they work, see Understanding Elevator Basics.
That’s why Commercial verses residential lifts shouldn’t be judged by cabin appearance alone. A home and a small commercial premises can have similar mobility needs, such as helping someone who uses a mobility aid reach another level. However, who may use the lift, how often it operates and how it fits into the building’s activities all matter. The category is a starting point for assessment, not a decision to make from a photograph.
What is a residential lift designed to support?
A residential lift supports everyday movement within a private home. It can help household members reach bedrooms, living areas or other levels without relying on stairs. The project brief may also need to account for visitors and for mobility needs that change over time.
Start by noting which levels need connecting, who will use the lift and how people move through the home. Available space and the position of doors and circulation routes can affect where a lift fits. For an overview of residential options and planning considerations, explore this home lift installation guide.
What makes a lift commercial in its application?
In a commercial setting, the lift supports access in a space shared by people with different needs and reasons for visiting. A small office, clinic or customer-facing premises may need to account for staff, clients and visitors in its project brief. The building’s daily operation also helps define the practical requirements.
Commercial doesn’t automatically mean large or high-rise. A compact lift could be relevant in a modest building, but its suitability depends on the intended users, access needs and how it fits the premises. A polished finish or spacious-looking cabin doesn’t establish that a lift is suitable for a particular commercial use either. Start with the building’s purpose and the journeys it needs to support.
How lift use, users and building demands shape the comparison
The most useful starting point is the journey people need to make, not the label attached to a lift. Intended users and the building’s day-to-day operation matter more than whether a lift is called commercial or residential. A household may need access between living areas, while a small customer-facing premises may need to support staff, clients and visitors with different mobility needs.
These details shape the design brief. How often the lift is expected to be used, who will use it and how it fits into the building all help clarify what the project needs to achieve. The questions are similar for both settings, but the answers can vary considerably.
Who will use the lift, and how often?
At home, consider household members and guests. Who uses the stairs now? Does anyone use a walking aid or mobility device? Are there mobility needs to plan for as circumstances change? In shared premises, consider the wider mix of people, including staff, customers, clients and visitors who may not know the building.
Map actual journeys instead of relying on assumptions. Does someone need to travel between a car park and an upper-level service, or between a bedroom and living area? How regularly might these trips happen as part of a typical day? You don’t need to predict an exact usage figure. A clear picture of the people, routes and routines gives a more useful brief than a guess about capacity or performance.
How does the existing building shape the options?
Space is more than the spot where a lift might sit. Consider the levels to be connected, approach and exit routes, nearby doorways and how a lift would affect circulation. In an existing home or small commercial premises, the layout can influence where a lift fits and how much disruption installation may involve.
A site assessment connects these practical details with the needs of the people using the lift. It takes the existing structure into account and helps identify a suitable approach without assuming the building must be extensively altered. The footprint is one part of planning a home lift, alongside the levels served and the way people move through the space.
Function and appearance both have a place in planning. A finish that complements a home or business can help the lift sit comfortably within the space, but visual appeal doesn’t show whether it supports the intended journeys or fits the site. Begin with access and layout, then consider how the design can work with the surroundings.
Commercial verses residential lifts is a useful comparison, but it can’t replace an understanding of the building and its users. For a project in Western Australia, Altitude Lifts’ tailored site assessment relates those details to a practical lift solution.
Commercial vs residential lifts: compare the project factors that matter
A side-by-side comparison can help clarify your brief, but it can’t determine a suitable lift on its own. A home and a small commercial premises may share priorities, such as supporting access and fitting a lift into an existing structure. The building’s use and the requirements that apply to the project still need individual consideration.
The phrase “Commercial verses residential lifts” can make the decision sound like a choice between two fixed designs. In practice, the right category follows the project brief: who needs access, where the lift will go and how it must work within the building.
Which comparison criteria should guide your decision?
Use the framework below to organise your thinking. It’s a starting point for a project assessment, not a substitute for technical advice tailored to your site, users and intended application.
| Project factor | Residential setting | Small commercial setting |
|---|---|---|
| Users | Household members and invited visitors, including people with changing mobility needs. | Staff, customers, clients or visitors, potentially with a wider mix of access needs. |
| Building purpose | Private movement between the levels used in everyday home life. | Access within a shared or customer-facing premises, shaped by its activities. |
| Access needs | Consider the people in the household, mobility aids and the routes they need to use. | Consider how different users reach the areas or services the premises provides. |
| Design coordination | Plan around the home’s layout, available space and existing structure. | Coordinate lift placement with circulation, the premises and its operation. |
| Project assessment | Define the levels served, user needs and site constraints. | Define those same factors alongside the shared-use context and relevant requirements. |
There’s overlap. Both settings need a considered route between levels, a suitable location and attention to the people using the lift. A small business may have a footprint similar to a home, but shared use can introduce distinct access and project considerations. One feature, such as a compact cabin or particular finish, doesn’t settle the category by itself.
What should WA projects consider about compliance?
Requirements depend on the building and the lift’s intended application. For a Western Australian project, identify which current Australian Standards, including relevant parts of AS 1735, and which WA building requirements need to be considered. Their application should be verified for the specific project rather than assumed from a residential or commercial label. A residential lift regulations guide for WA offers a focused starting point for homeowners.
Bring the project requirements into the assessment early. Relating the brief to the existing structure, intended levels and users helps move from a broad category comparison towards a tailored lift solution.
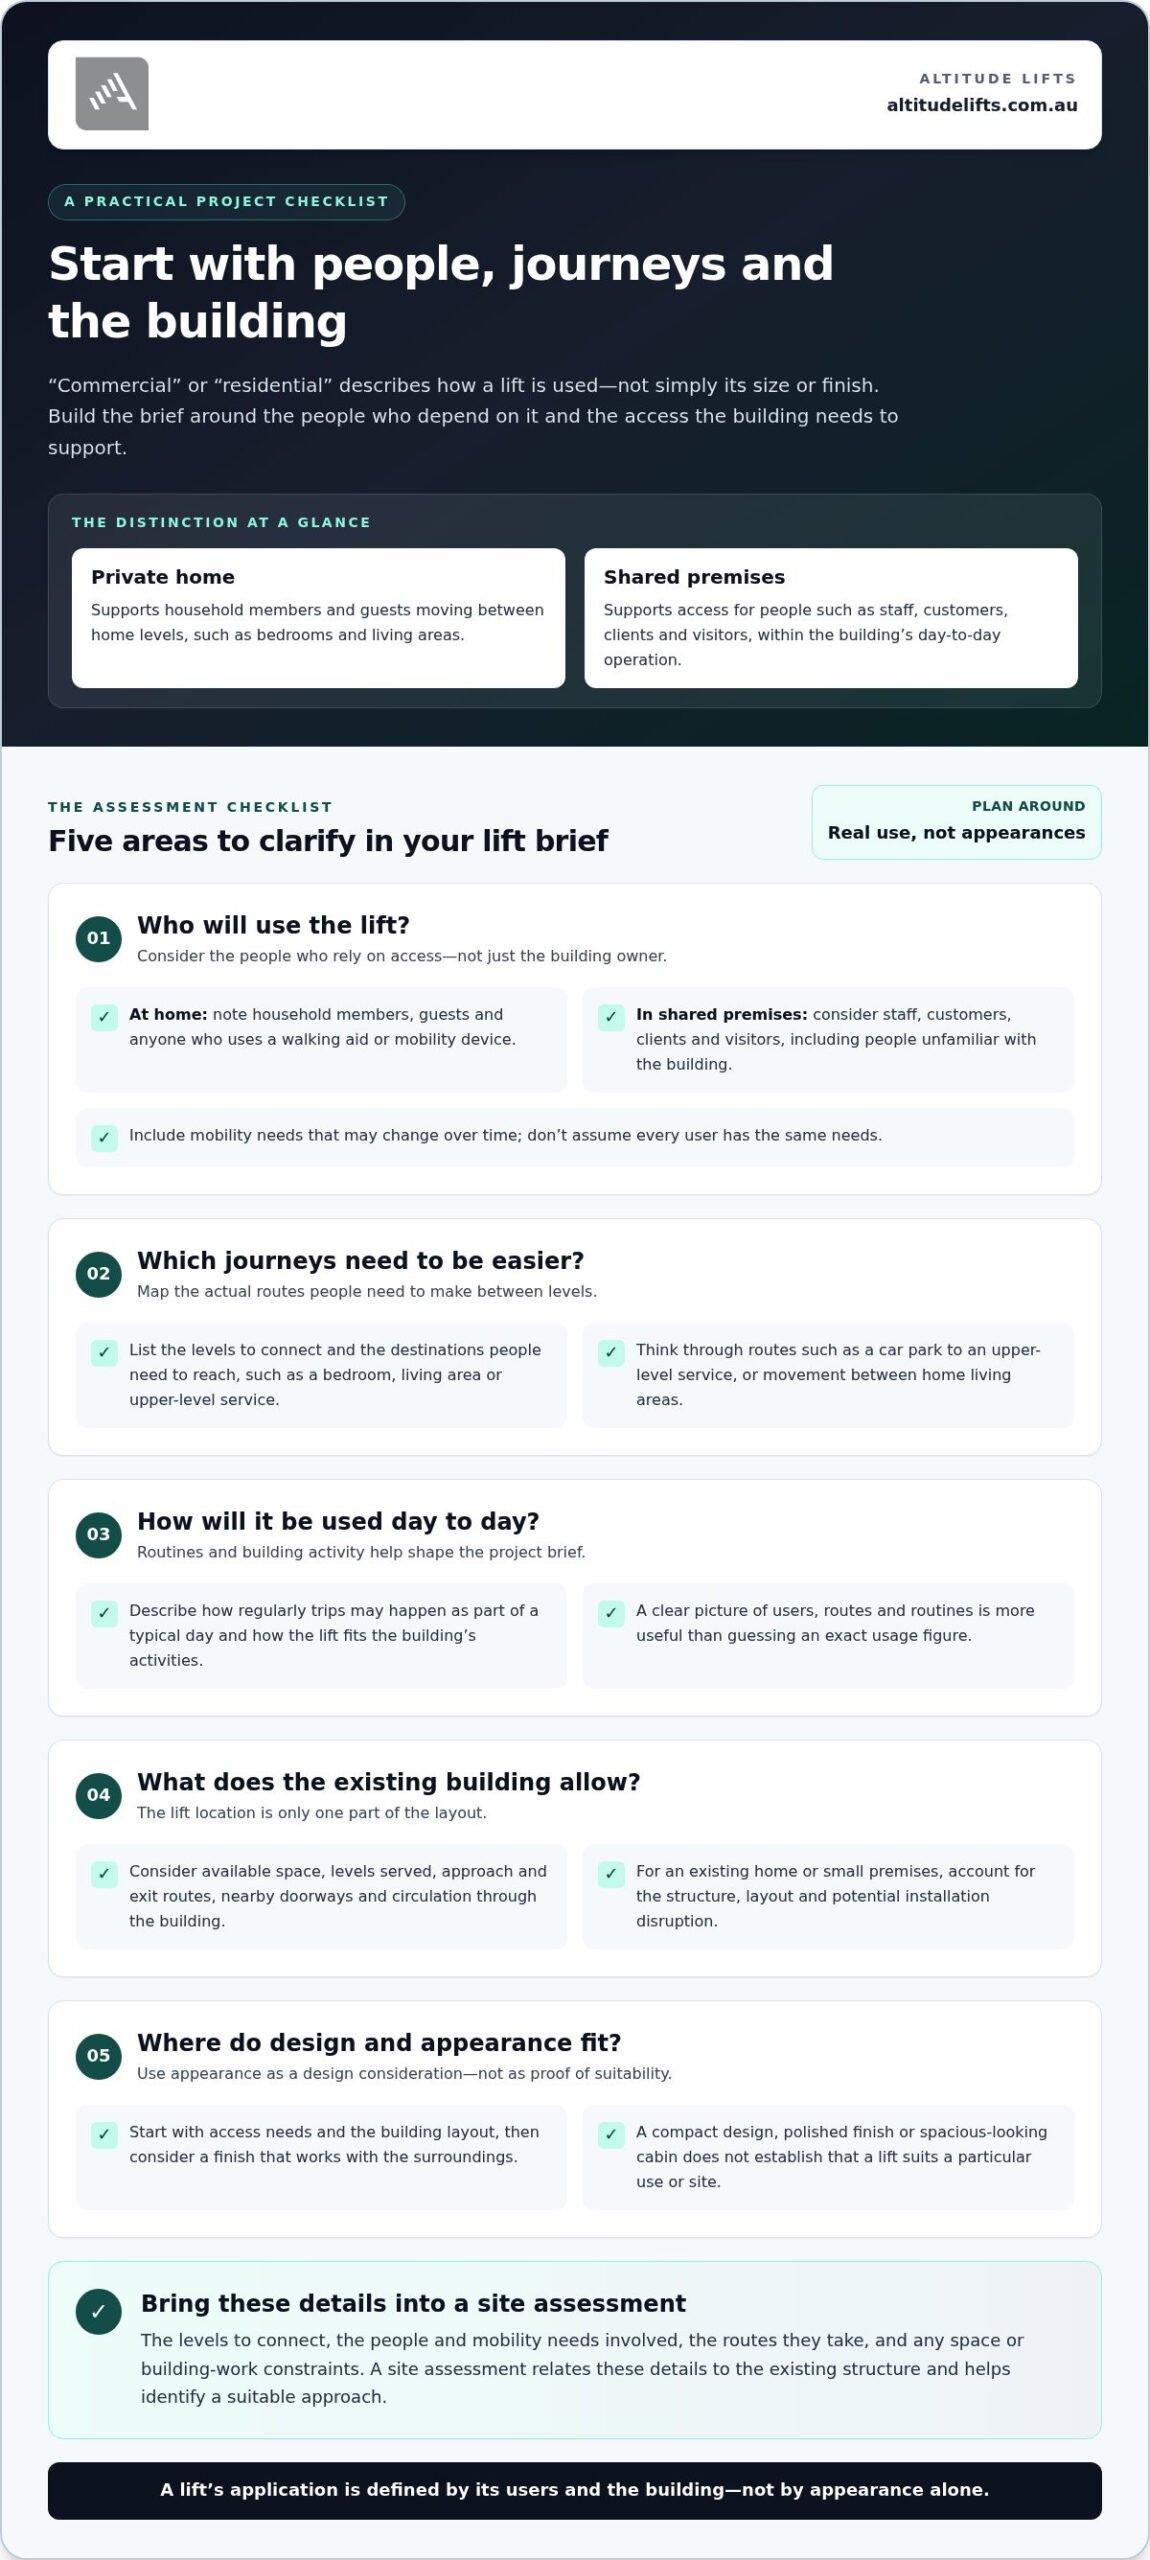
How to choose a lift category for your home or small commercial project
Turn the comparison into a practical project brief before settling on a lift category. A clear record of who needs access, which levels are involved and how the building is used gives a site assessment something specific to work from. Commercial verses residential lifts is a helpful starting comparison, but technical suitability, compliance and final configuration depend on the project itself.
Work through these steps in order:
- Define the users. Note household members, guests, staff, customers or visitors who may use the lift, including anyone with mobility needs.
- Map the journey. Describe where each journey begins and ends, which levels need connecting and whether people need to travel independently.
- Review the building. Identify the property type, available space, circulation routes and any known constraints in the existing structure.
- Confirm requirements. Establish the lift’s purpose and identify which current standards and WA building requirements may apply to the specific use.
- Assess solutions. Use the brief and site conditions to compare appropriate vertical mobility options instead of choosing on appearance alone.
For a project involving building changes or a shared premises, coordinate the lift assessment with the wider design and building work. This helps account for how the proposed installation fits the property and the project requirements.
What information should you gather before a site assessment?
A little preparation makes the discussion more useful. Before an assessment, gather what you know about:
- The property type and levels the lift needs to serve.
- Its intended users and the purpose of the lift.
- Known space constraints, including circulation around the proposed location.
- Available plans or relevant information about the existing building.
- For an accessibility project, the practical mobility challenge and the everyday route a person needs to travel.
It’s fine if some details are still uncertain. Recording questions and constraints helps focus the assessment on what needs to be resolved, rather than assumptions about a standard layout.
How can a tailored assessment clarify the next step?
A site assessment connects the building’s conditions with the needs in your brief. Altitude Lifts assesses and custom-fits solutions for homes and small commercial spaces, taking existing structures and the people who will use the lift into account. This helps establish which lift category and approach may suit the project, while keeping technical decisions specific to the site.
If your home project involves comparing different ways to move between levels, this multi-storey home mobility comparison explores stairs, stairlifts and home lifts. Altitude Lifts provides site assessment for tailored lift solutions.
How Altitude Lifts helps match a lift solution to your project
Once you’ve considered the building and the people who’ll use the lift, the next step is to connect those needs with a suitable solution. Altitude Lifts is a locally owned Western Australian specialist that designs, manufactures and installs compact residential lifts, stairlifts and platform lifts for homes and small commercial spaces. The focus is on assessing the project, rather than making a choice based on a label or appearance.
Commercial verses residential lifts is a useful comparison, but the right direction comes from the application, the site and the access goal. A home may need a compact lift to support movement between everyday living areas. A small commercial space may need a platform lift to help people reach a shared area. Each project calls for its own assessment, with the solution shaped around the intended users and the building.
What does a project-specific solution take into account?
A tailored assessment brings the key details together: who needs access, which levels are involved, how the lift will be used and what the existing structure can accommodate. It also considers how the proposed lift fits the way people move through the building. In an accessibility project, describing a person’s actual route and mobility needs makes the brief more practical.
Altitude Lifts provides site assessment and custom fitting, taking existing structures into account. Where appropriate, fitting a solution to the building while minimising major structural changes can be an important project priority. The final approach depends on the site and the requirements of the particular application, so the assessment considers the property rather than assuming every home or small business can use the same configuration.
For home accessibility projects, Altitude Lifts also provides NDIS-registered services supporting people with restricted mobility. NDIS registration does not mean funding is assured; eligibility and funding decisions depend on the individual’s circumstances and applicable assessment processes.
What is a practical next step for WA property owners?
Before discussing your project, note the property type, the levels to be served and who needs to use the lift. Add known constraints, such as limited space or features of the existing structure, and describe the access challenge in everyday terms. For example, explain which parts of the home or premises someone needs to reach and what makes that journey difficult now.
These details give a site assessment a useful starting point. Altitude Lifts can relate your project brief to the existing conditions and discuss a suitable lift approach for your home or small commercial space. For a home, options for moving between levels can include stairs, stairlifts and home lifts, depending on the person and the layout.
Ready to discuss your building, access needs and next steps? Talk with Altitude Lifts about your project.
Turn your lift ideas into a practical project brief
You don’t need to make a final decision about lift type before starting a project discussion. Begin with the access you want to make easier, the people who’ll use it and any features of the building that could shape installation. Those details create a useful starting point, even if you’re still comparing options.
Commercial verses residential lifts is a useful way to frame the question, but the best direction becomes clearer when the building and its users are considered together. Altitude Lifts is locally owned and operated in Western Australia, providing site assessment and custom fitting for residential and small commercial projects. For home accessibility needs, its NDIS-registered services support people with restricted mobility; funding outcomes depend on individual circumstances and assessment.
Bring your questions and the details you’ve gathered. A project assessment can help turn an early comparison into a clearer plan for your property and the people who rely on it. Discuss your lift project with the Altitude Lifts team.
Frequently Asked Questions
What is the main difference between a commercial lift and a residential lift?
Commercial verses residential lifts are distinguished mainly by their intended setting and use, not by a fixed appearance. A residential lift serves movement within a private home, while a commercial lift is considered for a shared or customer-facing building. Those contexts can involve different users and project requirements. For either application, assess the actual journey, access needs and building conditions; the category label alone can’t establish whether a particular lift is suitable.
Can a residential lift be used in a small commercial building?
A residential lift may suit a small commercial building, but its suitability depends on the building’s use, users and applicable requirements. For example, an office that needs to provide access for a visitor with restricted mobility has a different brief from a private household, even if the available space seems suitable. In Western Australia, a project-specific assessment should consider the intended route, structure and relevant building requirements before a solution is selected.
Are commercial lifts always larger than residential lifts?
No. Size alone doesn’t determine whether a lift is for residential or commercial use. A compact lift might be considered for a small premises, while a home project may have its own space and access priorities. What matters is how the lift will be used, who needs to use it and how it fits the property. Dimensions and configuration should be assessed against the specific building and intended users.
What should I consider when choosing a lift for a small business in Western Australia?
Start by noting who needs access, which areas they must reach and whether visitors need to use the route independently. Consider the premises’ daily operation, levels served, circulation space and existing structure. Then identify the standards and WA building requirements relevant to that application and verify them for the project. This gives a lift assessment a clear brief grounded in the people using the business and the way the space works.
Do residential and commercial lifts have different requirements in WA?
Requirements can differ, but the applicable obligations depend on the building, lift application and intended users. Don’t assume a residential label or commercial setting settles compliance. For a WA project, verify the current relevant Australian Standards and state or local building requirements before finalising a design. Any assessment should reflect the actual property and proposed use, rather than relying on a general comparison between lift categories.
Can a compact lift be fitted into an existing building?
A compact lift may be fitted into an existing building, but feasibility depends on the available space, levels, structure and how people move around the proposed location. Existing plans can help, while an on-site assessment gives a closer view of the conditions. Altitude Lifts considers existing structures and custom fitting, with minimising major renovations as a project priority where possible. The assessment determines what may suit the particular property.
How do I decide which type of lift suits my property?
Begin with one sentence describing the access outcome you want, such as helping a household member reach an upstairs bedroom or enabling clients to access an upper-level room. Then note the users, levels, constraints and building purpose. A site assessment can consider that brief alongside the property and relevant requirements, helping narrow suitable options. This gives the project discussion a practical focus without committing you to a category too early.
One Response